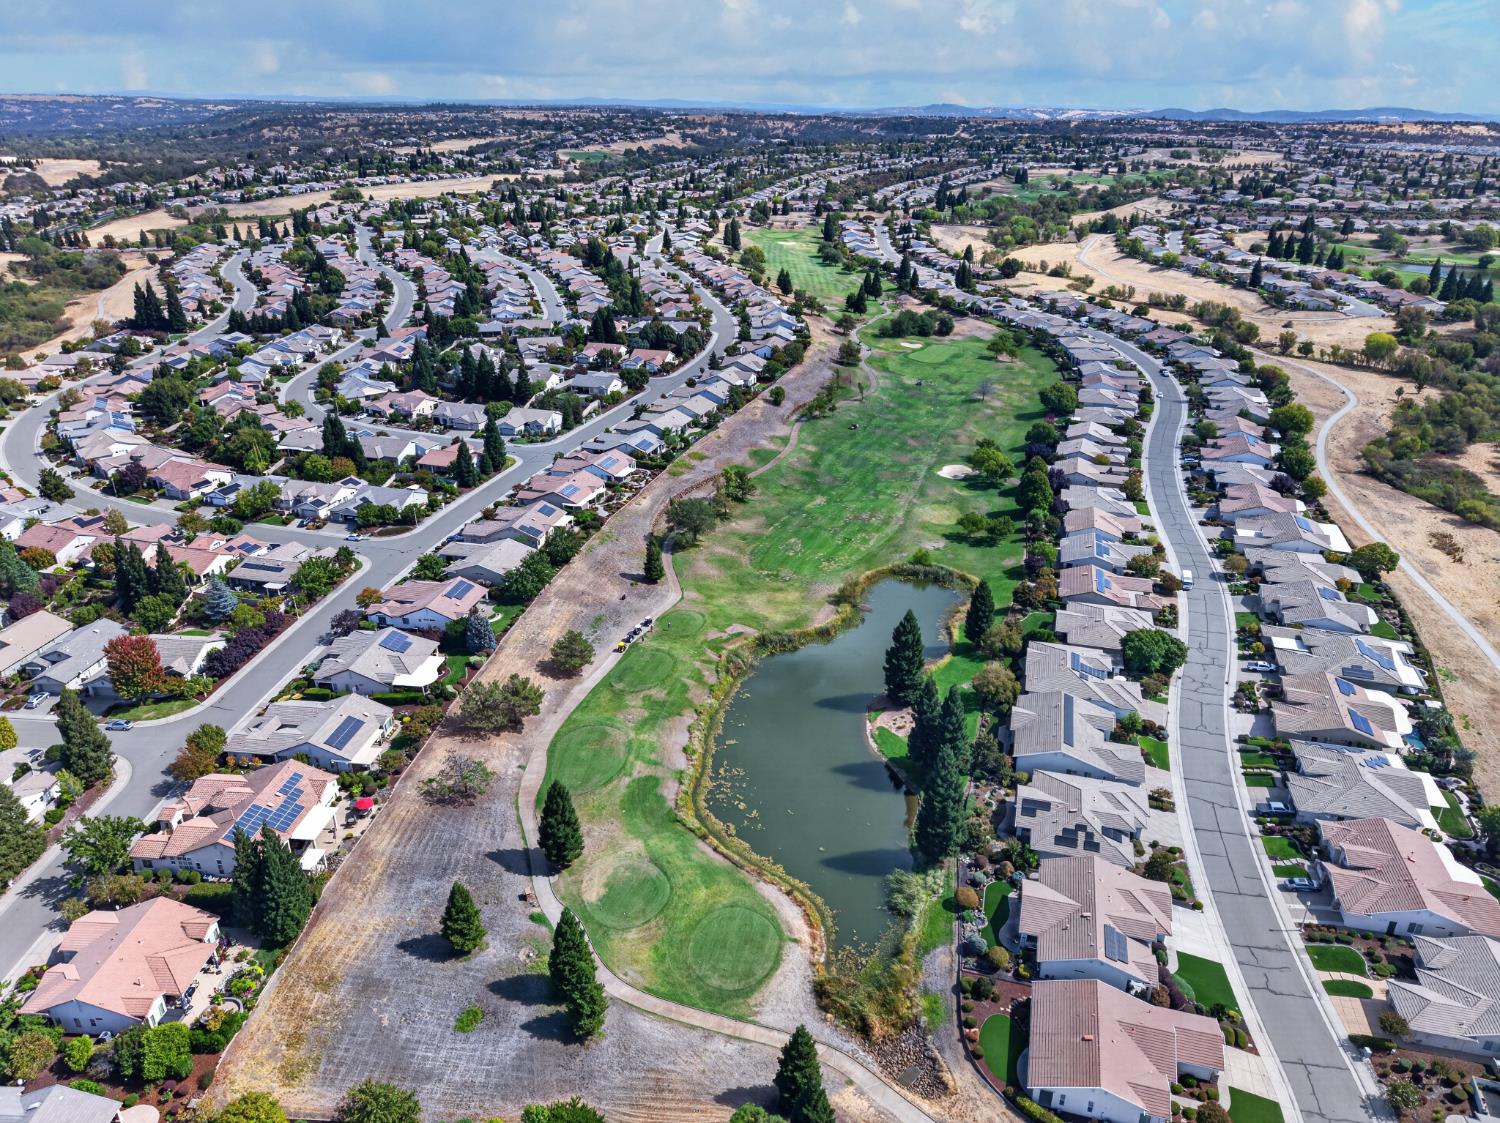
2 bd · 3.0 ba · 2,360 sqft · $360/sqft · 0.19 acres
- Bedrooms
- 2
- Bathrooms
- 3.0
- Sq Ft
- 2,360
- Per sq ft
- $360
- Acre lot
- 0.19
Residential · Single Family Residence · Built 2003
Description
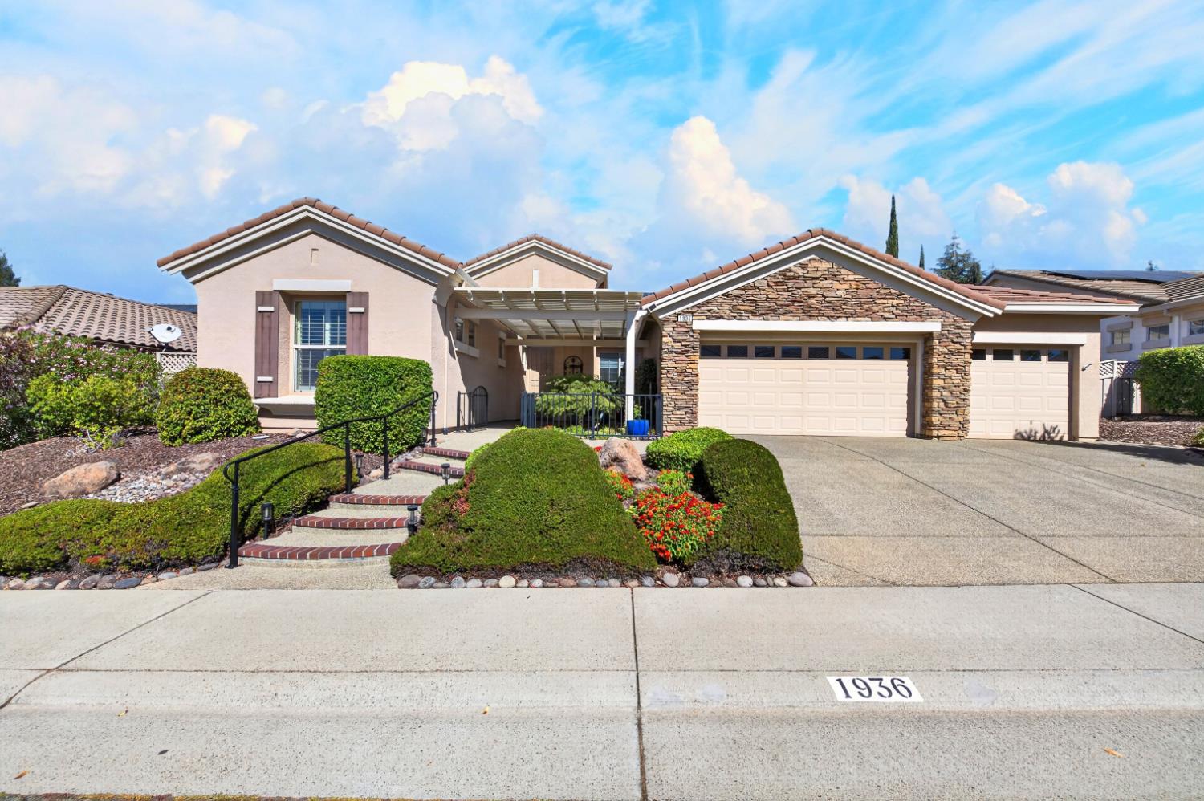
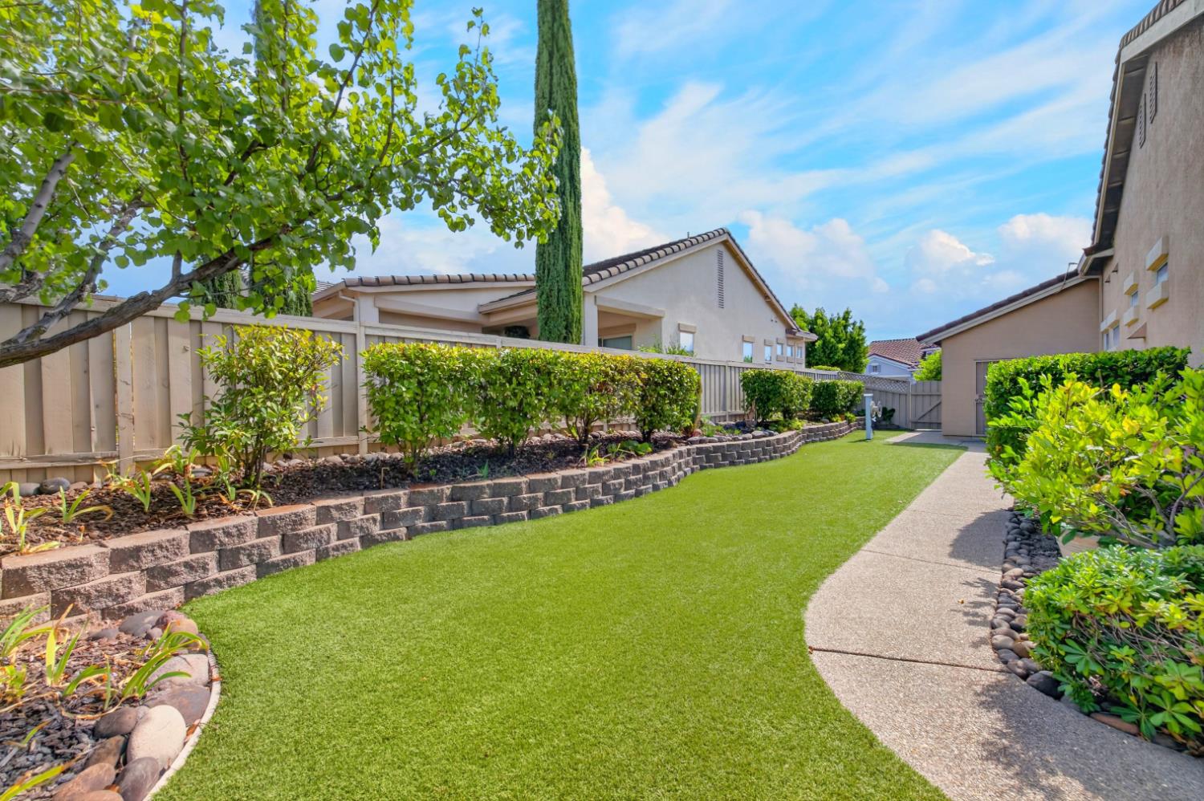
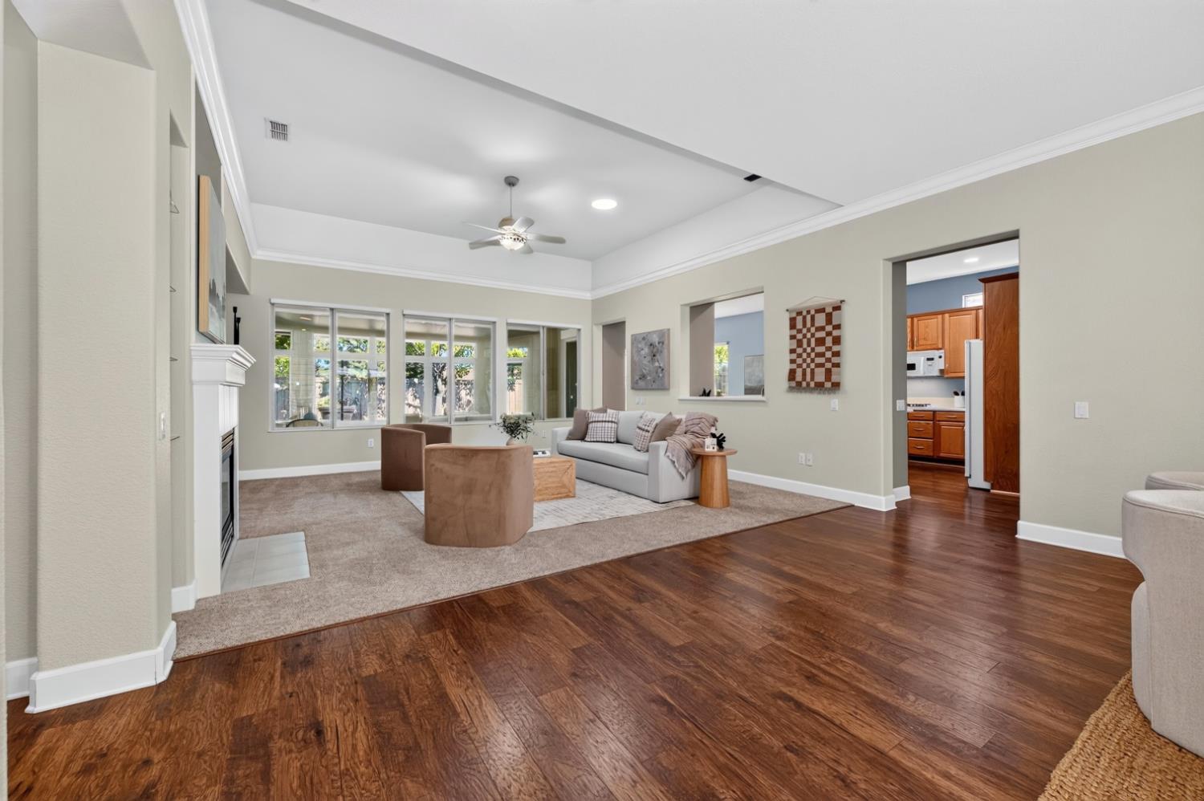
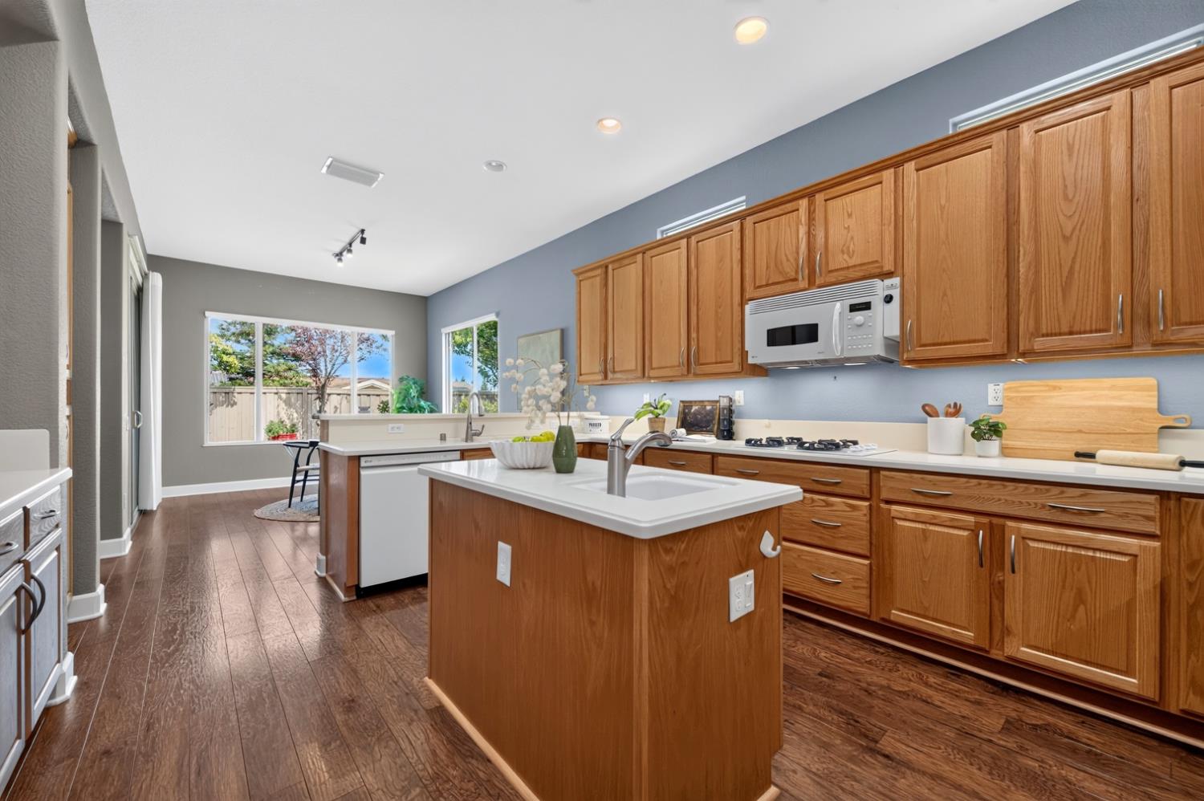
Walk-thru the wonderful front courtyard and enter this beautiful Atherton floor plan in great condition at 1936 Fallen Leaf Ln, where thoughtful design meets everyday comfort. This home offers a seamless blend of practical features and inviting spaces, crafted for a refined living experience. The kitchen is a culinary enthusiast's dream, featuring a double oven, and an island with a sink, complemented by a peninsula for casual dining or meal preparation. This space is designed for both grand entertaining and quiet mornings. The living room provides a welcoming retreat, centered around a cozy fireplace. This room invites relaxation and intimate gatherings. A well-appointed master bathroom offers a large double vanity and a walk-in shower, providing a spa-like experience within your own home. The principal bedroom ensures comfort and privacy with its own ensuite bathroom and convenient exterior access, creating a personal sanctuary. The second bedroom ensuite allowing your guests to enjoy the privacy of their own bathroom. Further enhancing the property's appeal are the practical amenities including a dedicated laundry room with sink, an attached large 3-car garage, and a private yard for outdoor enjoyment. The property also features solar panels, a patio, artificial grass, and a charming porch, adding to its overall allure. This property offers a harmonious blend of style and functionality, ready to welcome its new residents.
Agent & source
- Listed by
- Wendall Tony A. Portman
- Brokerage
- Sunshine Properties
- DRE
- #00686943
- Phone
- (916) 214-7888
- [email protected]

Property details
Rooms & Layout
- Breakfast Area
- Pantry Cabinet
- Ceramic Counter
- Island w/Sink
- Closet
- Shower Stall(s)
- Double Sinks
- Low-Flow Shower(s)
- Low-Flow Toilet(s)
- Walk-In Closet
- Window
- Closet
- Shower Stall(s)
- Double Sinks
- Low-Flow Shower(s)
- Low-Flow Toilet(s)
- Window
- Cabinets
- Sink
- Gas Hook-Up
- Inside Room
Property Features
- Auto Sprinkler Front
- Shape Regular
- Street Lights
- Low Maintenance
HOA
Building & Construction
- Plaster
- Concrete
- Stucco
- Frame
- Glass
- Wood
Exterior & Parking
Interior & Comfort
- Central
- Fireplace(s)
- Gas
- Natural Gas
Appliances & Equipment
- Free Standing Refrigerator
- Gas Cook Top
- Gas Plumbed
- Gas Water Heater
- Hood Over Range
- Ice Maker
- Dishwasher
- Disposal
- Microwave
- Double Oven
Utilities
- Cable Connected
- Public
- Sewer Connected & Paid
- Solar
- Natural Gas Connected
Nearby
- Elementary
- Placer Hills Union District
- Middle
- Placer Hills Union District
- High
- Placer Union High District
Join waitlist
Be first if it reopens
You're on the list!
We'll notify you the moment this home becomes available.
Create a free account to track itOptional — we'll reach out either way. An account just keeps your showings and offers in one place.
This home is under contract. Leave your details and we'll reach out if it falls out of escrow.
All data, photos, visualizations, and information regarding a property, including the property's compliance with state and local legal requirements and all measurements and calculations of area, have been obtained from various sources, and may include such material that has been generated by use of artificial intelligence. Such information and material have not been and will not be verified for accuracy by the listing broker or the multiple listing service, and are not guaranteed as complete, accurate or reliable.
Such information and material should be independently reviewed and verified for accuracy. This information and material are intended for the personal use of consumers and may not be used for any purpose other than to identify prospective properties consumers may be interested in purchasing.
Data last updated: October 20, 2026 8:52 AM PT
Copyright © 2026 MetroList Services, Inc. All Rights Reserved.