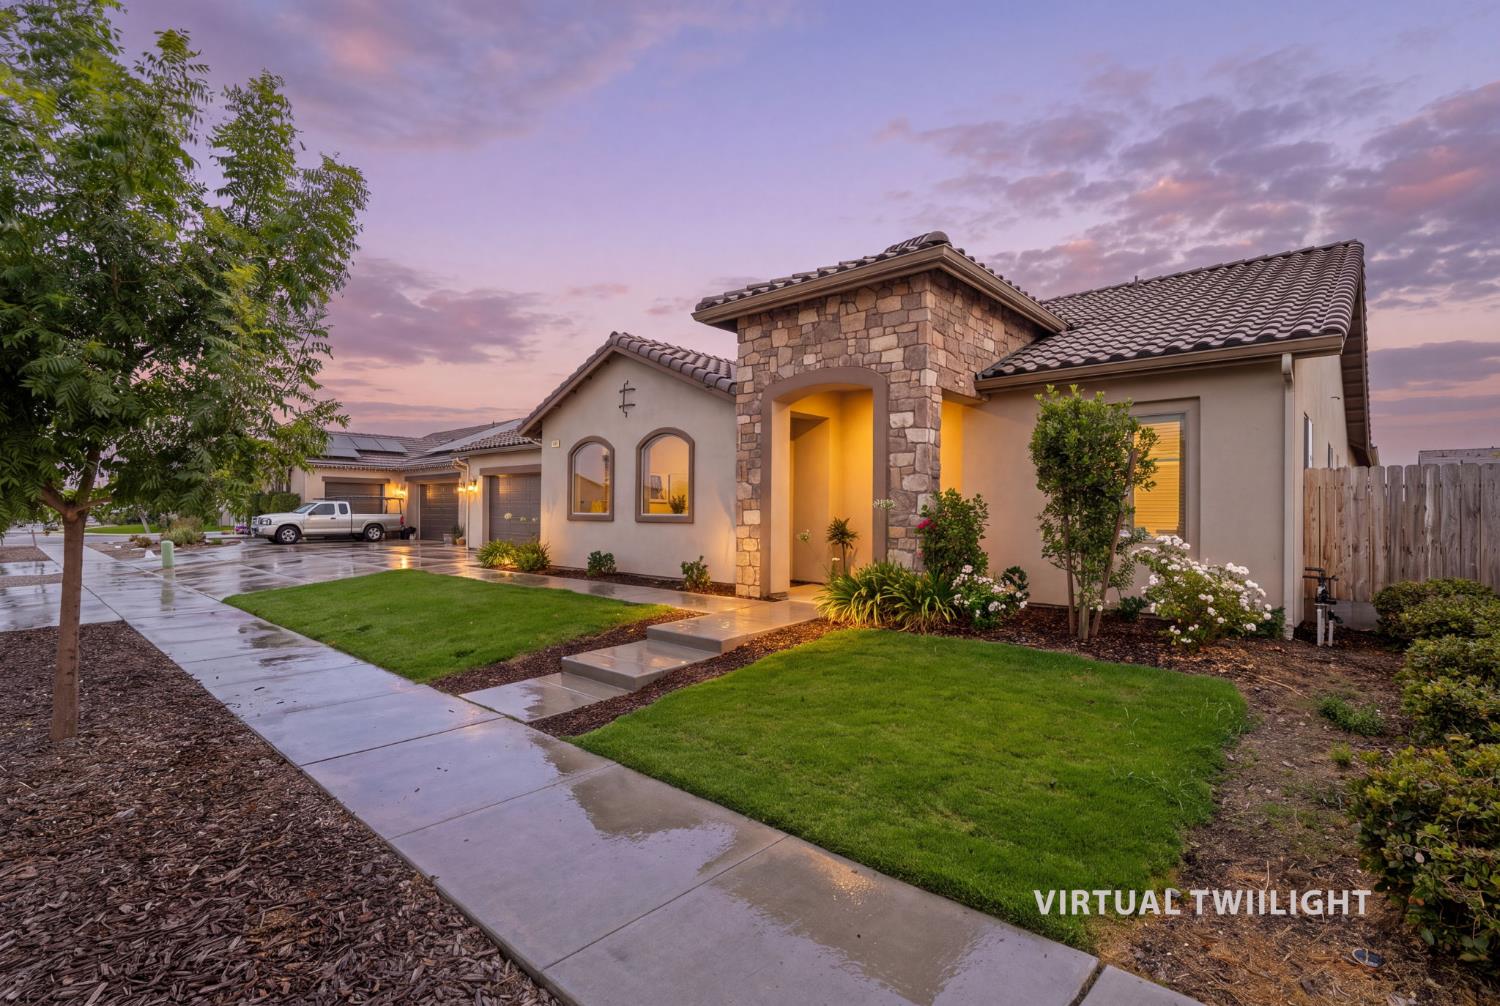
4 bd · 3.5 ba · 2,804 sqft · $267/sqft · 0.23 acres
- Bedrooms
- 4
- Bathrooms
- 3.5
- Sq Ft
- 2,804
- Per sq ft
- $267
- Acre lot
- 0.23
Residential · Single Family Residence · Built 2022 · 85 days on Properkey
Description
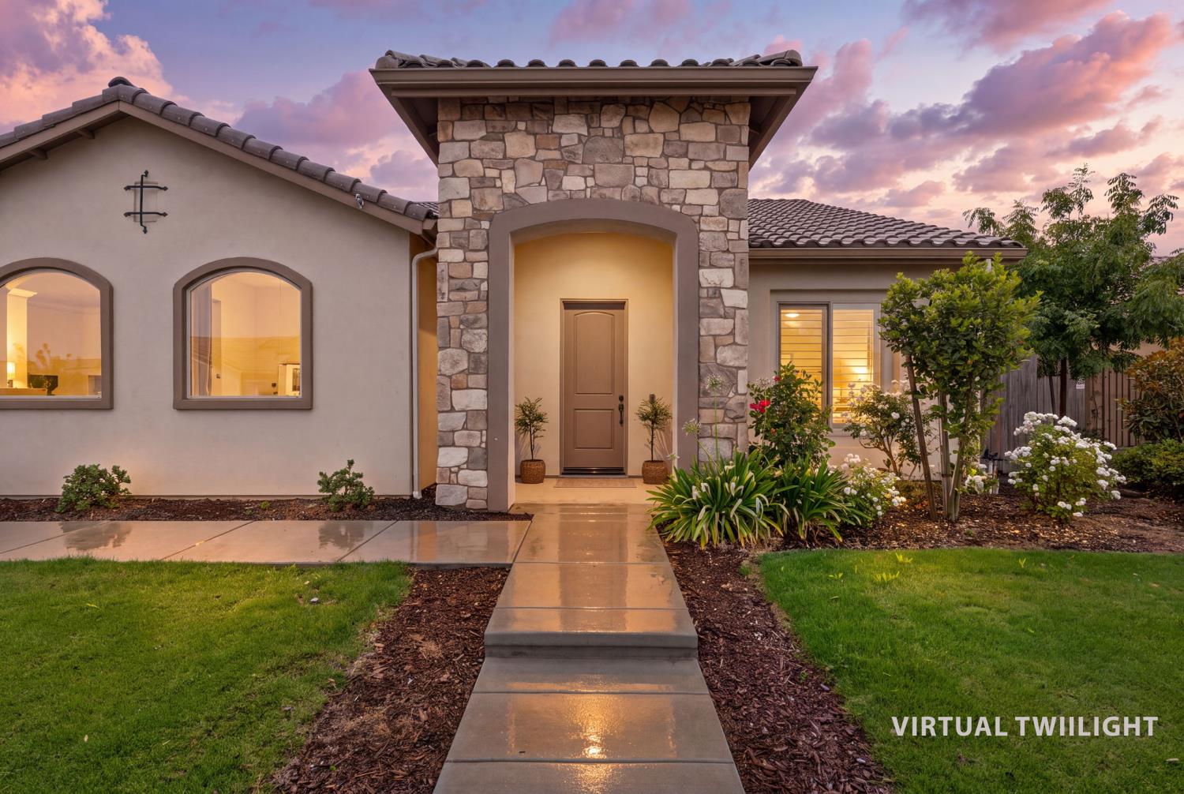
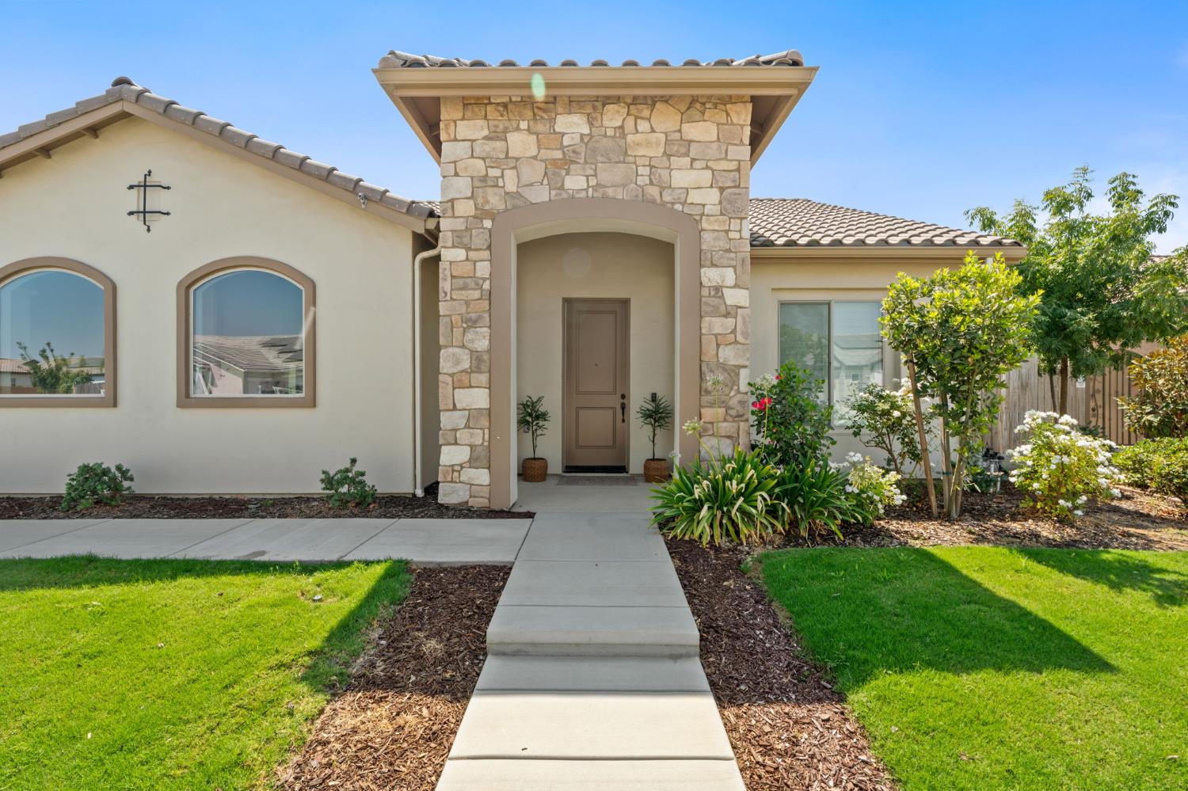
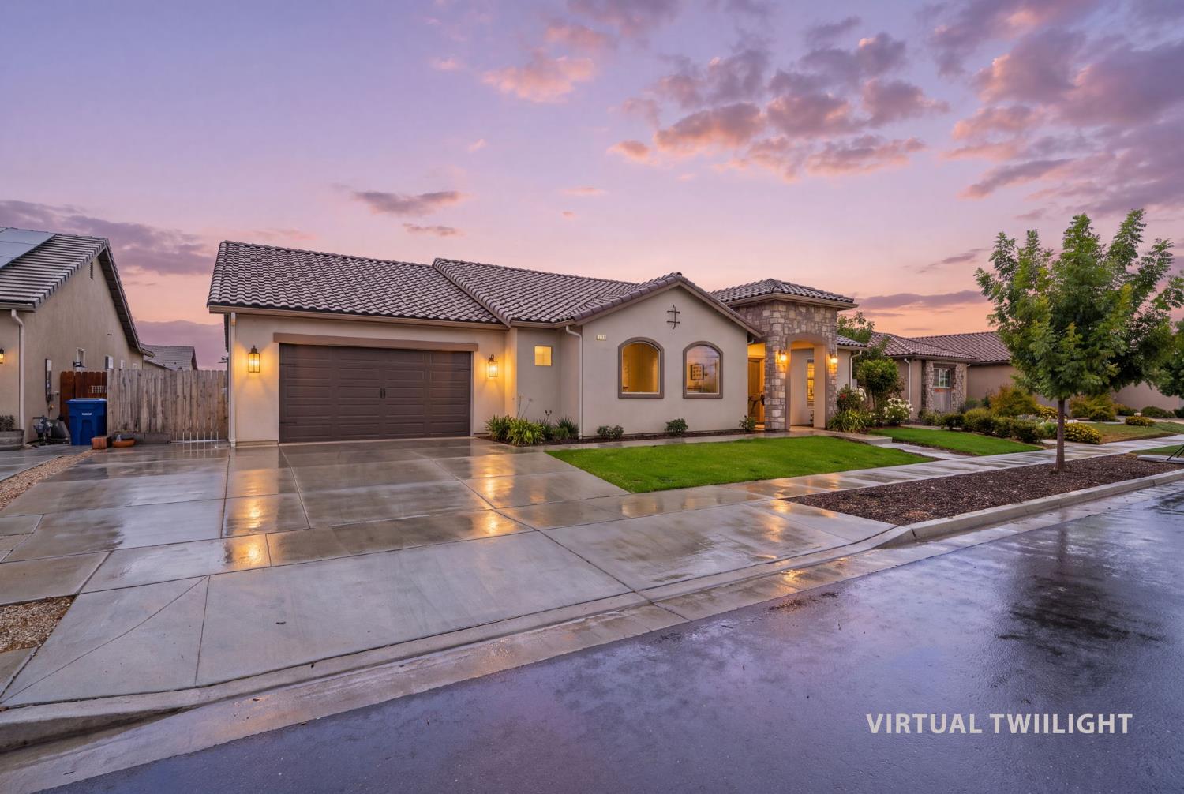
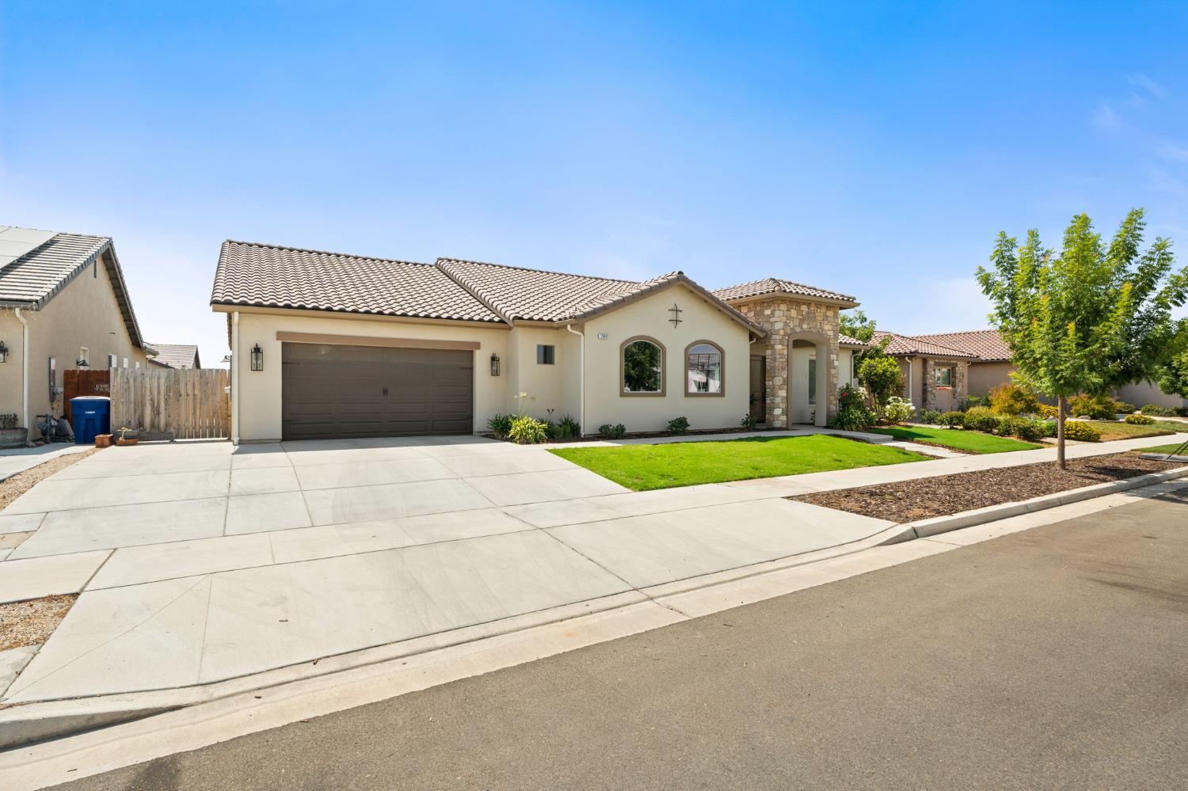
Turnkey in one of Kingsburg's most desirable neighborhoods! The Royal floorplan in Kings Estates, built in 2022, is a single-story home offering approximately 2,804+/- sq. ft. of living space with 4 spacious bedrooms and 3.5 bathrooms on a 9,960+/- sq. ft. lot. OWNED solar, a 4-car tandem garage, and beautifully landscaped front and back yards highlight this impressive property. The north-facing kitchen overlooks the front yard, welcoming natural light. It features stainless steel appliances and 10 ft. ceilings, open-concept to the oversized living room, which is ideal for entertaining. Thoughtfully designed, the east wing includes a deep walk-in pantry, garage access, and a convenient guest half bathroom. The west wing features the spacious primary suite, a junior suite with its own bathroom, two additional bedrooms, another full bathroom, and the laundry room. An extended driveway provides room for all your guests, while gated access allows out of site RV and boat storage in the backyard. With only two neighboring properties and an alley, this home offers a desirable combination of space, comfort, and convenience. Pest clearance, True-up, Plan 2804, The Royal floorplan details, and the features highlights are available and attached to the MLS.
Agent & source
- Listed by
- Natalie Marini
- Brokerage
- Realty Concepts, Ltd. - Fresno
- DRE
- #02283009
- [email protected]
Property details
Rooms & Layout
- Tub/Shower
- Shower
- Tub
- Oval Tub
Property Features
- Urban
- Other
- Sprinklers In Front
- Sprinklers In Rear
- Sprinklers Auto
- Garden
- Drip System
Building & Construction
Exterior & Parking
Interior & Comfort
Appliances & Equipment
Utilities
Nearby
- Elementary
- Washington
- Middle
- Rafer Johnson
- High
- Kingsburg Schools
Schedule a tour
Book an in-person visit
Takes about a minute
Tour requested!
A Properkey agent will confirm your visit within 24 hours.
Create a free account to track itOptional — we'll reach out either way. An account just keeps your showings and offers in one place.