
4 bd · 3.0 ba · 3,009 sqft · $382/sqft · 0.58 acres
- Bedrooms
- 4
- Bathrooms
- 3.0
- Sq Ft
- 3,009
- Per sq ft
- $382
- Acre lot
- 0.58
Residential · Single Family Residence · Built 1990 · 38 days on Properkey
Description
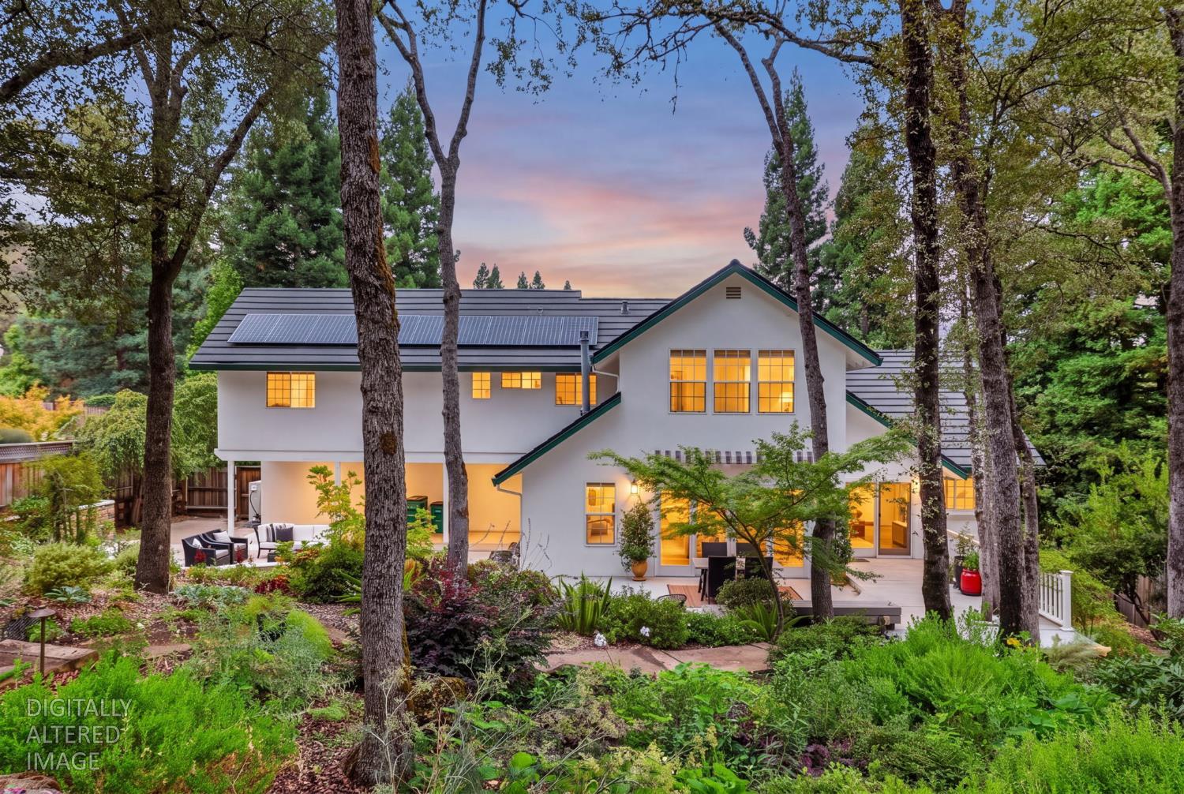
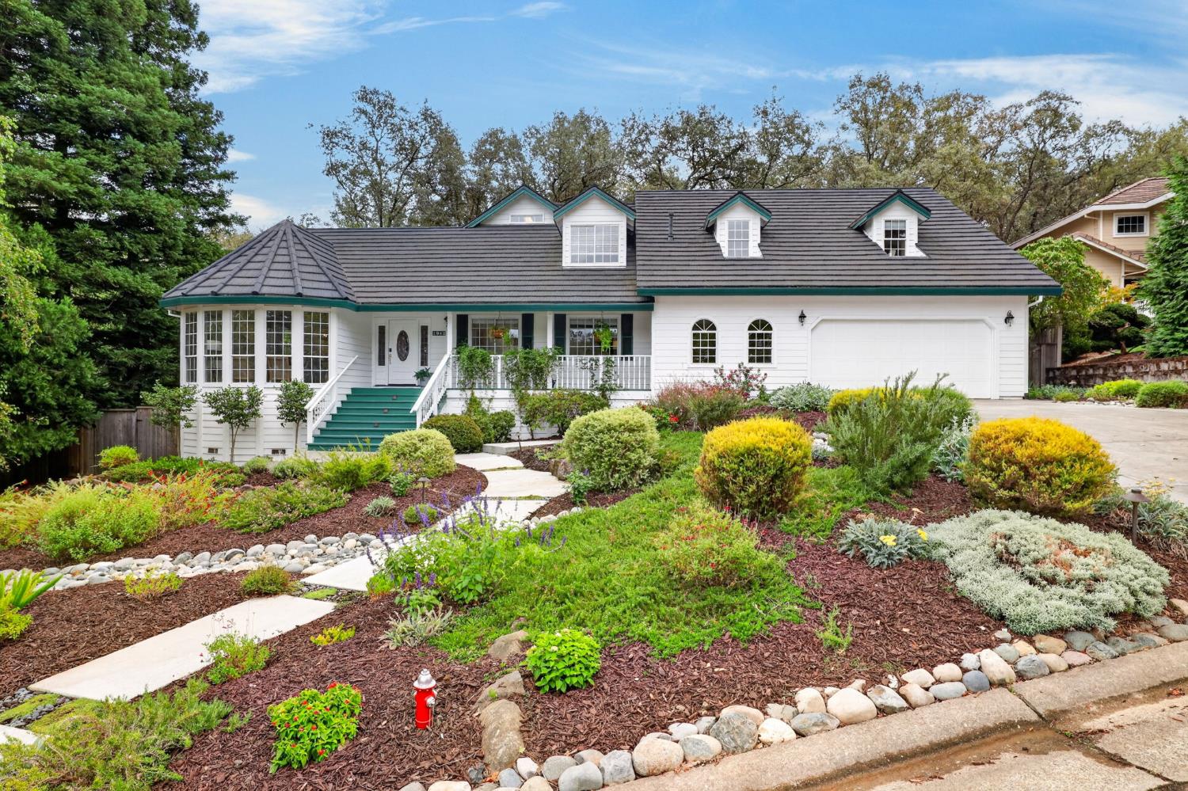
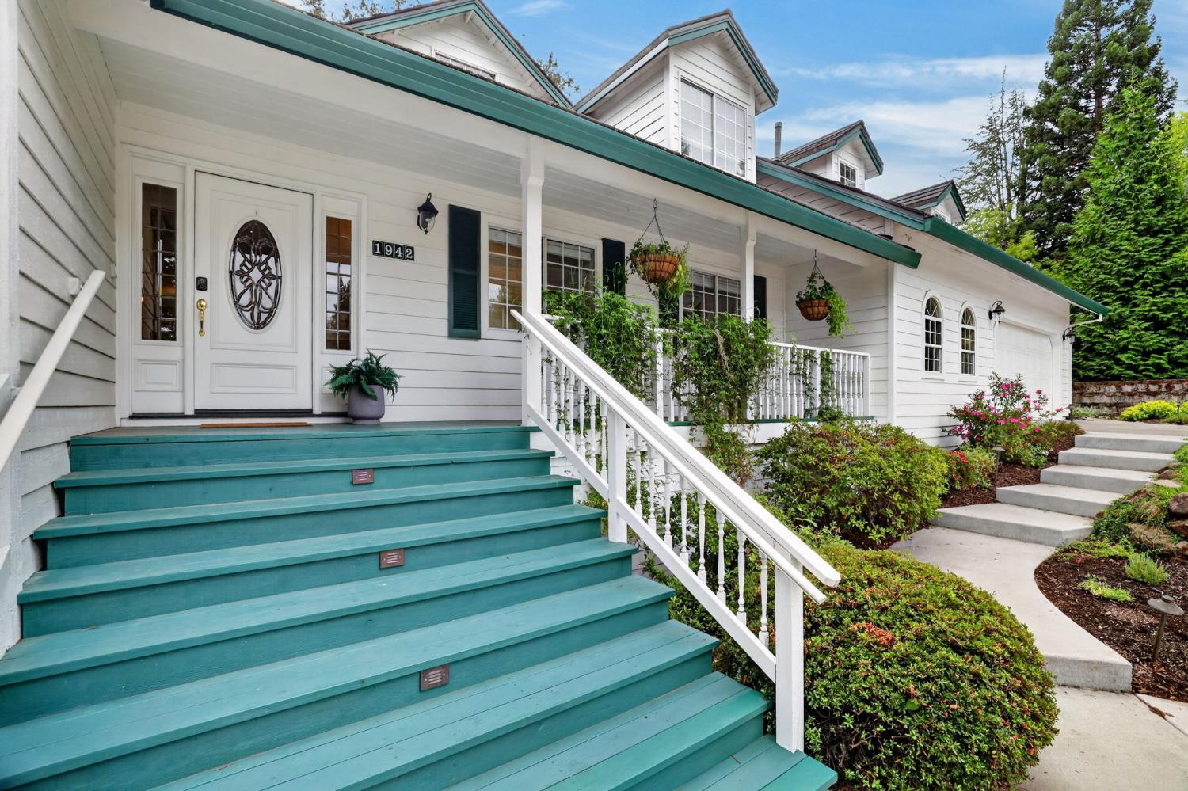
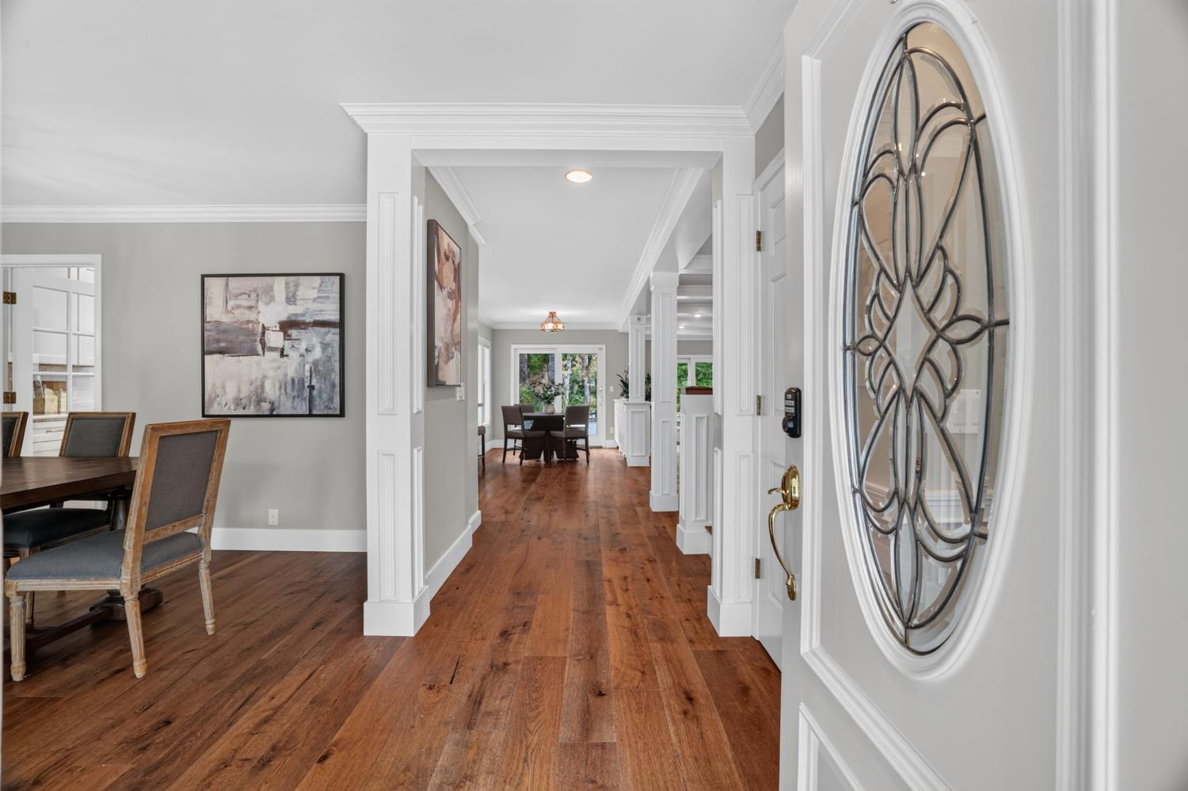
Set beneath the mature canopy of Waterford, one of El Dorado Hills' most coveted custom home neighborhoods, this beautifully reimagined residence pairs timeless character with sophisticated updates and an extraordinary .58 acre setting. A gracious front porch, distinctive roofline, beautiful windows and established gardens create an unforgettable first impression. Inside, a thoughtful floor plan is designed for both everyday living and memorable entertaining. Hardwood floors, architectural millwork and abundant windows bring warmth and natural light throughout. Formal living and dining spaces transition effortlessly into an oversized family room, where a dramatic stone fireplace and extensive custom glass front cabinetry create an inviting centerpiece for gathering. Beautifully remodeled kitchen elevates the heart of the home with granite surfaces, crisp cabinetry and premium Thermador appliances, including a professional style range, oven and microwave. Generous workspace and seamless connection to the surrounding living areas make casual mornings, intimate dinners and larger celebrations feel effortless. Four bedrooms offer exceptional versatility, including a convenient main level bedroom. Upstairs, an expansive primary suite becomes a private sanctuary with a sitting area, second fireplace and generous walk in closets. Updated primary bath offers a spa inspired experience with dual vanities, freestanding soaking tub, glass enclosed shower, abundant storage and beautifully selected finishes. Outside, nearly six tenths of an acre delivers a lifestyle increasingly difficult to find. Mature trees and established landscaping create a remarkable sense of privacy, framing meandering pathways, intimate garden spaces and multiple destinations for dining, relaxing and entertaining. Gather around the fire, host dinner beneath the trees, enjoy the built in barbecue and sport court, or find a quiet corner surrounded by greenery. Expansive grounds provide room to dream, with exciting possibilities to further enhance the outdoor lifestyle while preserving the beauty already established. Owned solar and a three car garage add everyday convenience. Peaceful and established, yet remarkably connected, Waterford places Folsom Lake, highly regarded schools, parks, shopping, dining and everyday amenities just minutes away. A rare opportunity where character, thoughtful renovation, privacy and possibility come together in the heart of El Dorado Hills.
Agent & source
- Listed by
- Mela Fratarcangeli
- Brokerage
- Onyx Real Estate
- DRE
- #01396069
- Phone
- (916) 792-7362
- [email protected]

Property details
Rooms & Layout
- Closet
- Shower Stall(s)
- Double Sinks
- Tile
- Tub
- Window
- Cabinets
- Dryer Included
- Gas Hook-Up
- Upper Floor
- Washer Included
- Inside Room
Property Features
- Auto Sprinkler F&R
- Private
- Curb(s)/Gutter(s)
- Garden
- Landscape Back
- Landscape Front
- Low Maintenance
HOA
Building & Construction
Exterior & Parking
- Awning
- Front Porch
- Uncovered Deck
- Covered Patio
Interior & Comfort
- Ceiling Fan(s)
- Central
- Whole House Fan
- MultiZone
Appliances & Equipment
- Free Standing Refrigerator
- Built-In Gas Range
- Hood Over Range
- Dishwasher
- Disposal
- Microwave
Utilities
- Public
- Sewer In & Connected
- Solar
- Natural Gas Connected
Nearby
- Elementary
- Rescue Union District
- Middle
- Rescue Union District
- High
- El Dorado Union High District
Get notified
Track this home
You're on the list!
We'll notify you the moment this home becomes available.
Create a free account to track itOptional — we'll reach out either way. An account just keeps your showings and offers in one place.
We'll let you know the moment this property comes back on the market.
All data, photos, visualizations, and information regarding a property, including the property's compliance with state and local legal requirements and all measurements and calculations of area, have been obtained from various sources, and may include such material that has been generated by use of artificial intelligence. Such information and material have not been and will not be verified for accuracy by the listing broker or the multiple listing service, and are not guaranteed as complete, accurate or reliable.
Such information and material should be independently reviewed and verified for accuracy. This information and material are intended for the personal use of consumers and may not be used for any purpose other than to identify prospective properties consumers may be interested in purchasing.
Data last updated: October 17, 2026 9:32 AM PT
Copyright © 2026 MetroList Services, Inc. All Rights Reserved.