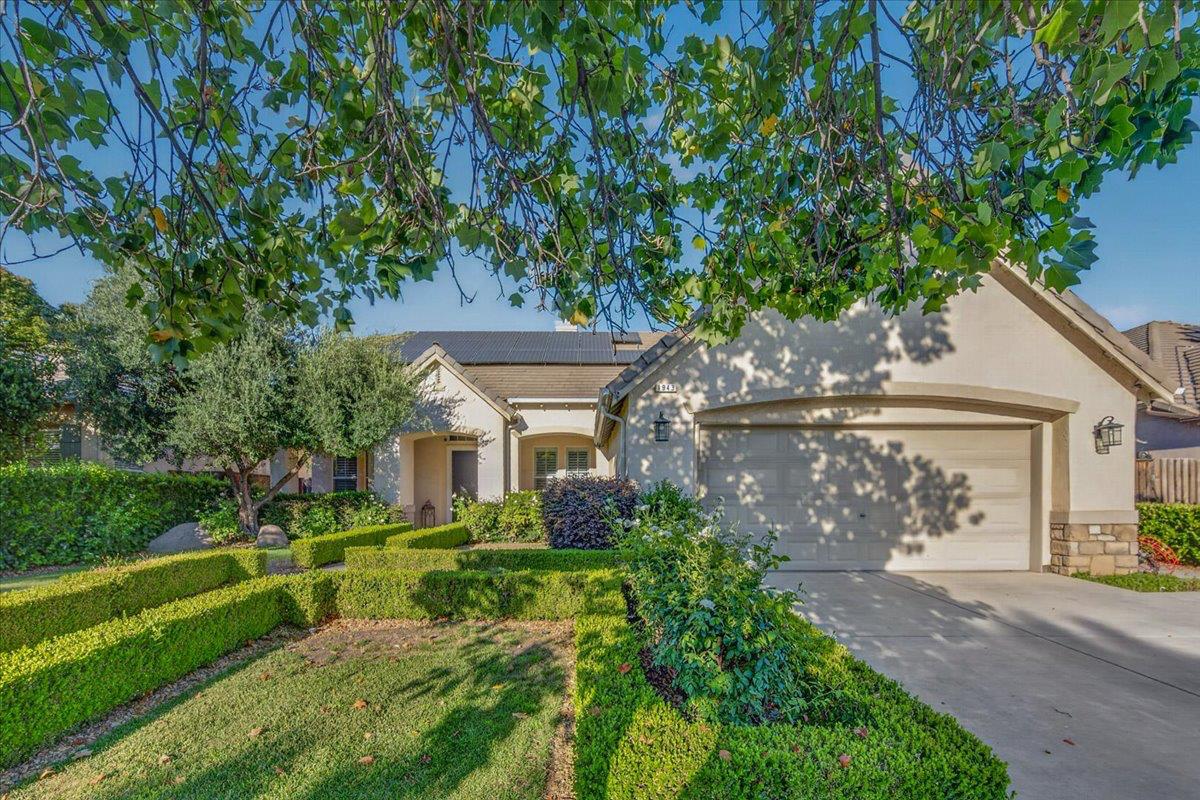
5 bd · 3.0 ba · 2,601 sqft · $261/sqft · 0.18 acres
- Bedrooms
- 5
- Bathrooms
- 3.0
- Sq Ft
- 2,601
- Per sq ft
- $261
- Acre lot
- 0.18
Residential · Single Family Residence · Built 2003
Description
Stunning Clovis home located in the prime Wathen Castanos Town and Country development. This home boasts 5 bedrooms and 3 bathrooms making it perfect for the large or growing family. As you enter you find a formal dining and living area which flows into the open kitchen, which boasts granite counters, stylish backsplash an abundance of cabinetry and large island. The inviting family room, featuring a stone fireplace, is a great place for friends and family to gather. Down the hall you have 2 bedrooms, a nice-sized bathroom, and the primary bedroom with a spa-like en-suite complete with a separate tub and shower, double vanities, and a walk-in closet. Upstairs the loft area makes for a great flex space, ideal for teenagers in the family. There are 2 additional bedrooms and a bathroom, making this floorplan fully functional for the family on the go. Relax in your private backyard, which features a serene water feature, pergola and grass area, perfect for backyard BBQ'S. Rest at ease with the solar system which will cut down on energy expenses. The attached 3 car tandem garage with a level 2 EV charger completes this beautiful home. Located in the award-winning Clovis Unified School District, close to many great restaurants and shopping! If you're looking for location, amenities and convenience, make your appointment today!
Agent & source
- Listed by
- Robin T. Sparks
- Brokerage
- Better Homes & Garden Real Est
- DRE
- #01888766
- Bought with
- Robin T. Sparks
- [email protected]
Property details
Rooms & Layout
Property Features
Building & Construction
Exterior & Parking
Interior & Comfort
Utilities
Nearby
- Elementary
- Dry Creek
- Middle
- Alta Sierra
- High
- Buchanan
List for Free.
Sell for More.
Award winning service with personal support
- Personal agent
- Local MLS listing
- Award winning service