

4 bd · 5.0 ba · 4,838 sqft · $568/sqft · 2.33 acres
- Bedrooms
- 4
- Bathrooms
- 5.0
- Sq Ft
- 4,838
- Per sq ft
- $568
- Acre lot
- 2.33
Residential · Single Family Residence · Built 1997 · 94 days on Properkey
Description
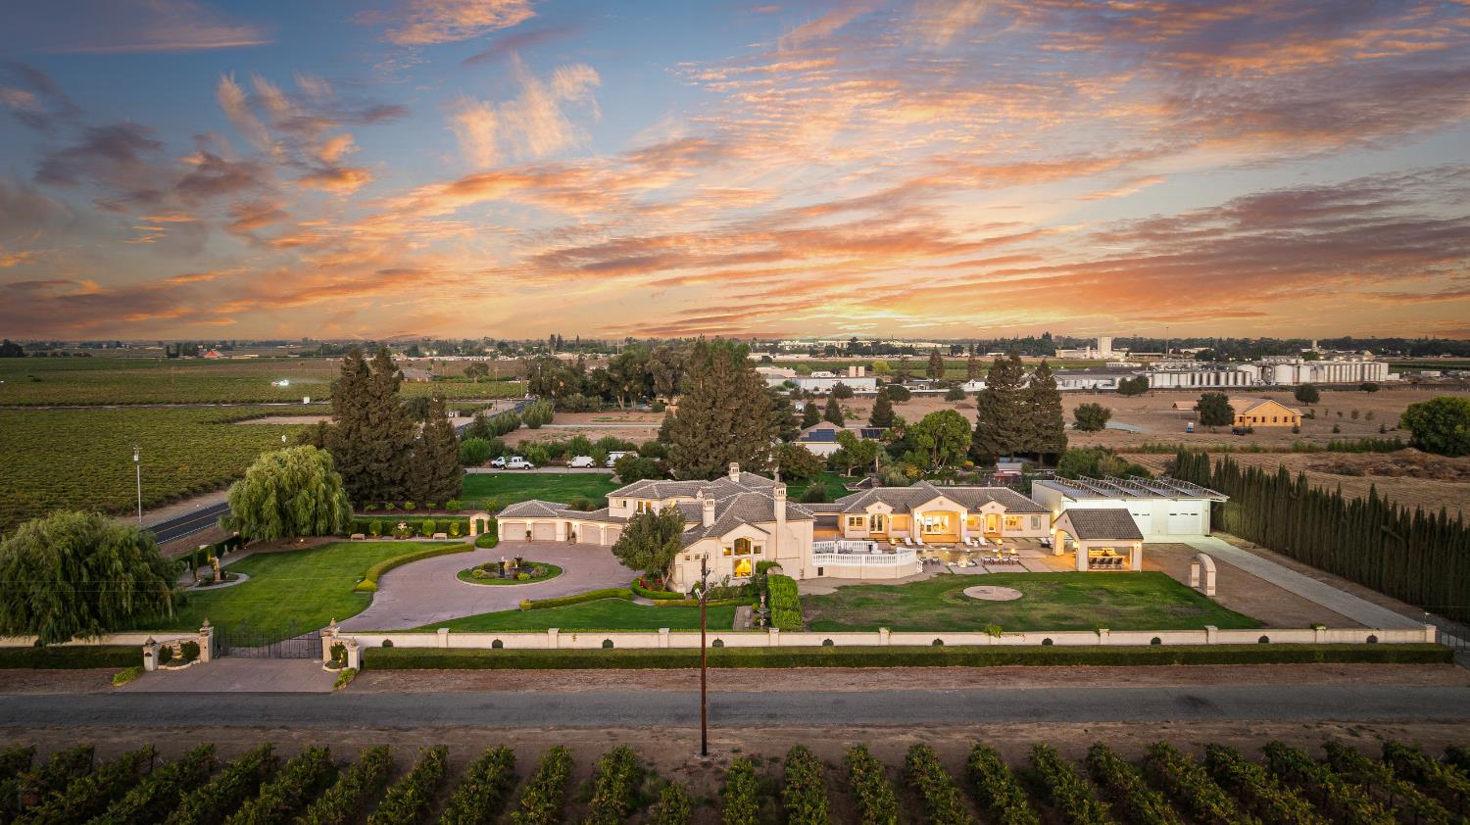
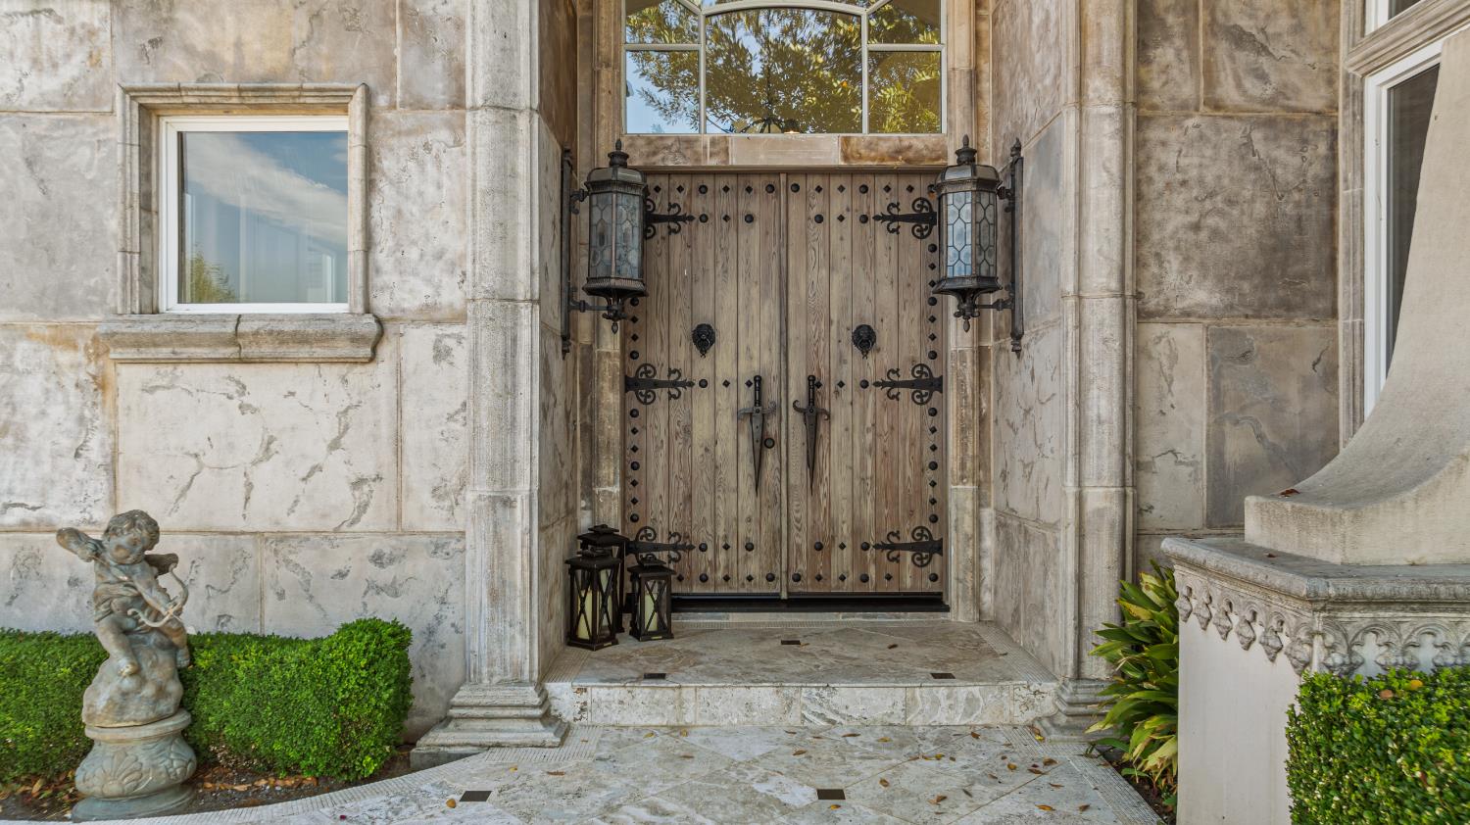
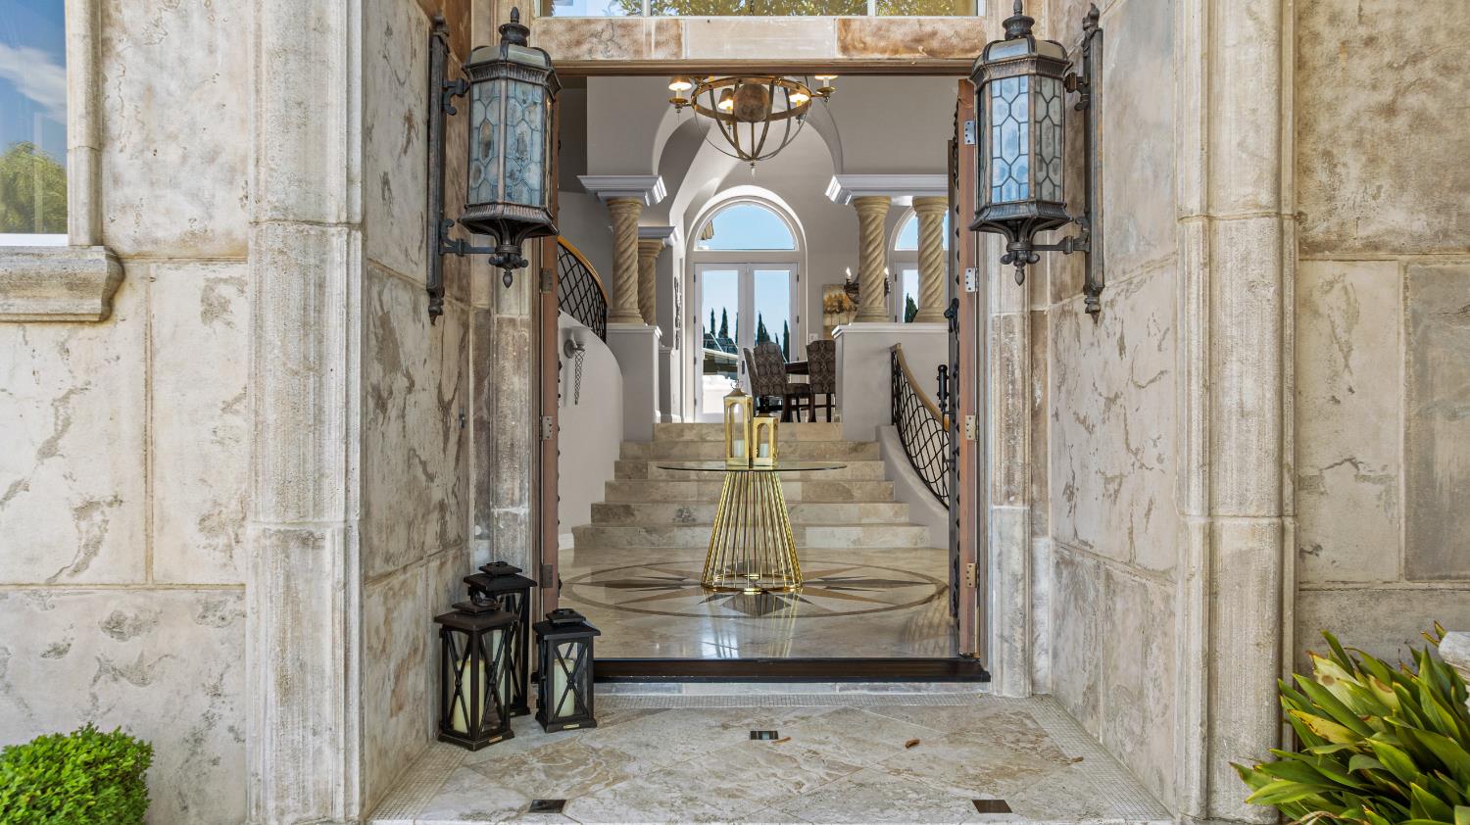
This Beautiful Wine Country Estate combines European-inspired architecture and the area's natural beauty. The 2.33 acre property has been thoughtfully designed combining timeless elegance and everyday functionality. Impressive Custom Iron Entry Gates, a Fountain and DOUBLE Car Garages. A Grand Entrance to this Custom Designed Residence with Formal Living and Dining Rooms, a Library, a Gourmet Kitchen, a Family Room, all with spectactular views. Spacious Master Suite, Master Bath and private sitting room then ANOTHER 3 Bedrooms with Baths. RECENT Additions to the property Include; the Pavilion Building combining indoor and outdoor living spaces, the ideal environment for relaxation and entertainment. ENTERTAINMENT being the key word, the Pavilion is an multi-purpose Building with endless possibilities for work and play. A Personal Gym, a Game Room and TWO 1 Bedroom, 1 Bath, Guest Suites for visitors. The center piece, a custom-designed Pool/Spa with fountains, firepitA & ambient lighting. The Outdoor Kitchen features all the amenities for casual and lavish gatherings. AND a FIRST CLASS "conditioned" Metal Shop Building, ideal for car enthusiast's, RV storage & added workspace. A Prime Location, minutes from Lodi Lake, Woodbridge Country Club and charming downtown Woodbridge & Lodi,the perfect balance of secluded luxury and access to local events,dining & popular local wine tasting. A lifestyle of unmatched luxury,versatility & natural beauty.
Agent & source
- Listed by
- Renee Becker
- Brokerage
- Beck, Realtors
- DRE
- #00966794
- Phone
- (209) 603-5349
- [email protected]

Property details
Rooms & Layout
- Pantry Closet
- Granite Counter
- Island
- Stone Counter
- Island w/Sink
- Sitting Room
- Ground Floor
- Walk-In Closet
- Outside Access
- Sitting Area
- Shower Stall(s)
- Double Sinks
- Jetted Tub
- Tile
- Window
- Cabinets
- Dryer Included
- Sink
- Washer Included
- Inside Area
- Inside Room
Property Features
- Built-In
- On Lot
- Pool Sweep
- Pool/Spa Combo
- Salt Water
- Gunite Construction
- Sport
- Other
Building & Construction
- French
- Mediterranean
- Spanish
- English
- Concrete
- Stone
- Stucco
- Frame
- Wood
- Other
Exterior & Parking
- Entry Gate
- Fenced
- Other
- Masonry
- Second Garage
- Gazebo
- Guest House
- Outbuilding
- Other
Interior & Comfort
- Central
- Fireplace(s)
- Gas
- MultiUnits
Appliances & Equipment
- Gas Cook Top
- Built-In Gas Range
- Built-In Refrigerator
- Hood Over Range
- Ice Maker
- Dishwasher
- Disposal
- Microwave
- Double Oven
- Wine Refrigerator
Utilities
- Public
- Electric
- Solar
- Natural Gas Available
Nearby
- Elementary
- Lodi Unified District
- Middle
- Lodi Unified District
- High
- Lodi Unified District
Get notified
Track this home
You're on the list!
We'll notify you the moment this home becomes available.
Create a free account to track itOptional — we'll reach out either way. An account just keeps your showings and offers in one place.
We'll let you know the moment this property comes back on the market.
All data, photos, visualizations, and information regarding a property, including the property's compliance with state and local legal requirements and all measurements and calculations of area, have been obtained from various sources, and may include such material that has been generated by use of artificial intelligence. Such information and material have not been and will not be verified for accuracy by the listing broker or the multiple listing service, and are not guaranteed as complete, accurate or reliable.
Such information and material should be independently reviewed and verified for accuracy. This information and material are intended for the personal use of consumers and may not be used for any purpose other than to identify prospective properties consumers may be interested in purchasing.
Data last updated: October 17, 2026 5:30 PM PT
Copyright © 2026 MetroList Services, Inc. All Rights Reserved.