


3 bd · 2.0 ba · 1,832 sqft · $251/sqft · 0.73 acres
- Bedrooms
- 3
- Bathrooms
- 2.0
- Sq Ft
- 1,832
- Per sq ft
- $251
- Acre lot
- 0.73
Residential · Single Family Residence · Built 1972 · 315 days on Properkey
Description
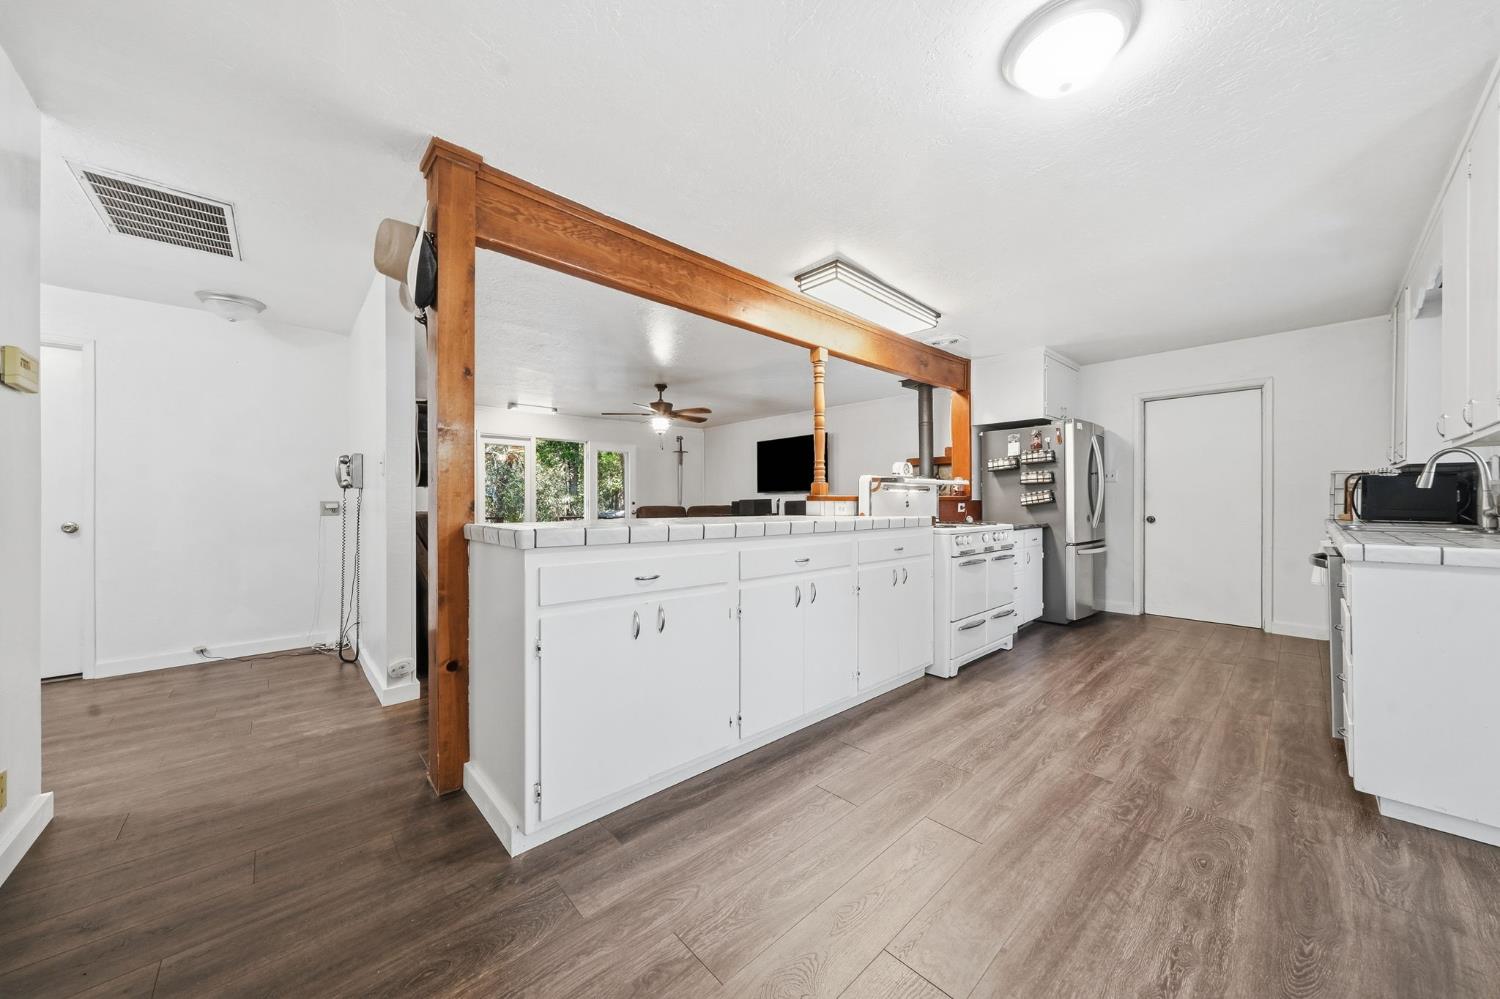
Nestled in Pine Grove, this inviting home offers a haven of comfort and tranquility, ready to welcome you with open arms. Imagine evenings spent on the patio, the gentle warmth of the fire pit creating a magical atmosphere as you admire the peaceful woods view; a perfect setting for relaxation. At 1850 sf, this home provides a wonderful sense of space, allowing for effortless movement. The kitchen is enhanced by a kitchen peninsula that provides additional counter space, a stylish backsplash, and beautiful crown molding. Don't miss the Wedgewood Stove as an added enhancement to the kitchen. The living room also features crown molding, adding a touch of elegance to your living space. The primary bedroom features a nice bathroom w/jacuzzi tub to relax in, and a sitting room with access to the patio. The laundry was moved from the hallway to Primary bathroom. The outdoor spaces of this property are equally enchanting, with a deck and porch providing options for enjoying the fresh air, while the shed offers practical storage solutions. This is your opportunity to own a move-in ready home with a beautiful blend of comfort and style. The property is completely fenced and also additional fencing for your animals to keep them close to the home! The garage is 25 x 35 making it easy to create a large workshop area. 3 sheds make for storage, craft area or gardening equipment freeing up the garage space. Very easy access to town and shopping making this the perfect spot to hang your hat. Amador County offers so much to do including wine tasting, 3 casinos in the county, golf, skiing at Kirkwood! This is a great community to grow up in.
Agent & source
- Listed by
- Valerie J. Brand
- Brokerage
- Re/Max Foothill Properties
- DRE
- #01342264
- Phone
- (209) 256-7654
- [email protected]

Property details
Rooms & Layout
- Sitting Room
- Ground Floor
- Outside Access
- Sitting Area
- Dryer Included
- Electric
- Washer Included
- Washer/Dryer Stacked Included
- Inside Area
Property Features
Building & Construction
Exterior & Parking
- Barbed Wire
- Chain Link
- Wire
- Full
- Shed(s)
- Storage
- Workshop
- Kennel/Dog Run
Interior & Comfort
- Propane
- Central
- Fireplace(s)
- Wood Stove
- Carpet
- Tile
- Vinyl
- Wood
Appliances & Equipment
- Free Standing Gas Range
- Free Standing Refrigerator
- Ice Maker
- Dishwasher
- Microwave
- Tankless Water Heater
Utilities
Nearby
- Elementary
- Amador Unified District
- Middle
- Amador Unified District
- High
- Amador Unified District
Schedule a tour
Book an in-person visit
Takes about a minute
Tour requested!
A Properkey agent will confirm your visit within 24 hours.
Create a free account to track itOptional — we'll reach out either way. An account just keeps your showings and offers in one place.
All data, photos, visualizations, and information regarding a property, including the property's compliance with state and local legal requirements and all measurements and calculations of area, have been obtained from various sources, and may include such material that has been generated by use of artificial intelligence. Such information and material have not been and will not be verified for accuracy by the listing broker or the multiple listing service, and are not guaranteed as complete, accurate or reliable.
Such information and material should be independently reviewed and verified for accuracy. This information and material are intended for the personal use of consumers and may not be used for any purpose other than to identify prospective properties consumers may be interested in purchasing.
Data last updated: October 17, 2026 7:50 AM PT
Copyright © 2026 MetroList Services, Inc. All Rights Reserved.