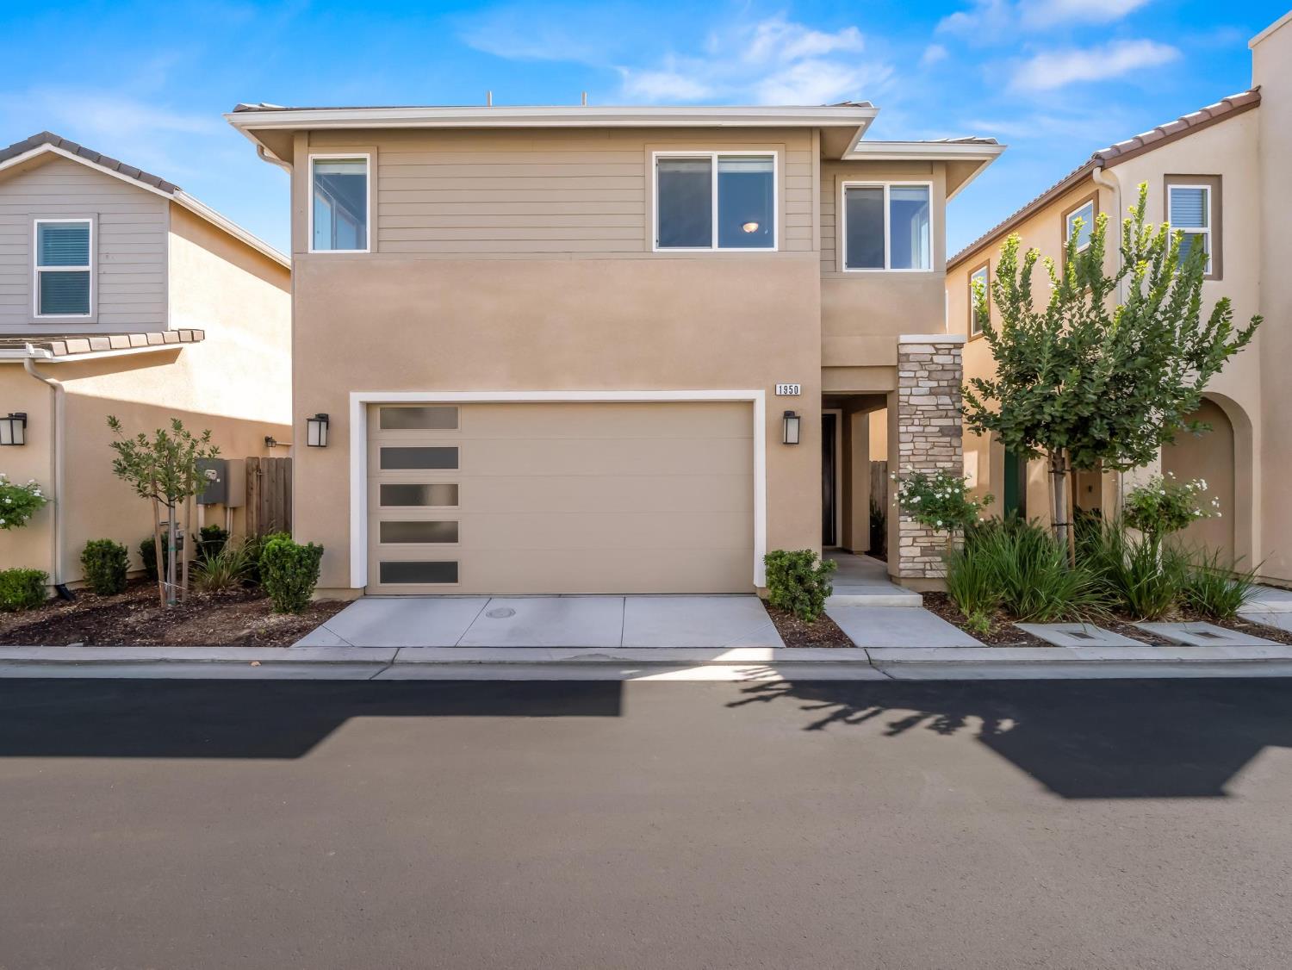
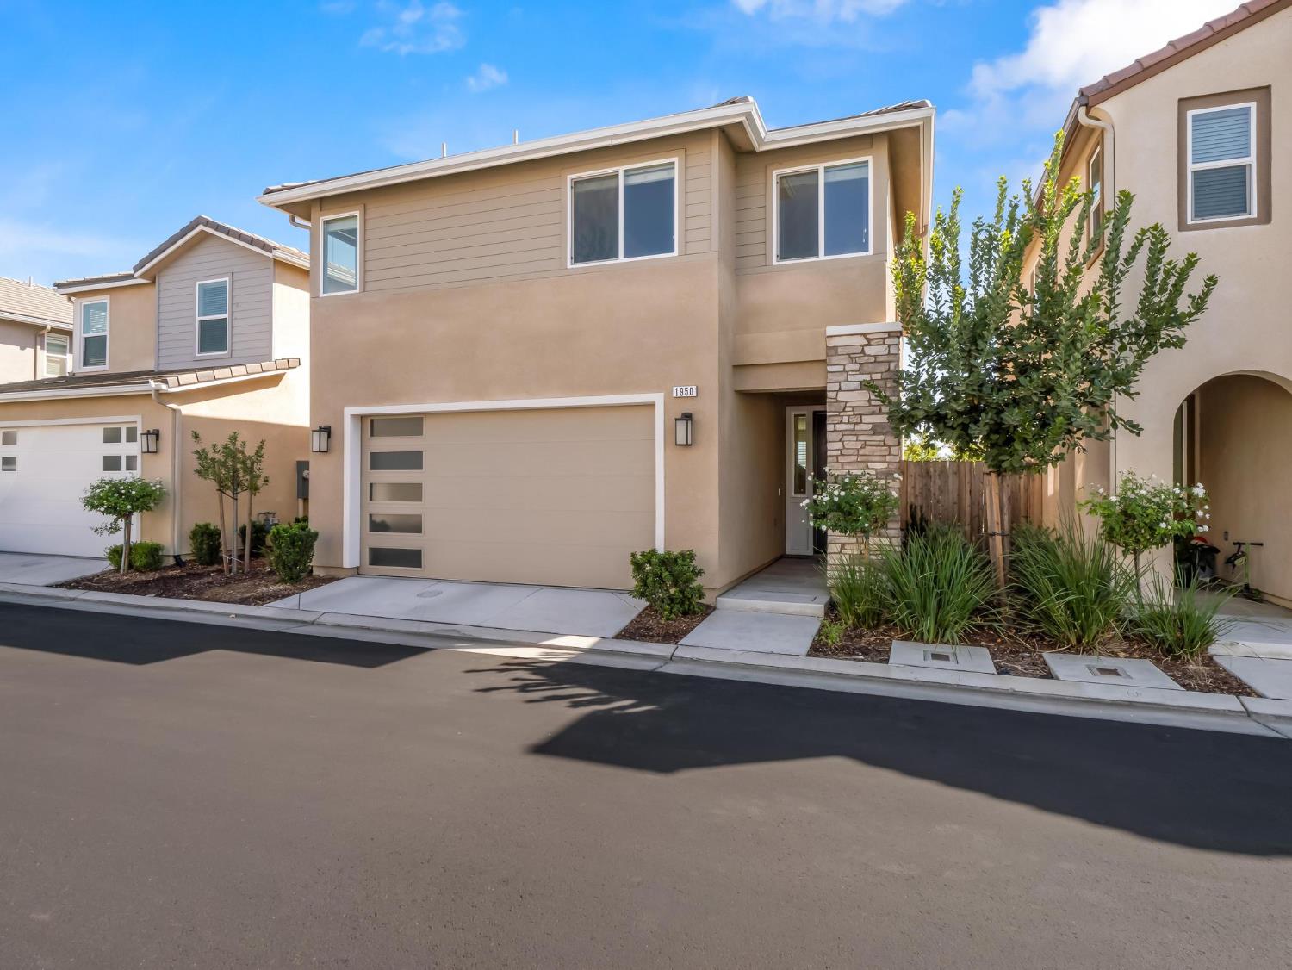
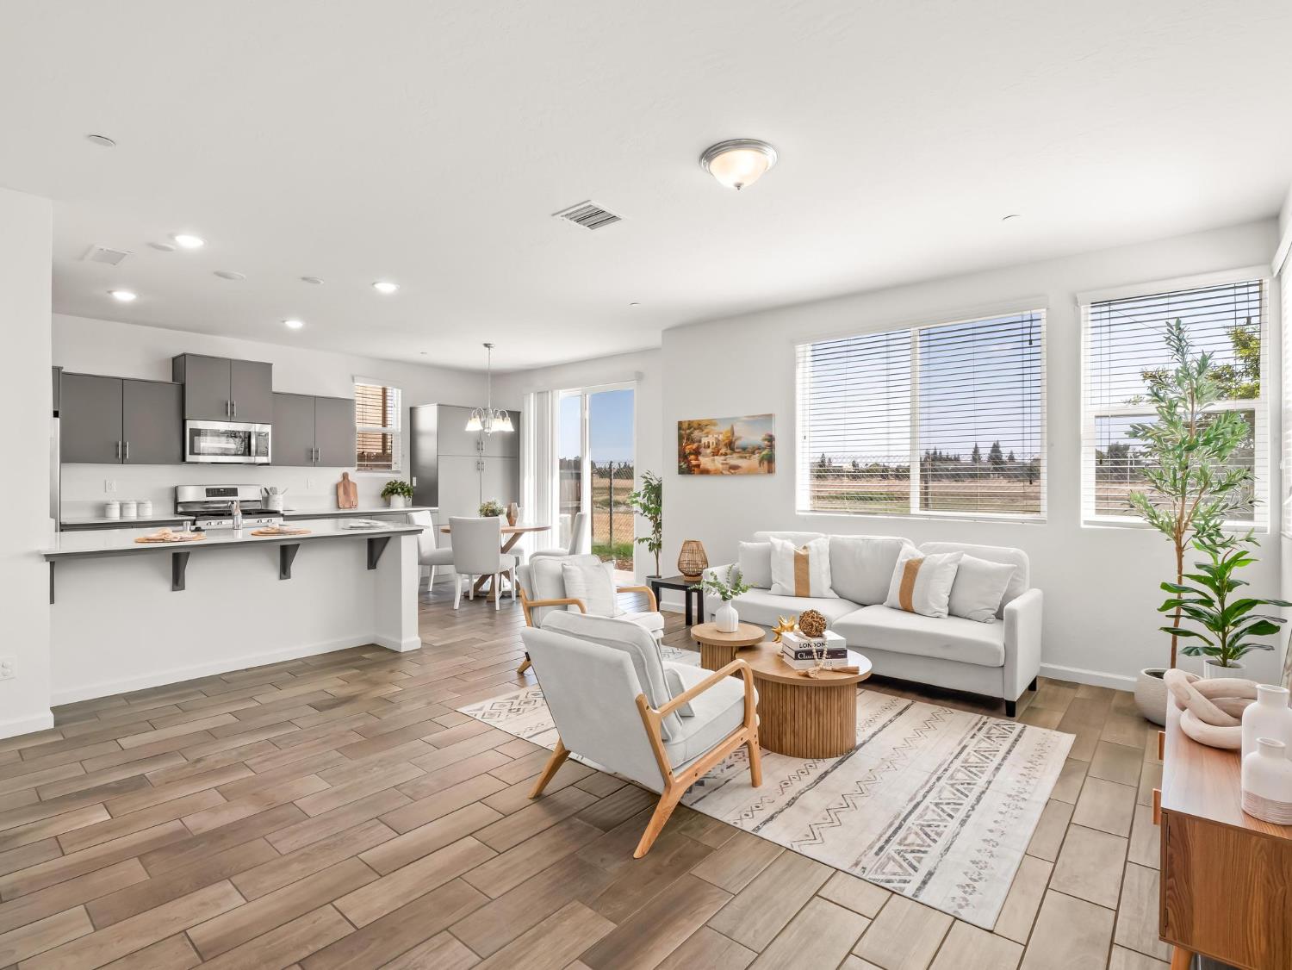
3 bd · 2.5 ba · 1,648 sqft · $254/sqft · 0.05 acres
- Bedrooms
- 3
- Bathrooms
- 2.5
- Sq Ft
- 1,648
- Per sq ft
- $254
- Acre lot
- 0.05
Residential · Single Family Residence · Built 2021 · 37 days on Properkey
Description
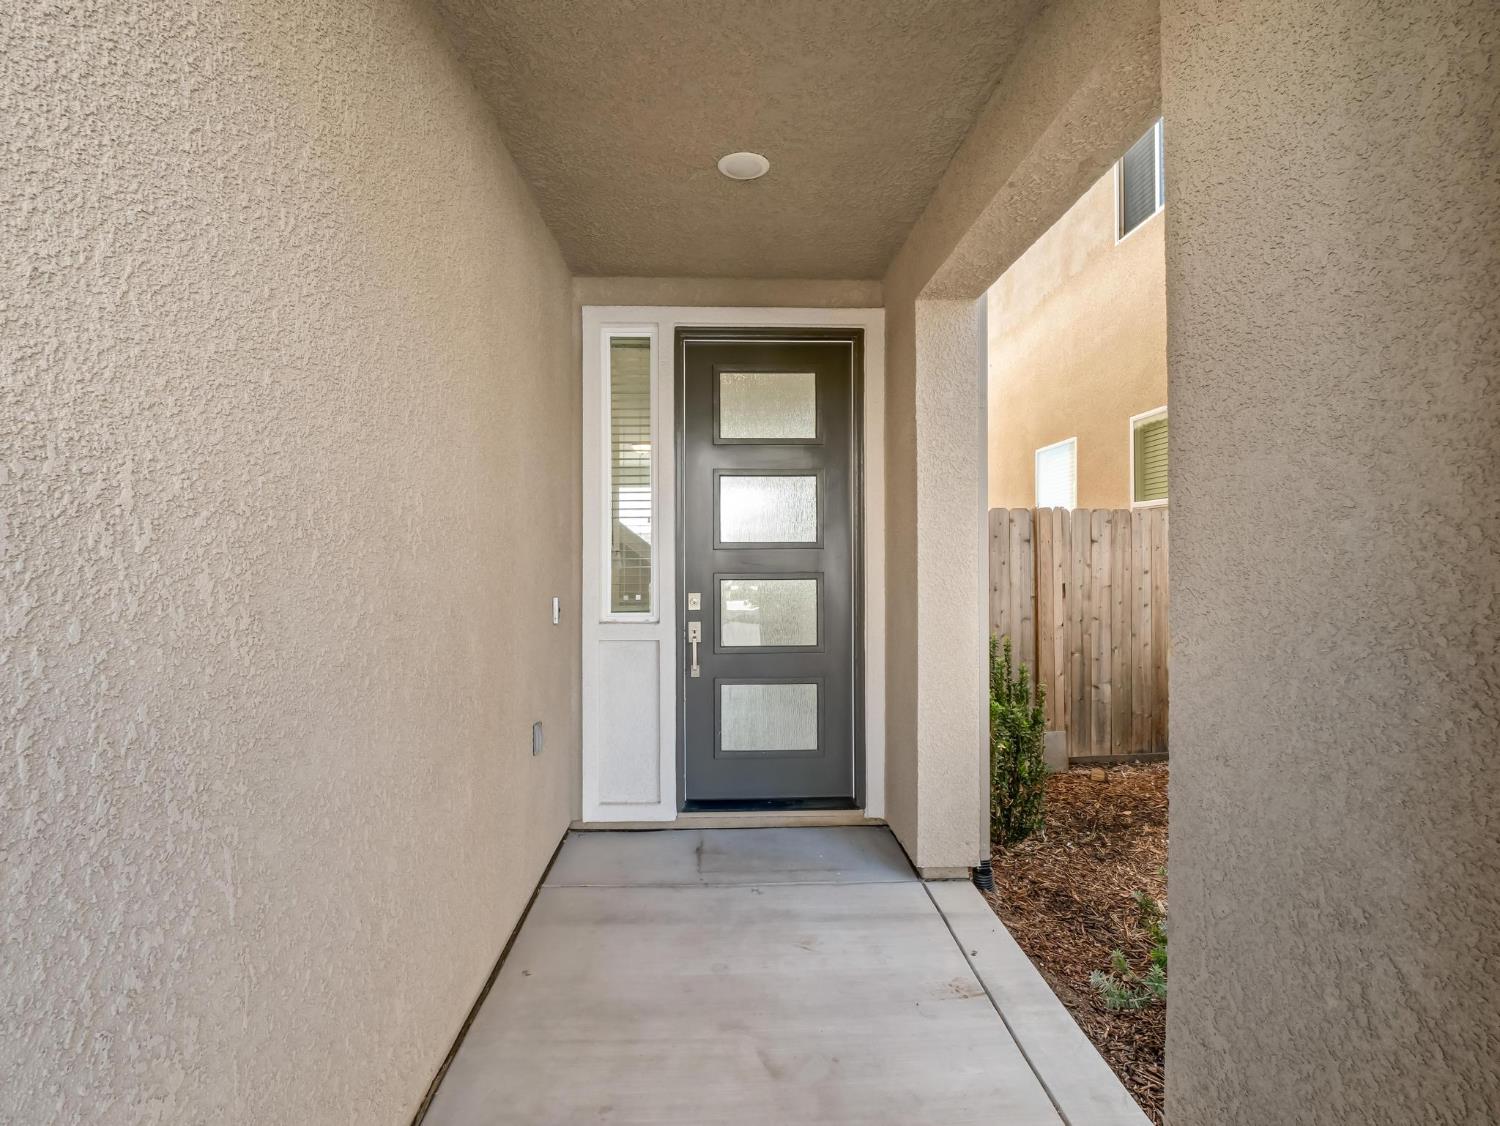
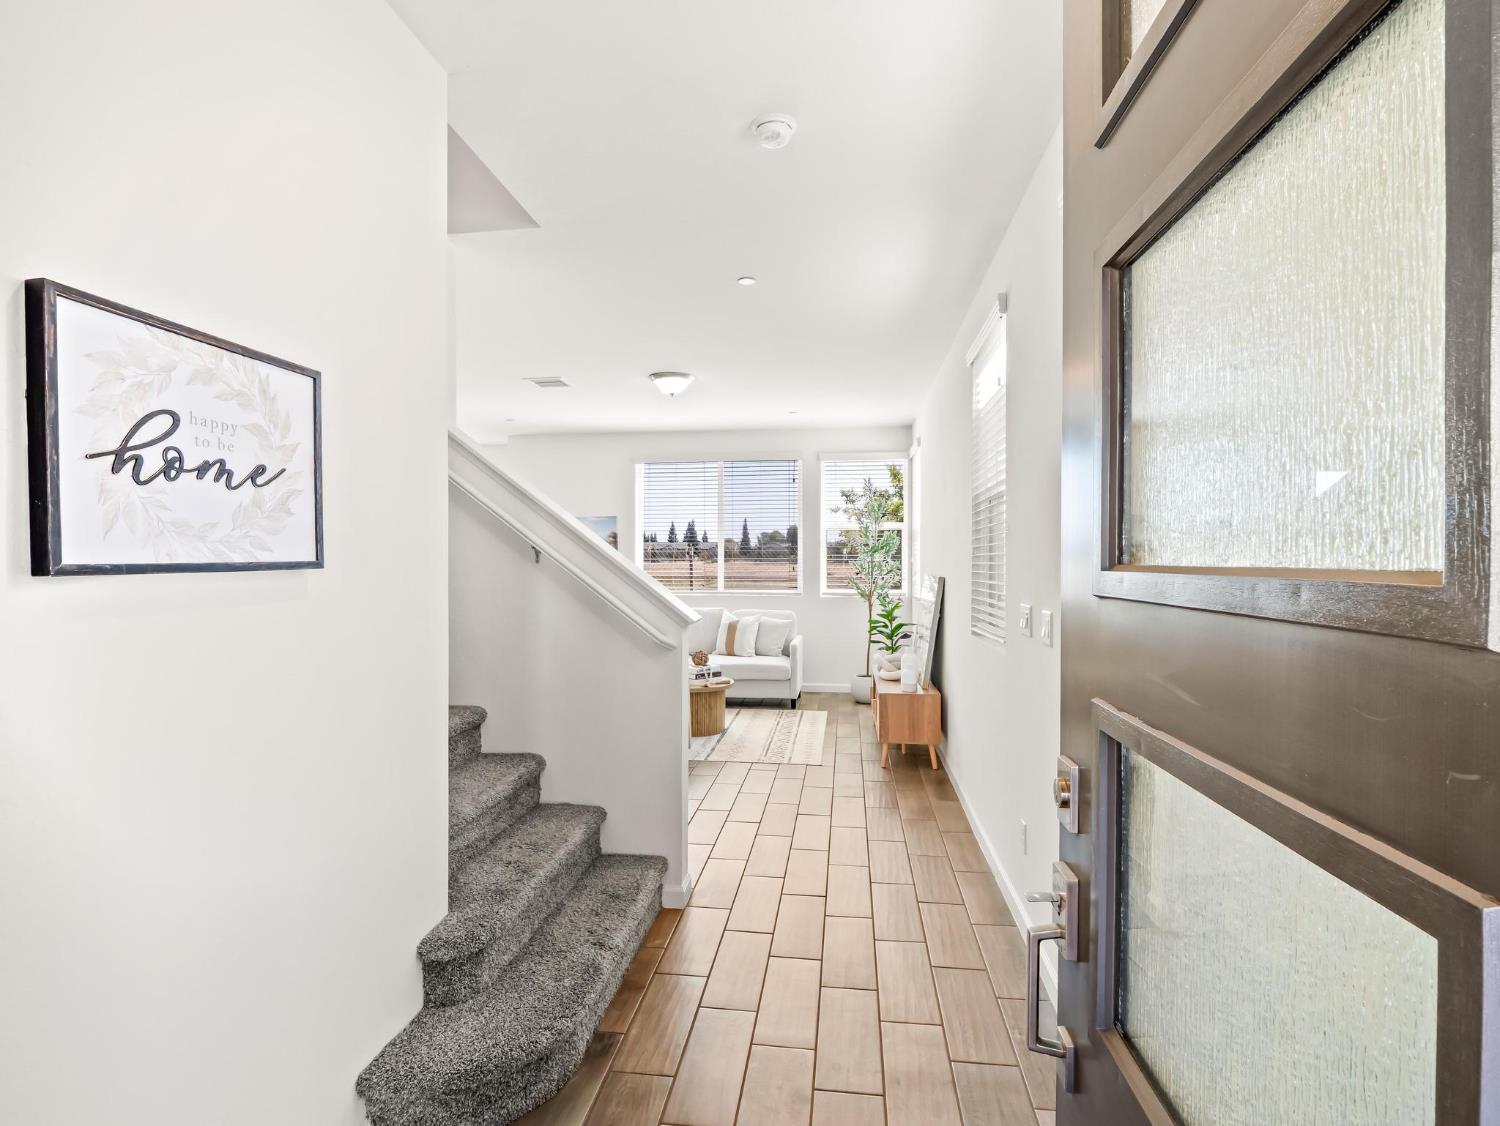
Welcome to 1950 Kelly Lane, where modern design, comfortable living, and a desirable Northeast Clovis location come together in the gated Elevation community.This 3-bedroom, 2.5-bath home offers 1,648 square feet with a bright, open-concept layout designed to feel spacious and inviting from the moment you walk in. The main living area is filled with natural light and flows effortlessly into the dining space and kitchen, creating an ideal setting for everyday living and entertaining.At the center of the home, the kitchen features quartz countertops, sleek gray cabinetry, stainless steel appliances, and an oversized island with plenty of room for meal prep, casual dining, and gathering with family and friends.Upstairs, the generously sized primary suite offers abundant natural light and an ensuite bath with dual vanities, a soaking tub, and separate shower. The secondary bedrooms are also noticeably larger than what you typically find in homes of this size, providing comfortable space for family, guests, a home office, or flexible living.Out back, the home enjoys open space with no immediate rear neighbors, creating a more peaceful and private setting. Residents of Elevation also enjoy the benefits of a gated community and community pool, adding to the easy, low-maintenance lifestyle.Located within Clovis Unified School District and zoned for Century Elementary, Alta Sierra Intermediate, and Buchanan High School, the home is also conveniently located near California Health Sciences University (CHSU), shopping, dining, medical facilities, and Highway 168.1950 Kelly Lane offers the combination buyers are looking for: modern finishes, spacious bedrooms, privacy, community amenities, strong schools, and a prime Northeast Clovis location.
Agent & source
- Listed by
- James Liang
- Brokerage
- Real Broker
- DRE
- #01400553
- [email protected]
Property details
Rooms & Layout
Property Features
- Urban
- Sprinklers In Front
- Sprinklers In Rear
- Sprinklers Auto
HOA
Building & Construction
Exterior & Parking
Interior & Comfort
Appliances & Equipment
- F/S Range/Oven
- Gas Appliances
- Disposal
- Dishwasher
- Microwave
Utilities
Nearby
- Elementary
- Century
- Middle
- Granite Ridge
- High
- Buchanan
Schedule a tour
Book an in-person visit
Takes about a minute
Tour requested!
A Properkey agent will confirm your visit within 24 hours.
Create a free account to track itOptional — we'll reach out either way. An account just keeps your showings and offers in one place.