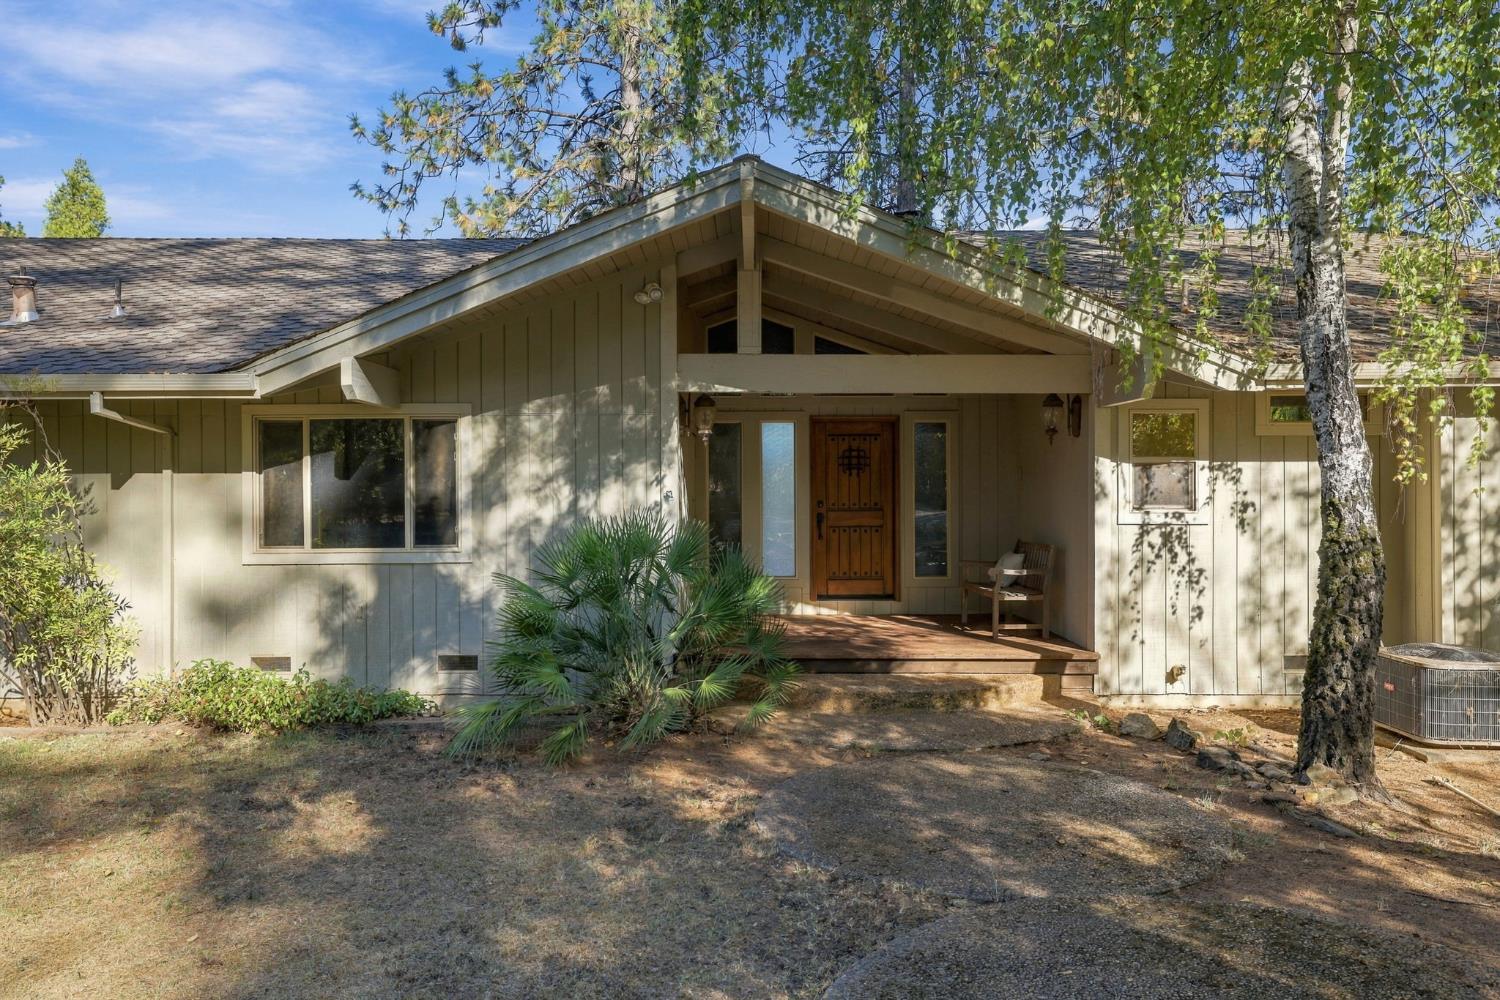
3 bd · 3.0 ba · 2,300 sqft · $293/sqft · 10.52 acres
- Bedrooms
- 3
- Bathrooms
- 3.0
- Sq Ft
- 2,300
- Per sq ft
- $293
- Acre lot
- 10.52
Residential · Single Family Residence · Built 1980 · 16 days on Properkey
Description
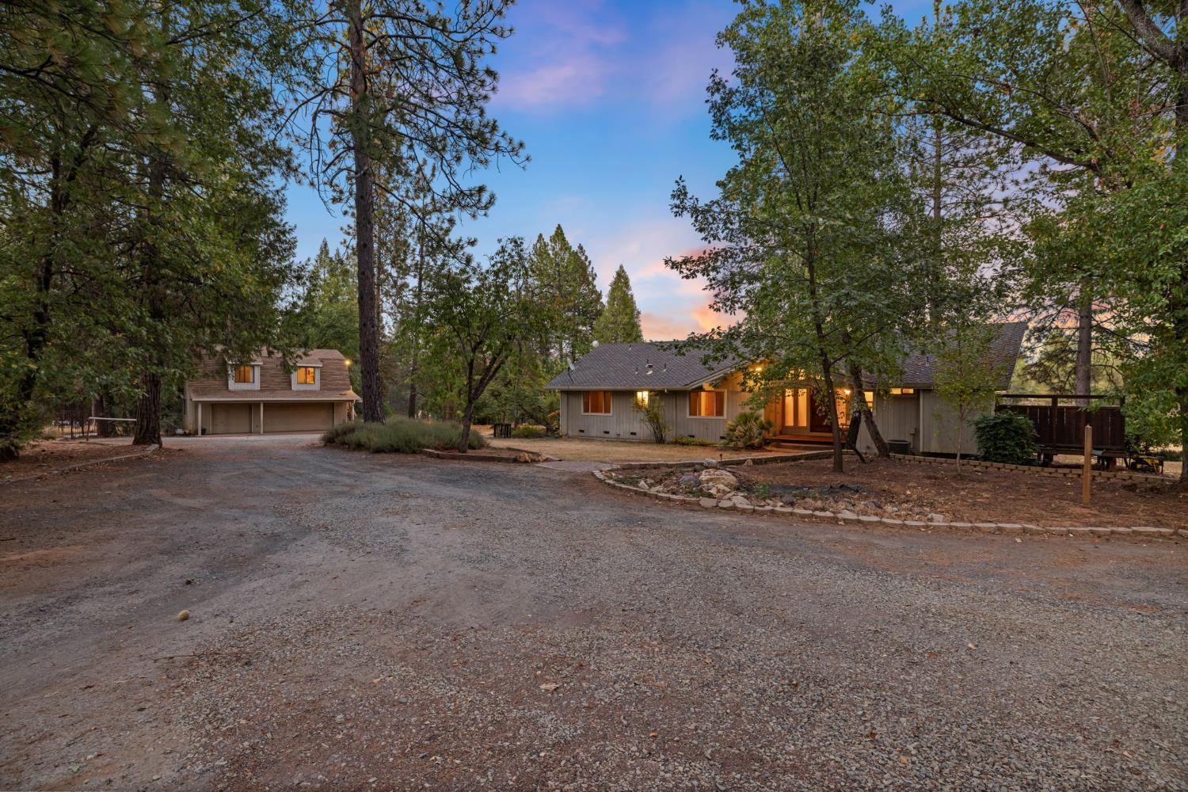
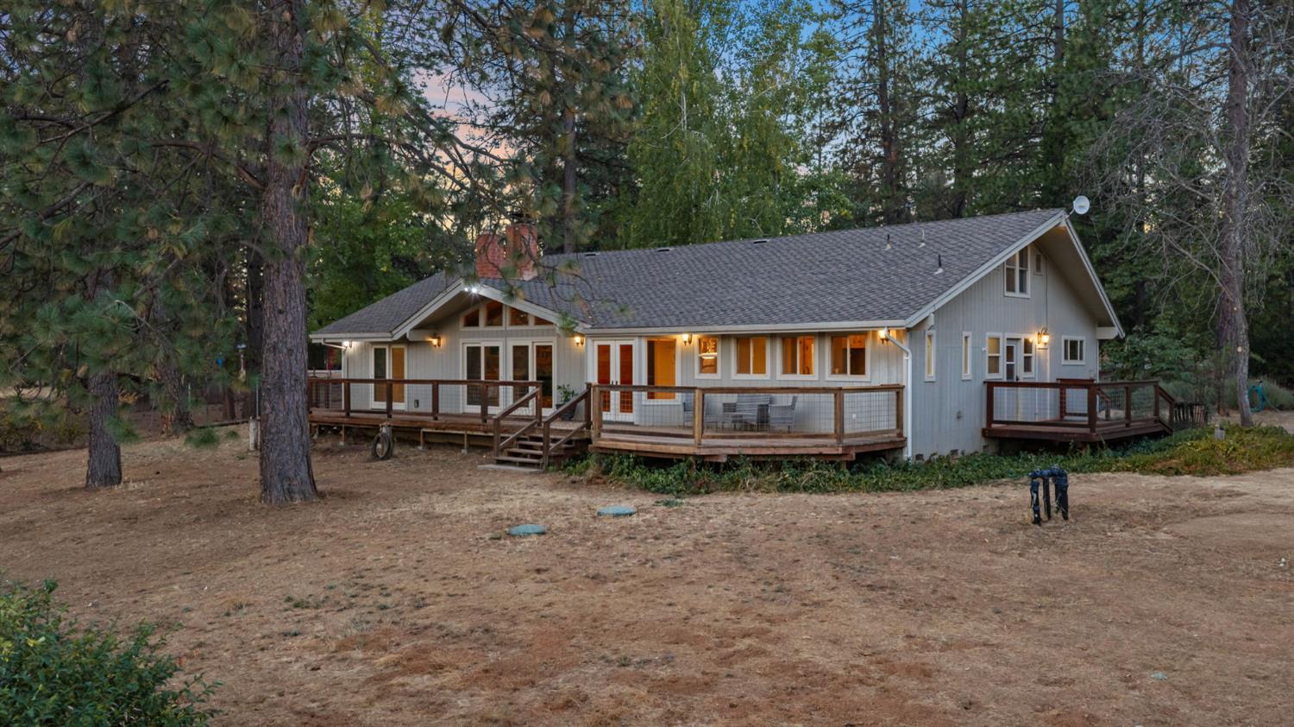
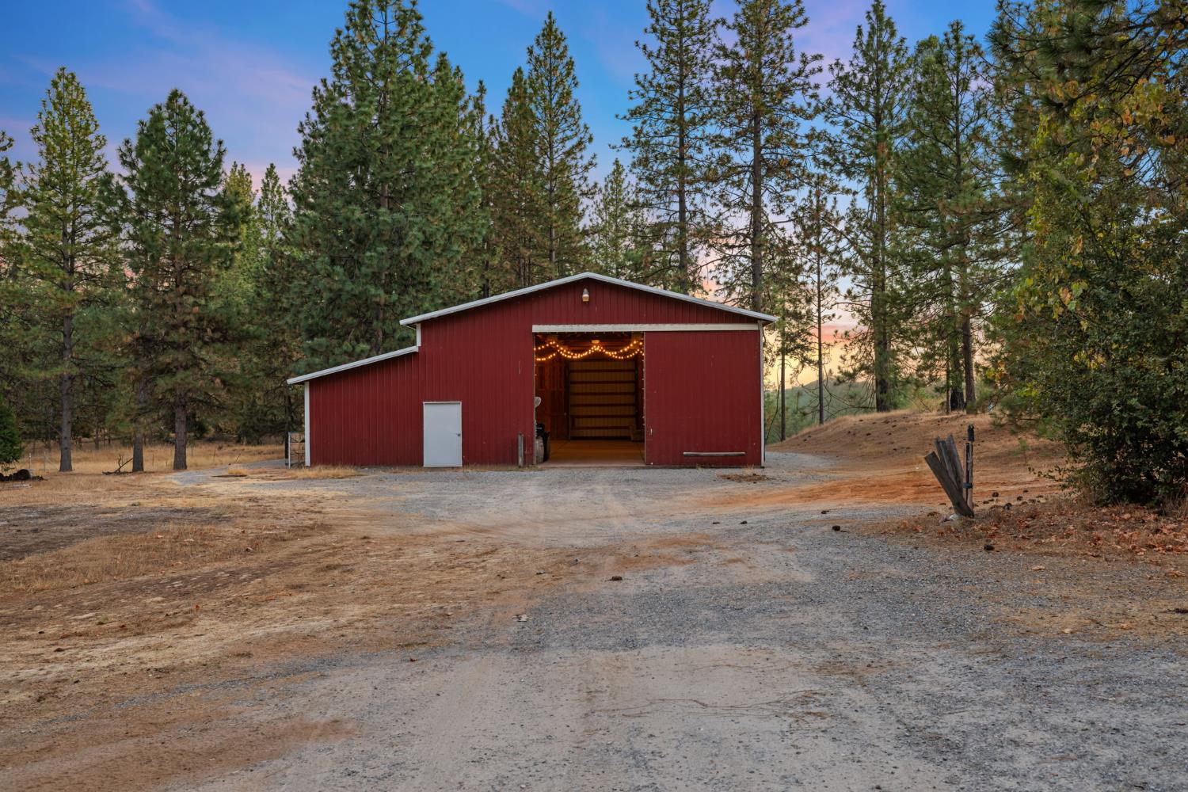
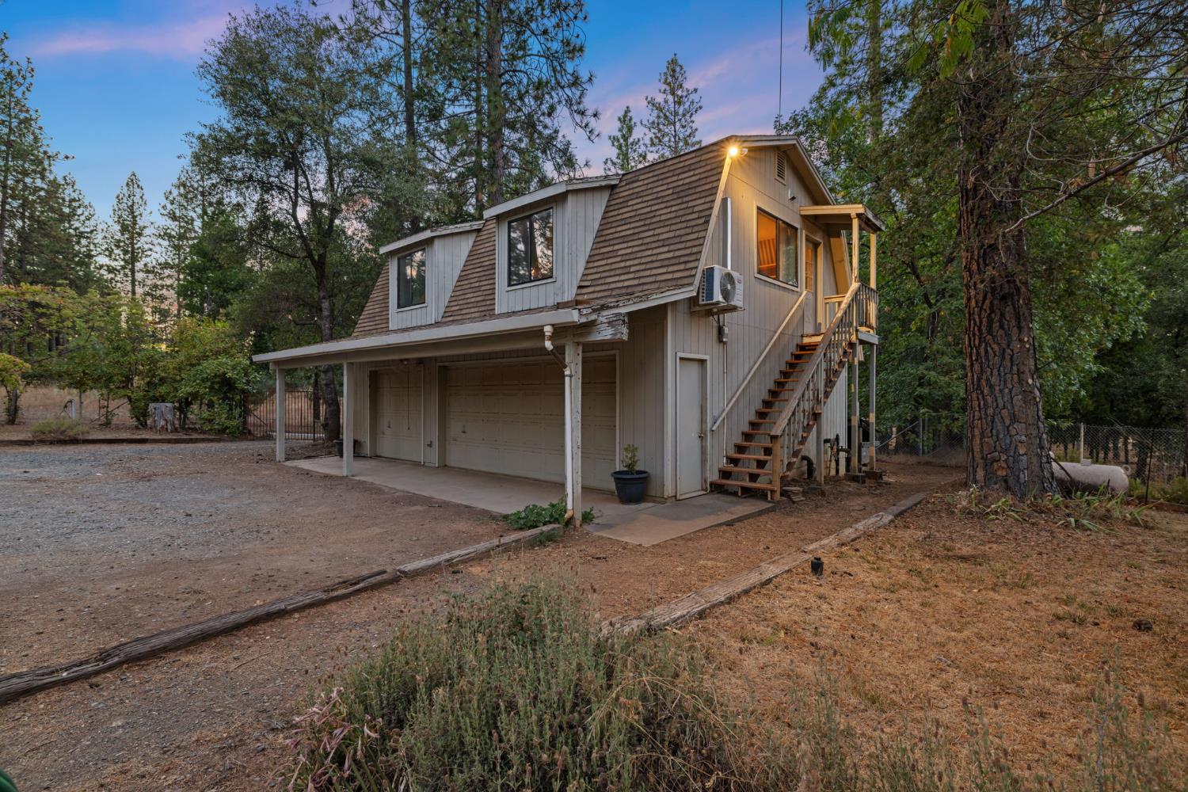
Set across approximately 10 extraordinarily usable, tree-studded acres, 19526 Shawnee Trail is country living done differentlyprivate and peaceful, yet close enough to everyday conveniences that you don't have to choose between space and real life. With a beautifully updated single-story home, separate 1-bedroom residence, three-car garage and workshop, fenced pastures, animal infrastructure and a spectacular steel-and-wood barn, this is more than a home with acreage. It's a property built for the life you've been waiting to have. Inside, the home feels connected to the land around it. Much of the beautiful pine seen throughoutfrom the ceilings to the kitchen cabinetrywas hand-milled from trees right here on the property, giving the home a warmth, history and authenticity that simply can't be replicated. Natural stone and character-rich finishes complement the wood, creating an elevated California-country feel. The kitchen is made for real cooking and big gatherings, with a Viking gas range, farmhouse sink, generous prep space and oversized walk-in pantry. The adjoining family room gathers around the fireplace and opens to the deck and sweeping foothill views beyond. The primary suite is a destination of its own, with a brick-hearth fireplace, private deck and hot tub, oversized walk-in closet and a loft perfect for an office, studio or quiet escape. The en suite brings the drama with natural stone, rich wood, walk-in shower and an extra-deep freestanding copper clawfoot tub. But what truly separates Shawnee Trail is everything beyond the main house A detached three-car garage and workshop is topped by a private 1-bedroom, 1-bath residenceideal for multigenerational living, guests, a caretaker, home office or potential rental-income opportunity. And the barn is a showstopper. Substantial steel-and-wood construction, soaring scale and unmistakable country character create the kind of space that's increasingly hard to find. Horses and livestock? Absolutely. Equipment, RVs and toys? Bring them. Dream workshop, parties, family celebrations or something entirely your own? This property gives you the space to imagine it. Existing chicken coops and expansive fenced pastures add to the property's ready-made country lifestyle, while the unusually flat, usable acreage means these aren't just ten acres to look atthey're ten acres you can actually live on. Private without being isolated. This isn't just a house on acerage, its a place to live even bigger.
Agent & source
- Listed by
- Valerie Turner
- Brokerage
- eXp Realty of California, Inc.
- DRE
- #01933328
- Phone
- (916) 698-8076
- [email protected]

Property details
Rooms & Layout
- Shower Stall(s)
- Double Sinks
- Soaking Tub
- Stone
- Tile
- Outside Access
- Window
- Shower Stall(s)
- Double Sinks
- Stone
- Tub
- Tub w/Shower Over
- Window
- Outside Access
- Quartz
- Cabinets
- Sink
- Ground Floor
- Inside Room
Property Features
- Pasture
- Pens
- Barn w/Electricity
- Cross Fenced
Building & Construction
Exterior & Parking
- Barn(s)
- Shed(s)
- Storage
- Workshop
- Outbuilding
Interior & Comfort
- Laminate
- Stone
- Tile
- Wood
Appliances & Equipment
- Free Standing Gas Range
- Hood Over Range
- Compactor
- Dishwasher
- Disposal
Utilities
- Cable Available
- DSL Available
- Internet Available
- Propane
Nearby
- Elementary
- Calaveras Unified District
- Middle
- Calaveras Unified District
- High
- Calaveras Unified District
Schedule a tour
Book an in-person visit
Takes about a minute
Tour requested!
A Properkey agent will confirm your visit within 24 hours.
Create a free account to track itOptional — we'll reach out either way. An account just keeps your showings and offers in one place.
All data, photos, visualizations, and information regarding a property, including the property's compliance with state and local legal requirements and all measurements and calculations of area, have been obtained from various sources, and may include such material that has been generated by use of artificial intelligence. Such information and material have not been and will not be verified for accuracy by the listing broker or the multiple listing service, and are not guaranteed as complete, accurate or reliable.
Such information and material should be independently reviewed and verified for accuracy. This information and material are intended for the personal use of consumers and may not be used for any purpose other than to identify prospective properties consumers may be interested in purchasing.
Data last updated: October 17, 2026 4:42 PM PT
Copyright © 2026 MetroList Services, Inc. All Rights Reserved.