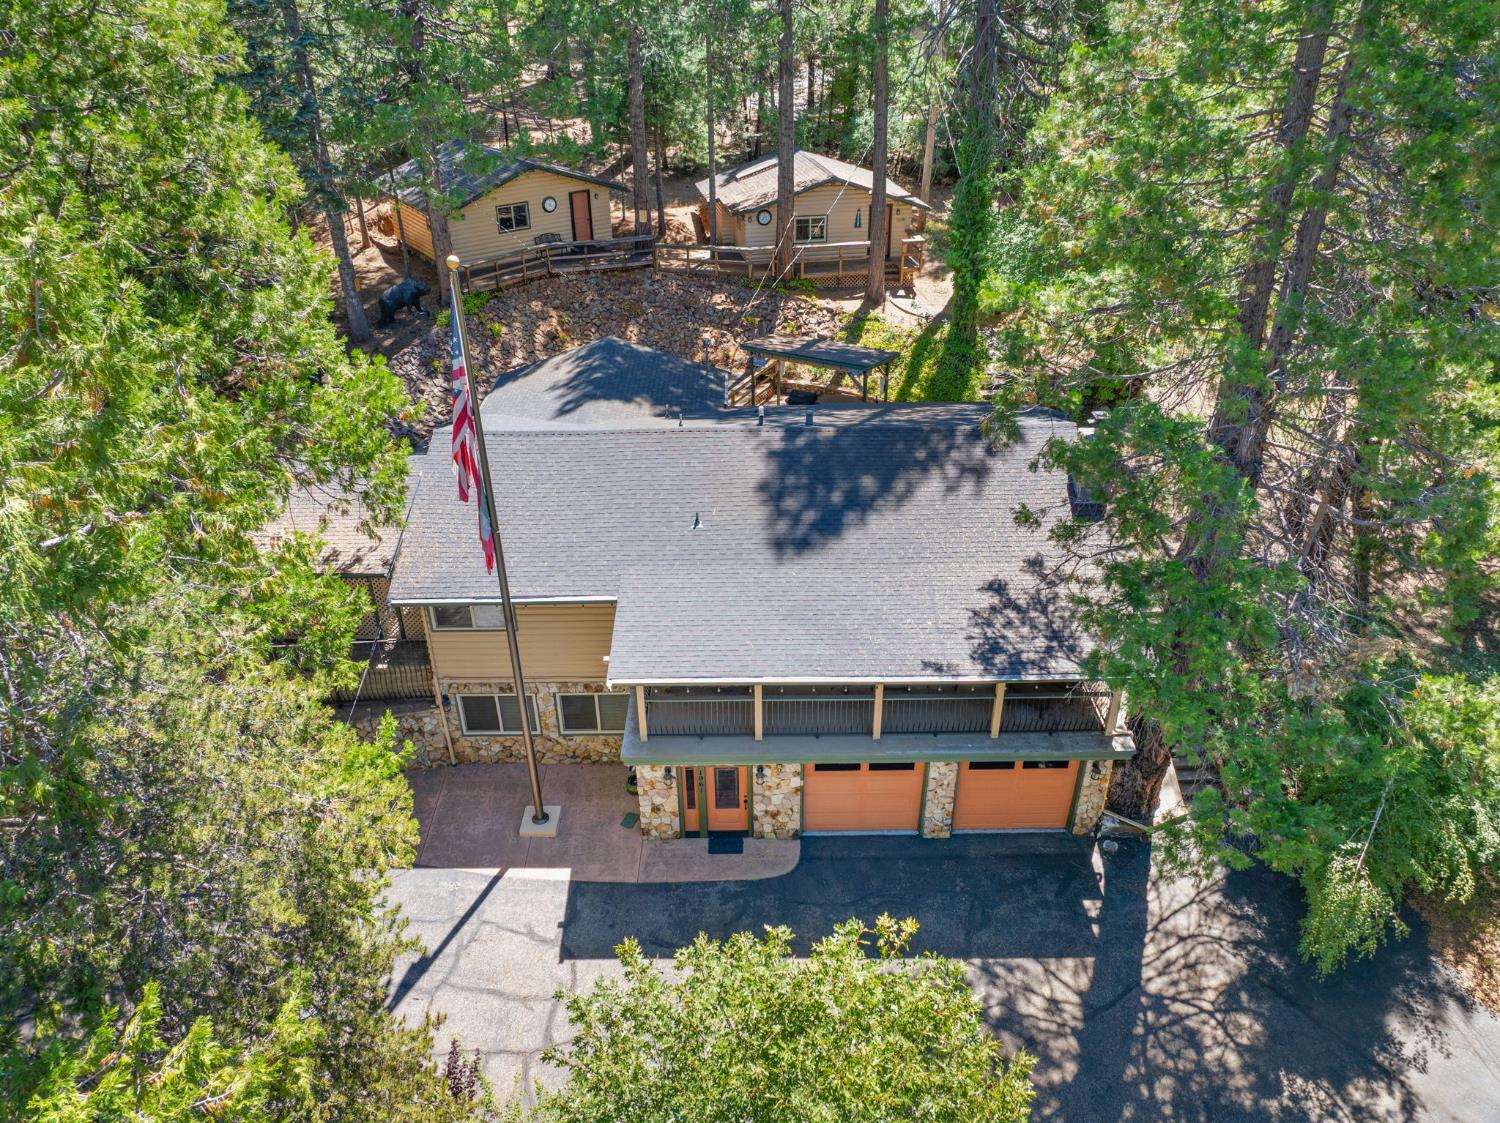
3 bd · 4.0 ba · 2,810 sqft · $334/sqft · 0.56 acres
- Bedrooms
- 3
- Bathrooms
- 4.0
- Sq Ft
- 2,810
- Per sq ft
- $334
- Acre lot
- 0.56
Residential · Single Family Residence · Built 1960 · 34 days on Properkey
Description
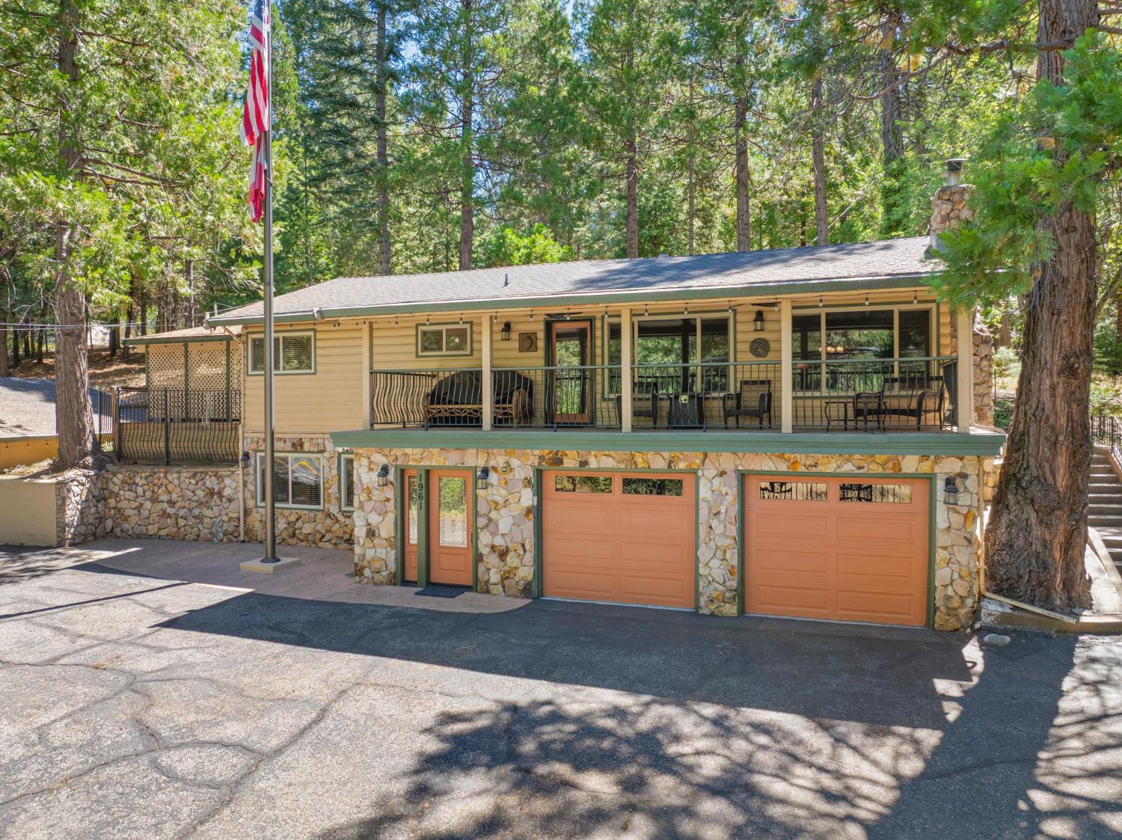
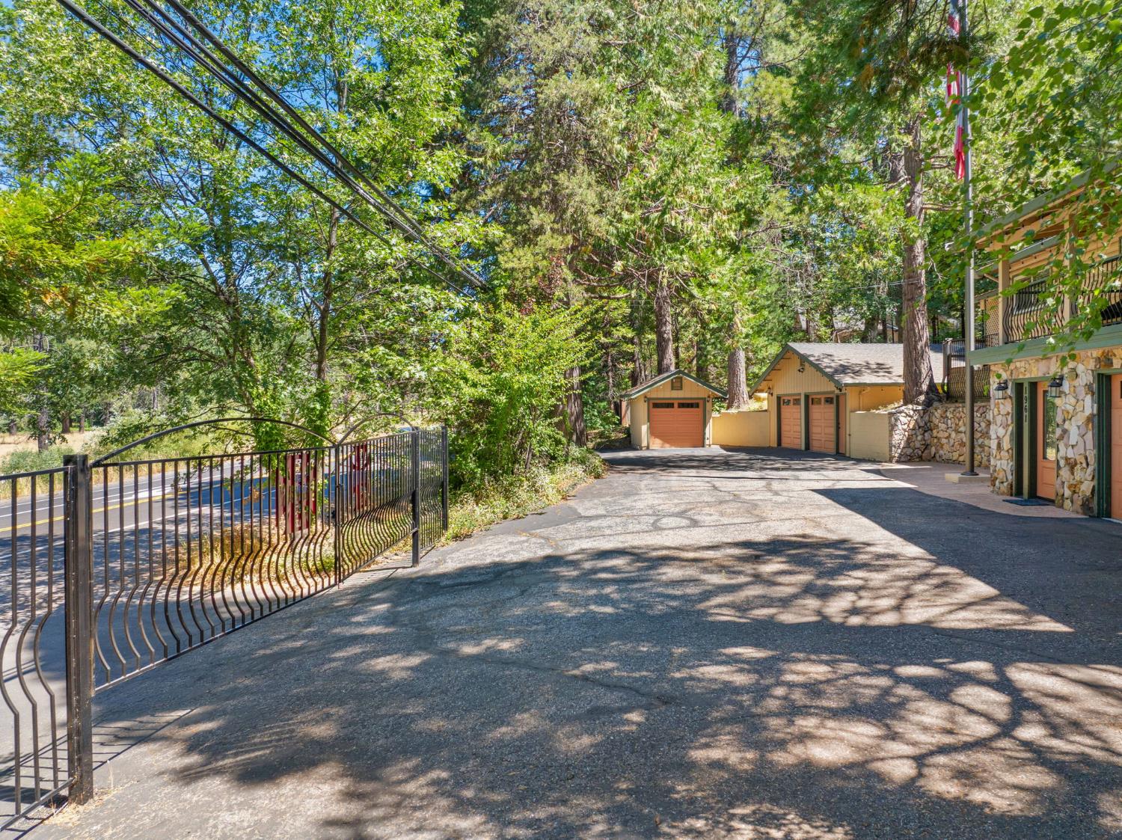
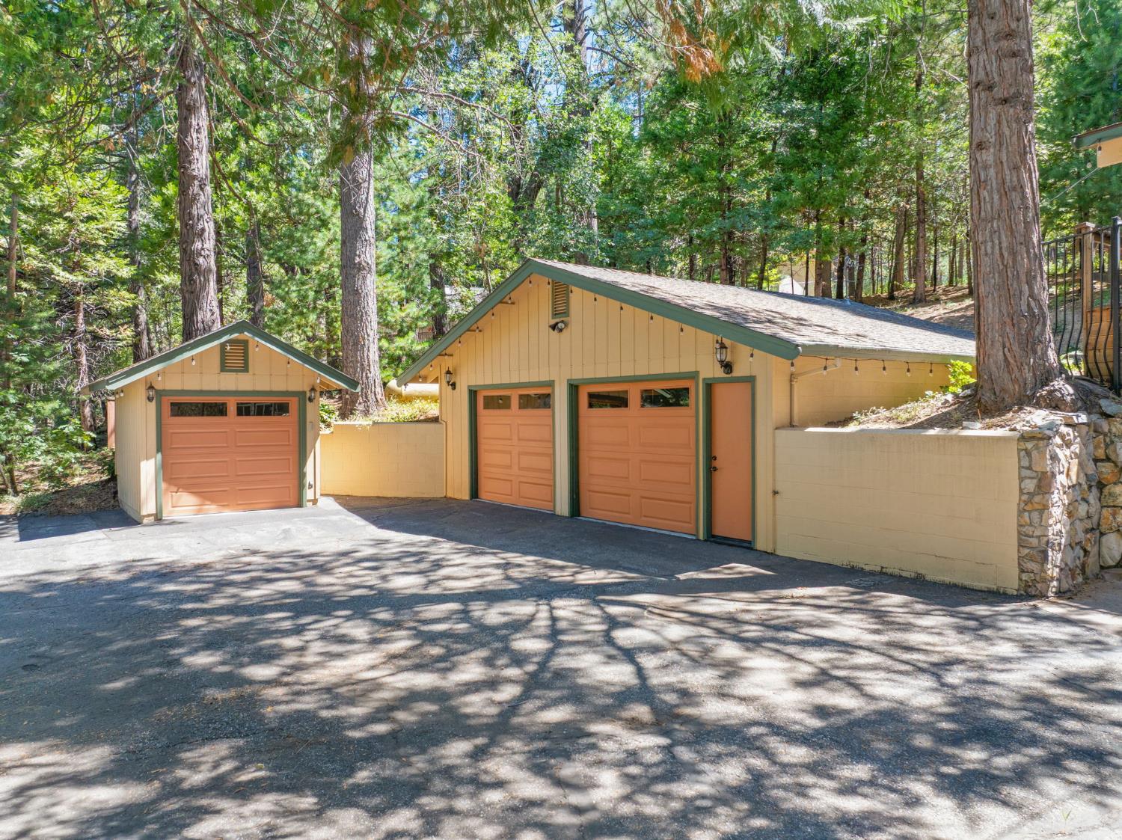
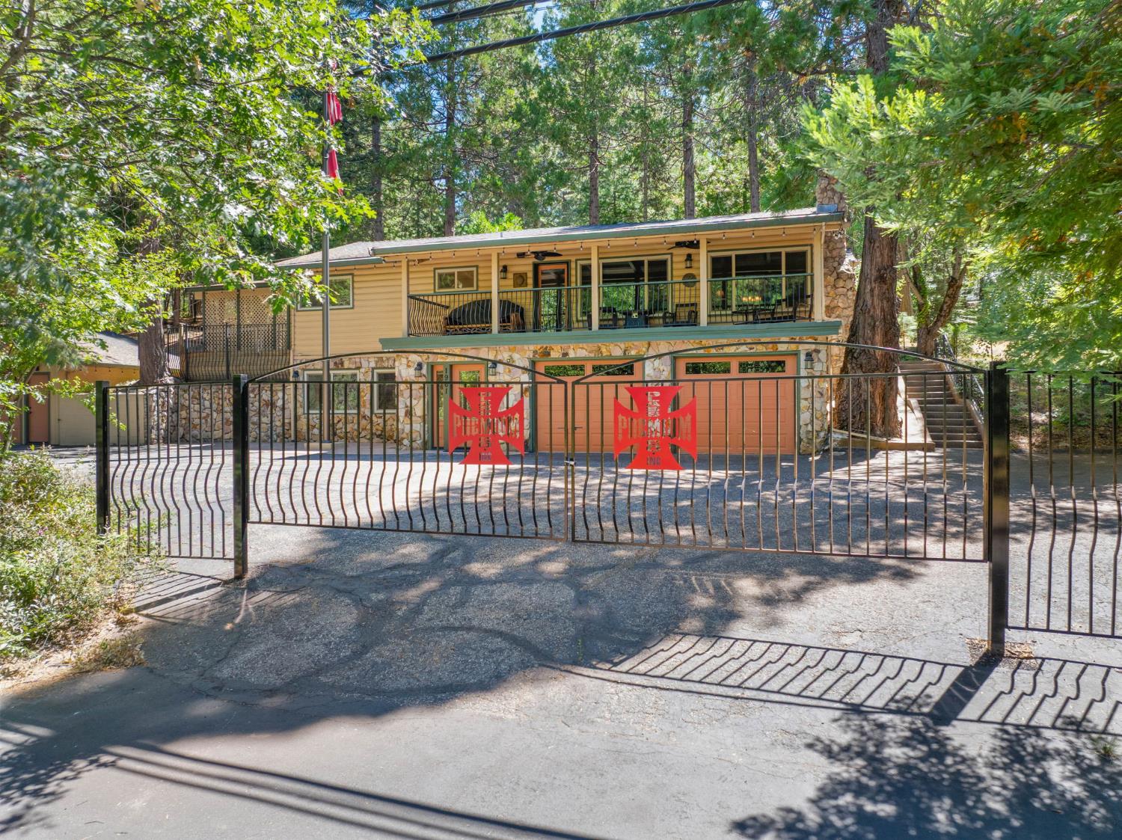
Entertainer's Dream Home with Guest Cabins, Outdoor Kitchen & Rec. Room! Discover a move-in-ready property filled with quality finishes, exceptional amenities, beautifully furnished and endless surprises. The beautifully maintained 1,626 sq ft main home, offers 3 bedrooms,including a spacious primary suite, and 2 full bathrooms. While the home has been remodeled to a modern standard, the original 12 pine boards line the upstairs hallway.The tastefully appointed kitchen features granite tile countertops, pine cabinetry and walls, newer appliances, an island, and a cozy dining nook. The laundry area includes a 1/2 bath for added convenience.The grand living room is designed for comfort and relaxation, with a striking rock fireplace featuring a gas-log insert, remote-controlled window shades, insulated laminated-glass windows, phantom screens, central AC in the main house, tankless water heater and ceiling fans throughout the home.The rec room @1184 sq ft offers something for everyone! Enjoy the pool table, air hockey, table tennis, fuse ball table, pinball, roulette wheel, dry bar, full-size refrigerator, 1/2 bath & blue tooth jukebox wired throughout the house. Sports memorabilia not included in the sale price. Outside, the entertainment continues with an outdoor kitchen featuring a gas grill, workspace counters, spa and above ground swim spa & 2 beverage refrigerators. There is a double-car garage plus a toy garage located on the second lot included. Metal gates provide a level of security, as well as a security system & cameras. There is ample parking, as well as easy access to Highway 4 to Big Trees shopping center or hitting the slopes at Bear Valley.Behind the house are 2 fully furnished cabins @ 951 sq ft total, each offering one bedroom, a full bath, and comfortable living space. Phantom screens and ceiling fans keep the rooms comfort-able. With the cabins included, the total usable living area is 3761 sq ft. This unique property offers comfort, versatility, and an extraordinary collection of amenities all in excellent condition and ready for its next owner!
Agent & source
- Listed by
- Janelle S Ehret
- Brokerage
- Corcoran Icon Properties
- DRE
- #02299029
- Phone
- (209) 728-7203
- [email protected]

Property details
Rooms & Layout
- Shower Stall(s)
- Double Sinks
- Stone
- Window
- Cabinets
- Dryer Included
- Sink
- Washer Included
- Inside Room
Property Features
- Above Ground
- Pool Cover
- Electric Heat
- Pool/Spa Combo
HOA
Building & Construction
Exterior & Parking
- Balcony
- Kitchen
- Built-In Barbeque
- Fire Pit
Interior & Comfort
Appliances & Equipment
- Free Standing Refrigerator
- Hood Over Range
- Dishwasher
- Disposal
- Microwave
- Tankless Water Heater
- Free Standing Electric Range
Utilities
- Cable Connected
- Sewer Connected
- Electric
- Internet Available
- Propane
- Propane Tank Leased
Nearby
- Elementary
- Calaveras Unified District
- Middle
- Calaveras Unified District
- High
- Brett Harte Union District
Schedule a tour
Book an in-person visit
Takes about a minute
Tour requested!
A Properkey agent will confirm your visit within 24 hours.
Create a free account to track itOptional — we'll reach out either way. An account just keeps your showings and offers in one place.
All data, photos, visualizations, and information regarding a property, including the property's compliance with state and local legal requirements and all measurements and calculations of area, have been obtained from various sources, and may include such material that has been generated by use of artificial intelligence. Such information and material have not been and will not be verified for accuracy by the listing broker or the multiple listing service, and are not guaranteed as complete, accurate or reliable.
Such information and material should be independently reviewed and verified for accuracy. This information and material are intended for the personal use of consumers and may not be used for any purpose other than to identify prospective properties consumers may be interested in purchasing.
Data last updated: October 21, 2026 8:21 AM PT
Copyright © 2026 MetroList Services, Inc. All Rights Reserved.