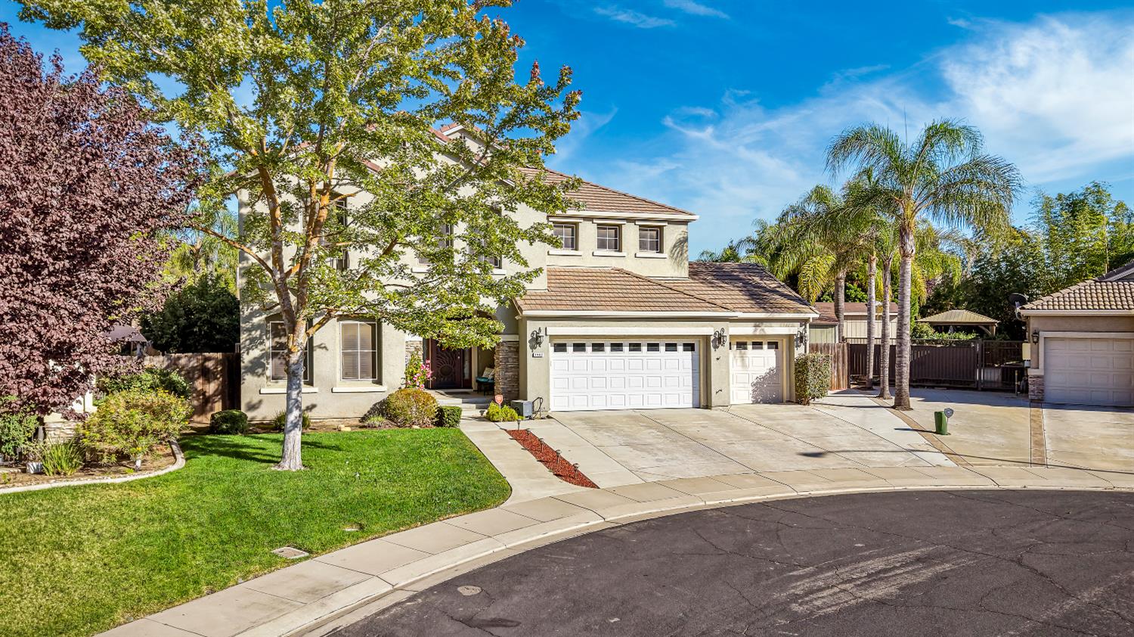
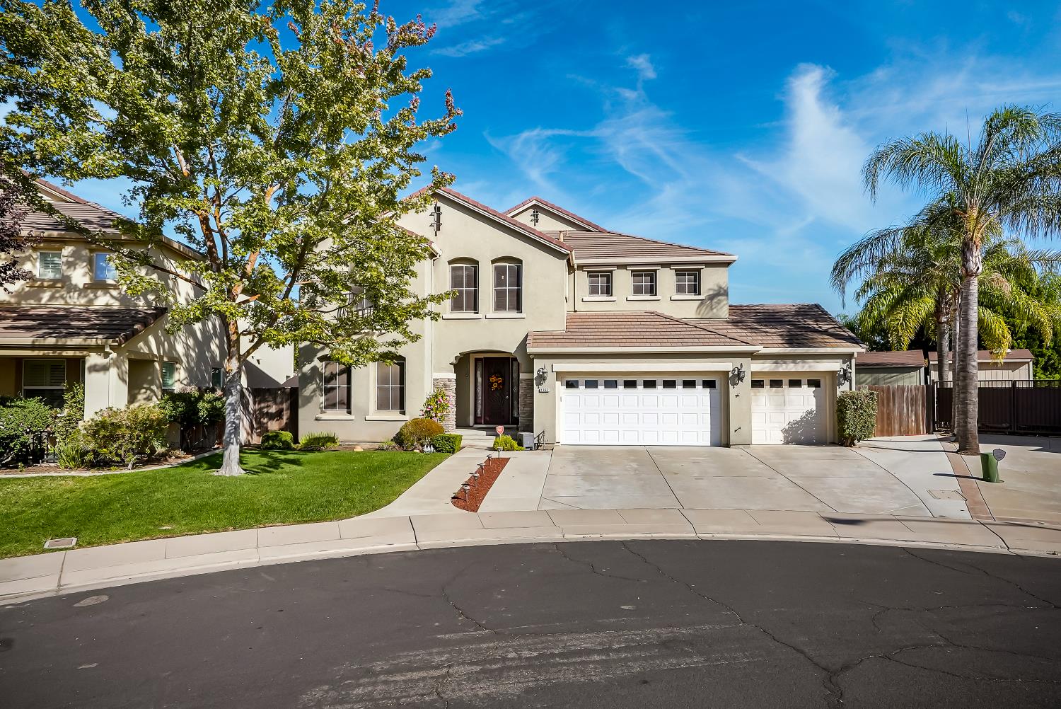
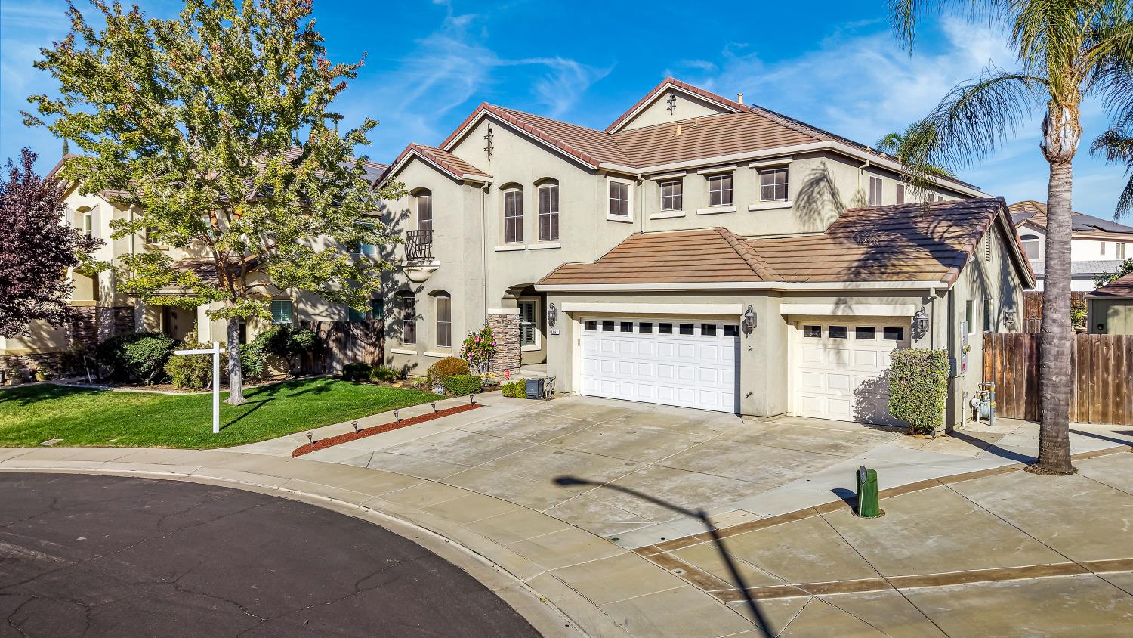
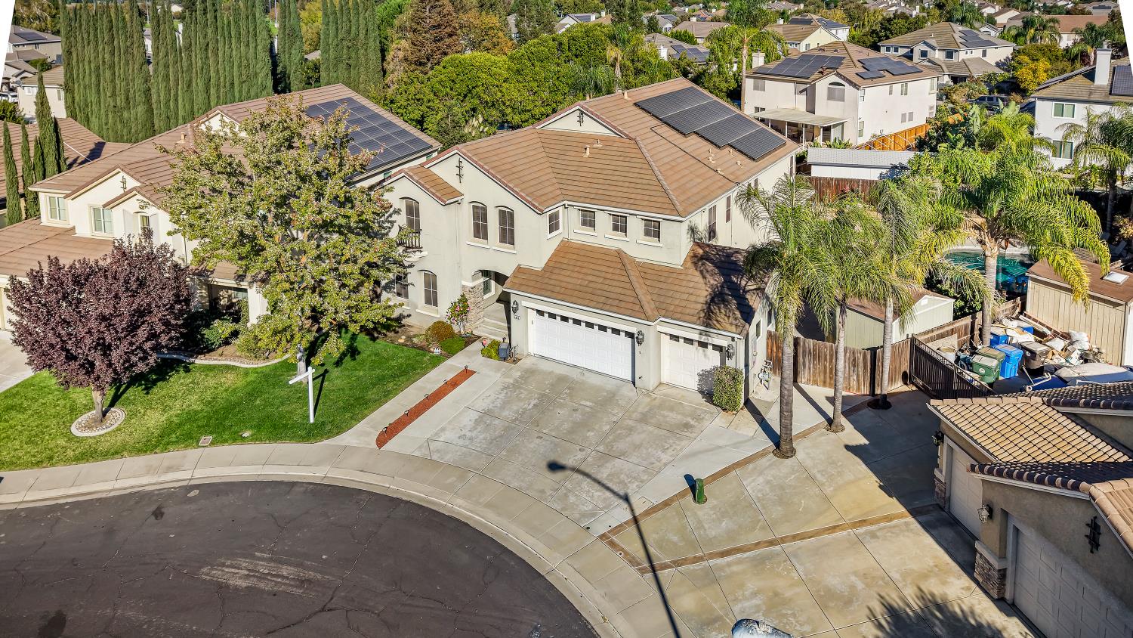
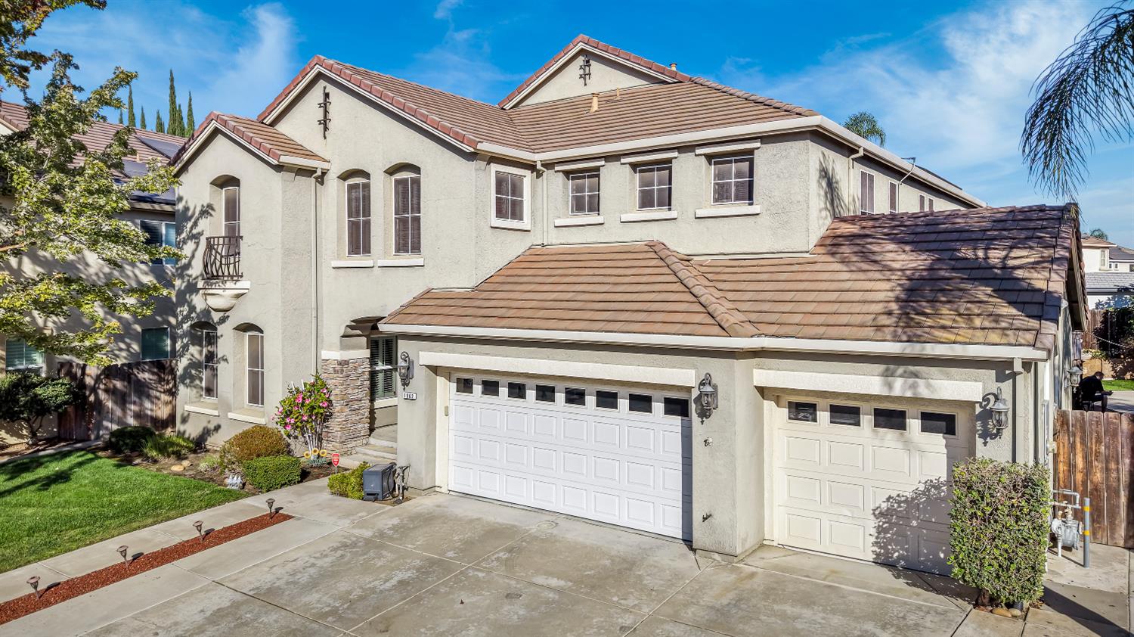
7 bd · 5.0 ba · 4,374 sqft · $274/sqft · 0.23 acres
- Bedrooms
- 7
- Bathrooms
- 5.0
- Sq Ft
- 4,374
- Per sq ft
- $274
- Acre lot
- 0.23
Residential · Single Family Residence · Built 2004 · 16 days on Properkey
Description
Welcome to 1962 Belmont Place, an expansive executive home offering nearly 4,400 sq. ft., 7 bedrooms, 5 bathrooms, and exceptional multi-generational living possibilities in a desirable Manteca location. The versatile floor plan features two primary suites on the first floor, spacious formal and casual living areas, an oversized kitchen, formal dining room, beautiful tile flooring, and generous bedrooms throughout. Upstairs, a large second living room with surround sound is perfect for a media room, game room, or teen retreat and offers the potential for an 8th bedroom. The oversized primary suite features an impressive walk-in closet with room for even the largest wardrobe. The finished garage offers water and electrical, creating the potential for additional laundry hookups or a second kitchen setupan outstanding feature for extended or multi-generational living. Outside, enjoy your own private resort with a built-in Pebble Tec pool and spa, covered patio, extensive concrete and hardscaping, manicured landscaping, fruit trees, two storage sheds, and a separate gated side yard. An oversized driveway provides additional parking for family and guests. Located on a court just steps from Woodward Park and convenient to schools, shopping, dining, and Highway 120, this home combines incredible space with everyday convenience. With 7 bedrooms, 5 bathrooms, two downstairs primary suites, possible 8th bedroom, multiple living areas, potential second kitchen and laundry setup, finished garage, resort-style pool and spa, and an incredible backyard, 1962 Belmont Place offers the space and flexibility rarely found in one home. If you need room for multiple generations, a large family, entertaining, or simply want a home that gives everyone their own space, this is a must-see. Contact Kim Duran today to schedule your private tour!
Agent & source
- Listed by
- Kimberly L. Duran
- Brokerage
- 1 Percent Lists N. Cal. RE
- DRE
- #01234305
- Phone
- (209) 430-6114
- [email protected]

Property details
Rooms & Layout
- Breakfast Area
- Pantry Closet
- Quartz Counter
- Slab Counter
- Island
- Island w/Sink
- Kitchen/Family Combo
- Formal Room
- Dining Bar
- Dining/Family Combo
- Space in Kitchen
- Formal Area
- Shower Stall(s)
- Double Sinks
- Sitting Area
- Soaking Tub
- Marble
- Multiple Shower Heads
- Walk-In Closet
- Shower Stall(s)
- Double Sinks
- Tub w/Shower Over
- Marble
- Window
- Cabinets
- Sink
- Electric
- Gas Hook-Up
- Upper Floor
Property Features
- Auto Sprinkler F&R
- Court
- Curb(s)/Gutter(s)
- Street Lights
- Landscape Back
- Landscape Front
Building & Construction
Exterior & Parking
Interior & Comfort
Appliances & Equipment
- Built-In Electric Oven
- Free Standing Refrigerator
- Gas Cook Top
- Hood Over Range
- Dishwasher
- Disposal
- Microwave
- Plumbed For Ice Maker
Utilities
- Cable Available
- Public
- Sewer In & Connected
- Internet Available
Nearby
- Elementary
- Manteca Unified District
- Middle
- Manteca Unified District
- High
- Manteca Unified District
Schedule a tour
Book an in-person visit
Takes about a minute
Tour requested!
A Properkey agent will confirm your visit within 24 hours.
Create a free account to track itOptional — we'll reach out either way. An account just keeps your showings and offers in one place.
All data, photos, visualizations, and information regarding a property, including the property's compliance with state and local legal requirements and all measurements and calculations of area, have been obtained from various sources, and may include such material that has been generated by use of artificial intelligence. Such information and material have not been and will not be verified for accuracy by the listing broker or the multiple listing service, and are not guaranteed as complete, accurate or reliable.
Such information and material should be independently reviewed and verified for accuracy. This information and material are intended for the personal use of consumers and may not be used for any purpose other than to identify prospective properties consumers may be interested in purchasing.
Data last updated: October 18, 2026 2:33 AM PT
Copyright © 2026 MetroList Services, Inc. All Rights Reserved.