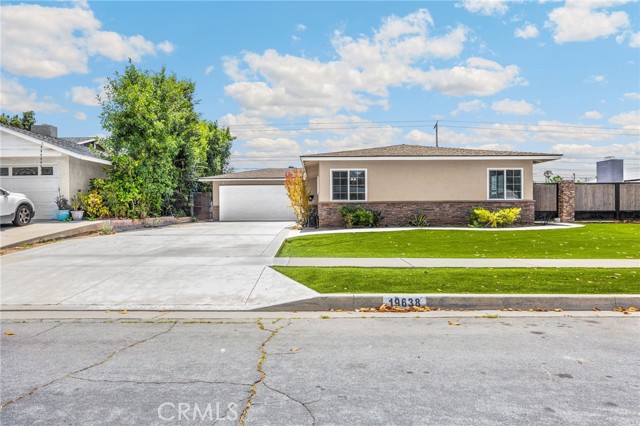
3 bd · 2.0 ba · 1,350 sqft · $556/sqft · 0.17 acres
- Bedrooms
- 3
- Bathrooms
- 2.0
- Sq Ft
- 1,350
- Per sq ft
- $556
- Acre lot
- 0.17
Residential · Single Family Residence · Built 1956
Description
Welcome to 19638 E Groverdale Street, a charming single-story home located within the Charter Oak Unified School District. This 3-bedroom, 2-bath residence offers approximately 1,350 square feet of comfortable living space on a generously sized lot. The freshly painted interior features a bright, consistent white color throughout, complemented by new ceiling fans and blinds. Enter into an inviting living room with a fireplace and abundant natural light. The functional floor plan flows into the kitchen and dining area, with direct access to the spacious backyard—ideal for entertaining, relaxing, gardening, or creating your own outdoor retreat. Both bathrooms have been refreshed with new vanities, mirrors, light fixtures, and toilets. Additional highlights include central air conditioning, wood flooring, dual-pane windows, a covered patio, an attached two-car garage, and a long driveway accented by low-maintenance synthetic grass. The wide right-side yard may offer potential access for RV, boat, trailer, or additional vehicle parking, subject to buyer verification and applicable local requirements. Conveniently located near schools, shopping, dining, parks, and commuter routes, this home offers an excellent opportunity to enjoy comfortable single-level living in an established Covina neighborhood. Buyer to verify all property information, including square footage, lot size, school boundaries, and potential RV access.
Agent & source
- Listed by
- Mikail Sujan
- Brokerage
- T.N.G. Real Estate Consultants
- DRE
- #02149977
- Bought with
- Marlyne McLeod
- [email protected]

Property details
Rooms & Layout
Property Features
Exterior & Parking
Interior & Comfort
Appliances & Equipment
Utilities
Nearby
- Elementary
- Cedargrove
- Middle
- Royal Oak
- High
- Charter Oak Unified District
List for Free.
Sell for More.
Award winning service with personal support
- Personal agent
- Local MLS listing
- Award winning service
The multiple listing data appearing on this website, or contained in reports produced therefrom, is owned and copyrighted by California Regional Multiple Listing Service, Inc. ("CRMLS") and is protected by all applicable copyright laws. Information provided is for viewer's personal, non-commercial use and may not be used for any purpose other than to identify prospective properties the viewer may be interested in purchasing.
All listing data, including but not limited to square footage and lot size is believed to be accurate, but the listing Agent, listing Broker and CRMLS and its affiliates do not warrant or guarantee such accuracy. The viewer should independently verify the listed data prior to making any decisions based on such information by personal inspection and/or contacting a real estate professional.
Based on information from California Regional Multiple Listing Service, Inc. as of 2026-10-25 06:46:09 PST. The listing broker's offer of compensation is made only to participants of the MLS where the listing is filed.