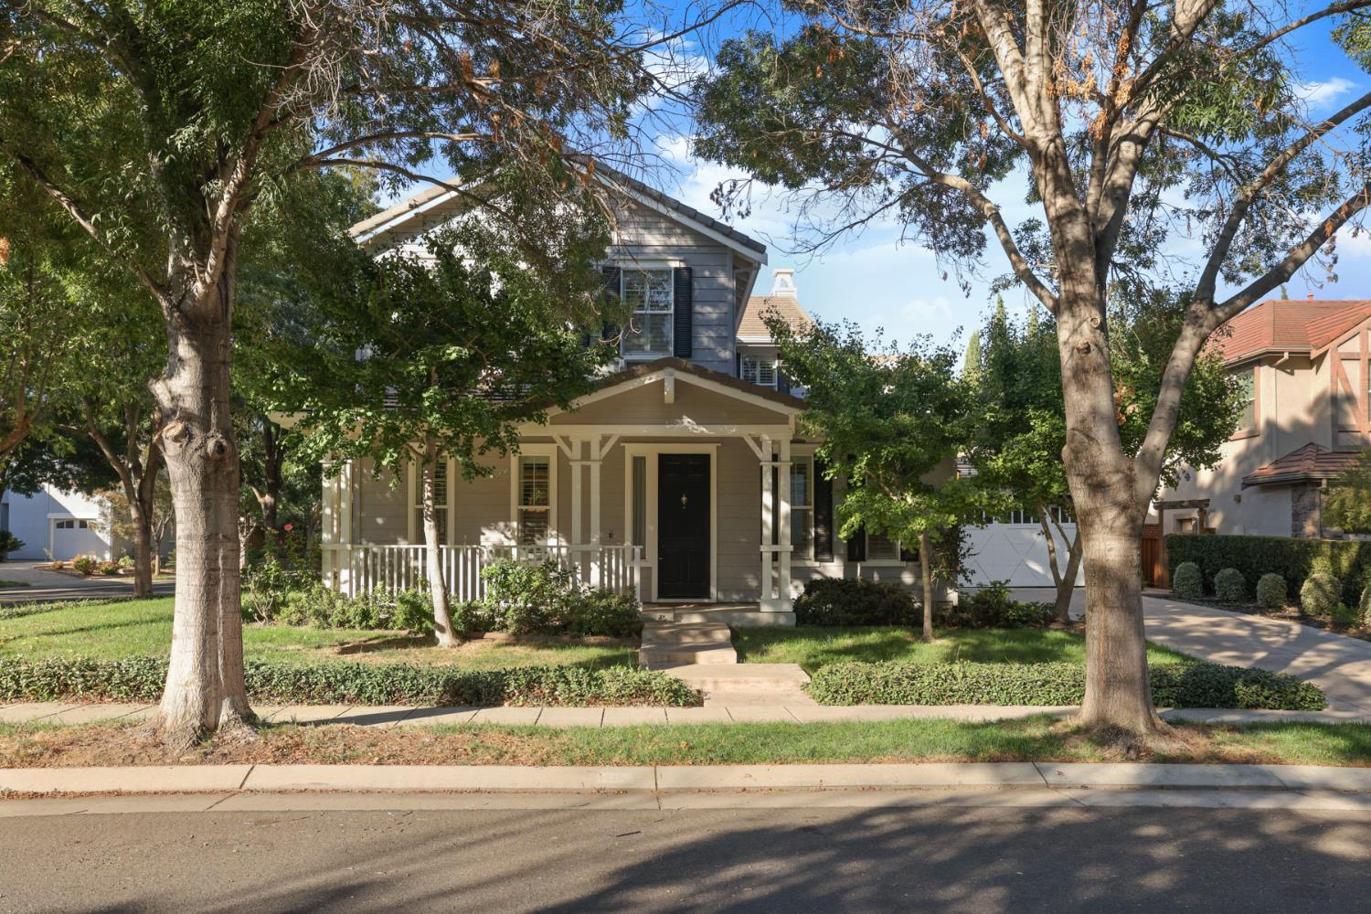
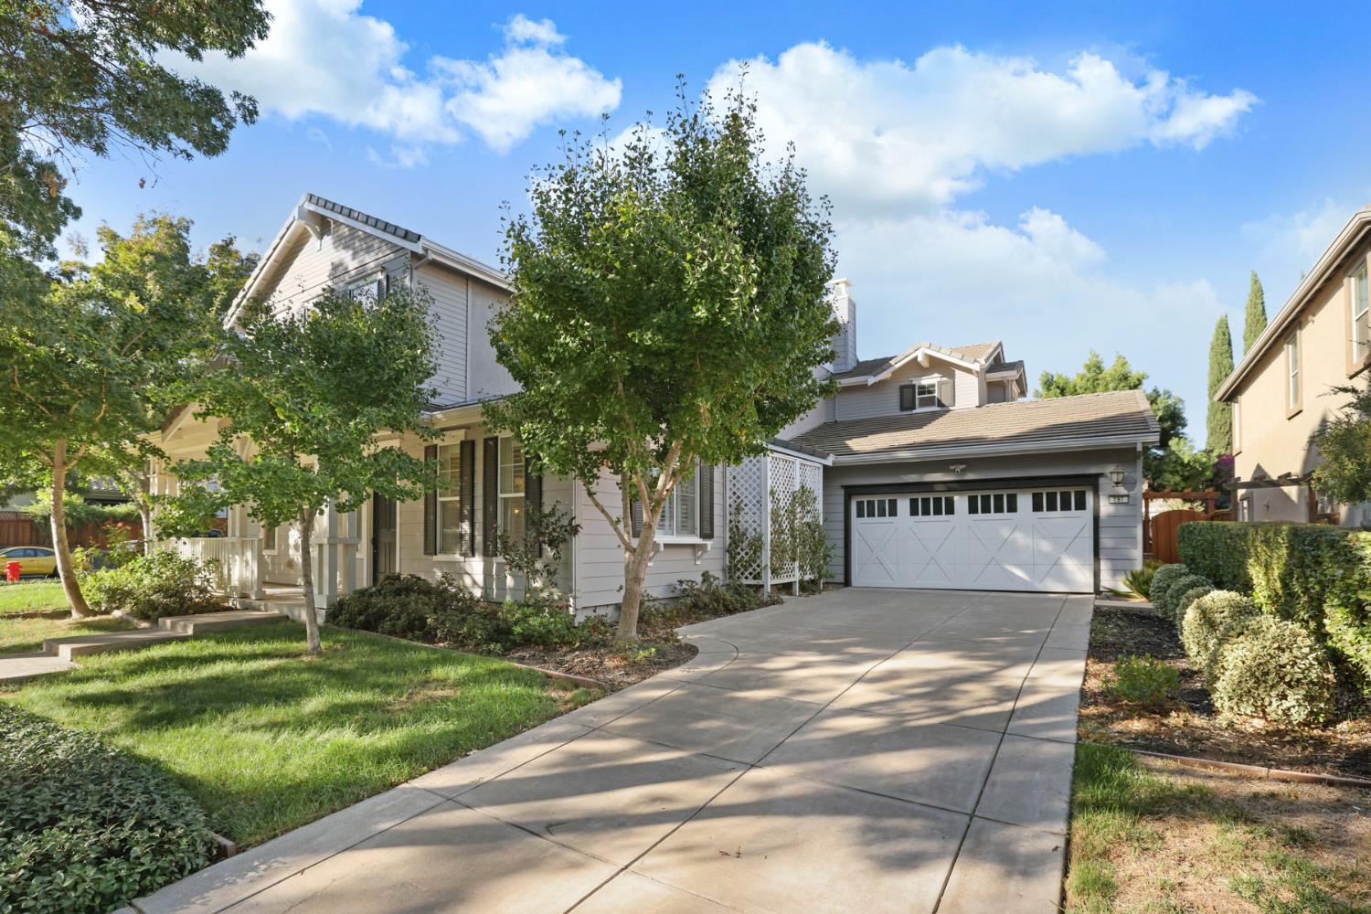
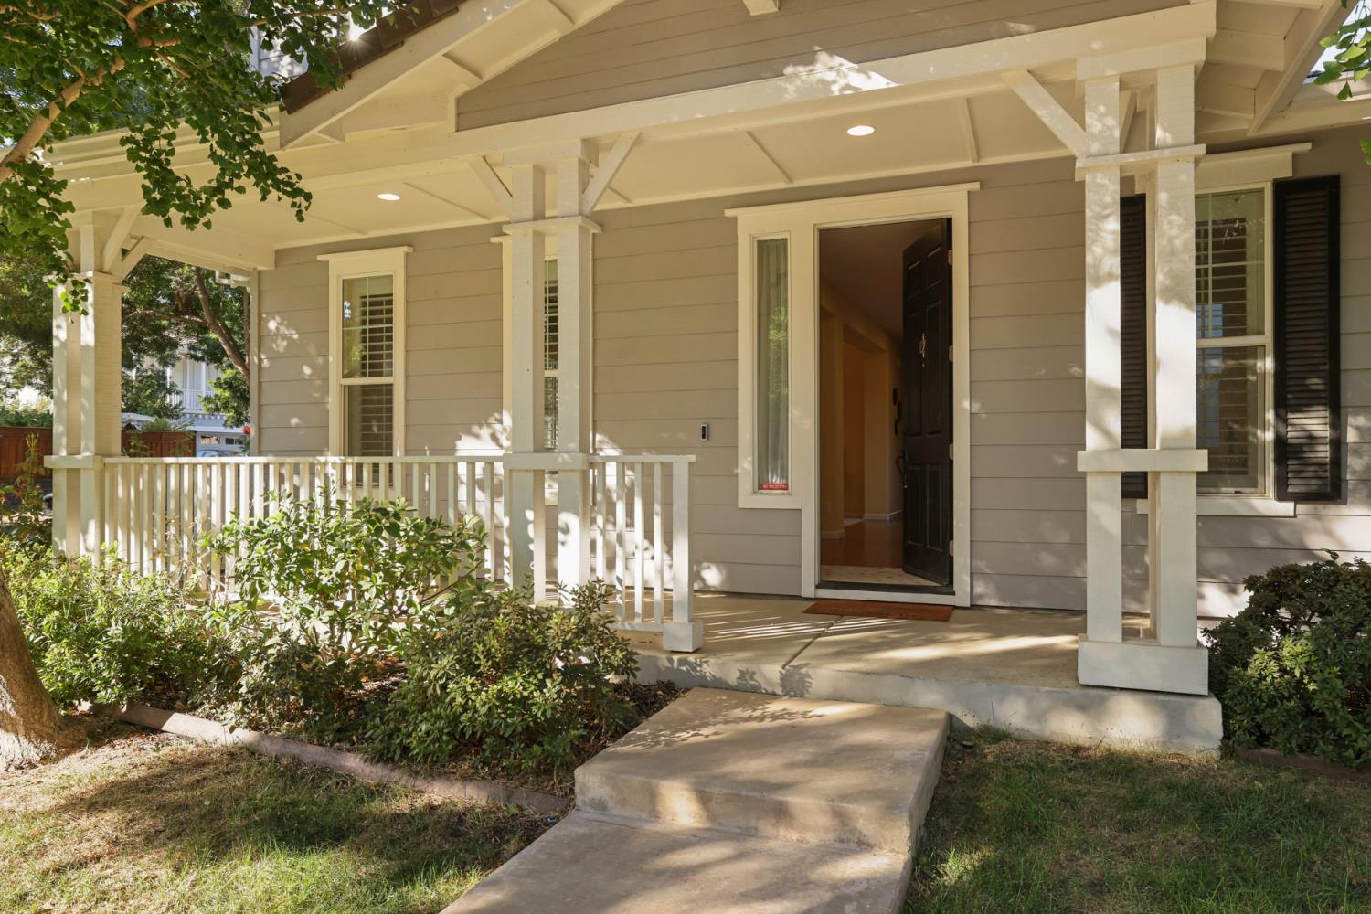
4 bd · 4.0 ba · 3,634 sqft · $371/sqft · 0.25 acres
- Bedrooms
- 4
- Bathrooms
- 4.0
- Sq Ft
- 3,634
- Per sq ft
- $371
- Acre lot
- 0.25
Residential · Single Family Residence · Built 2007 · 2 days on Properkey
Description
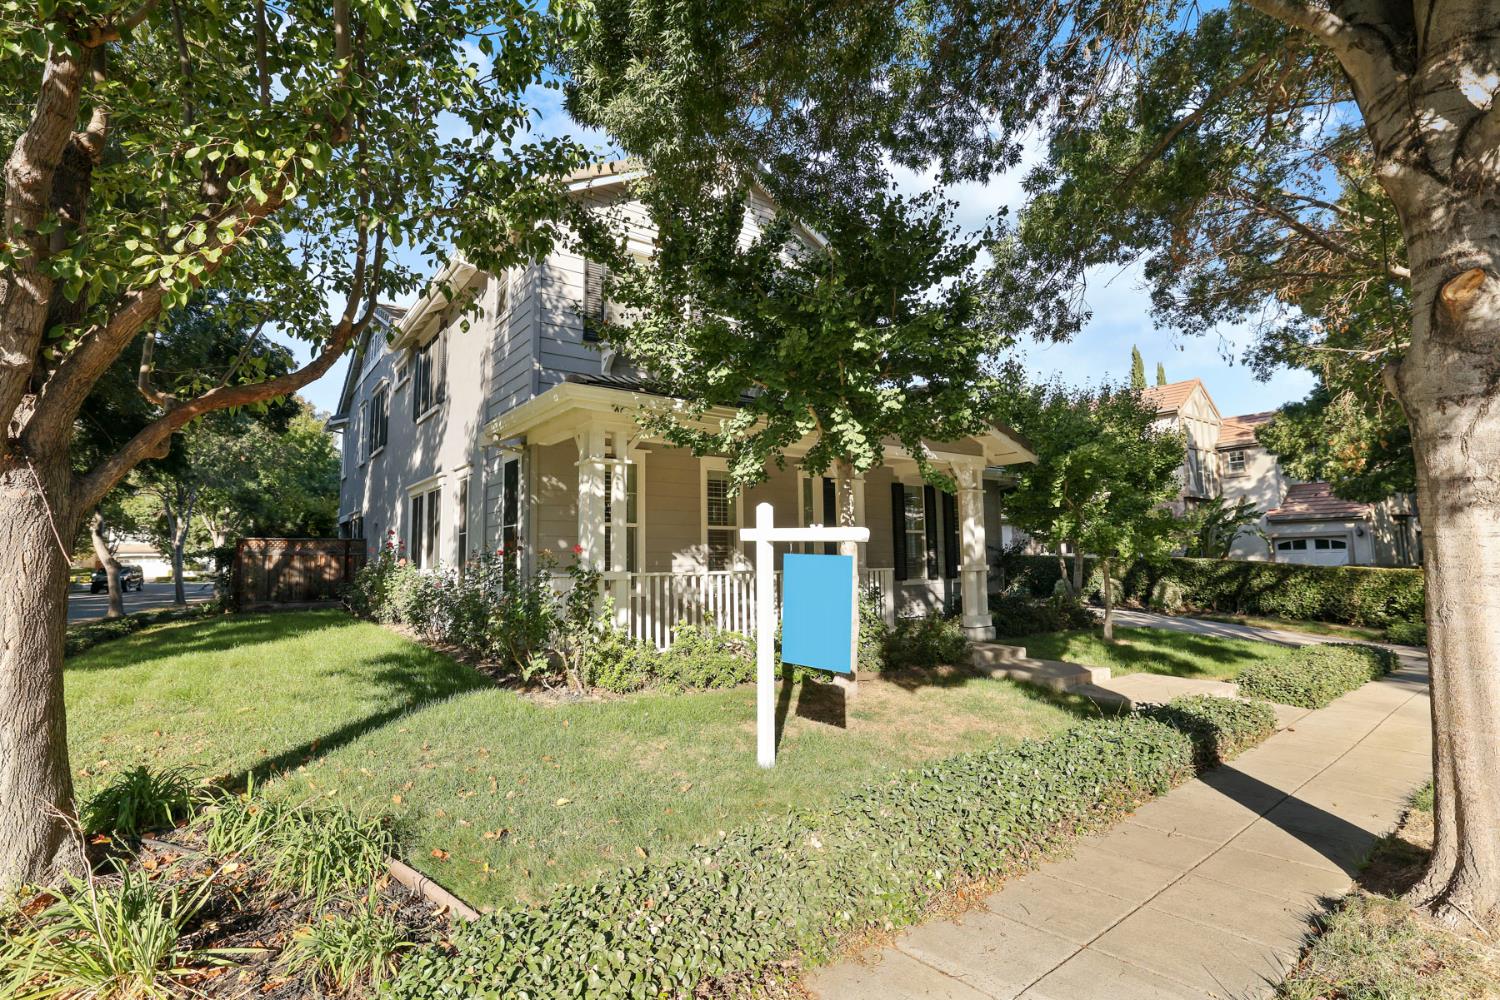
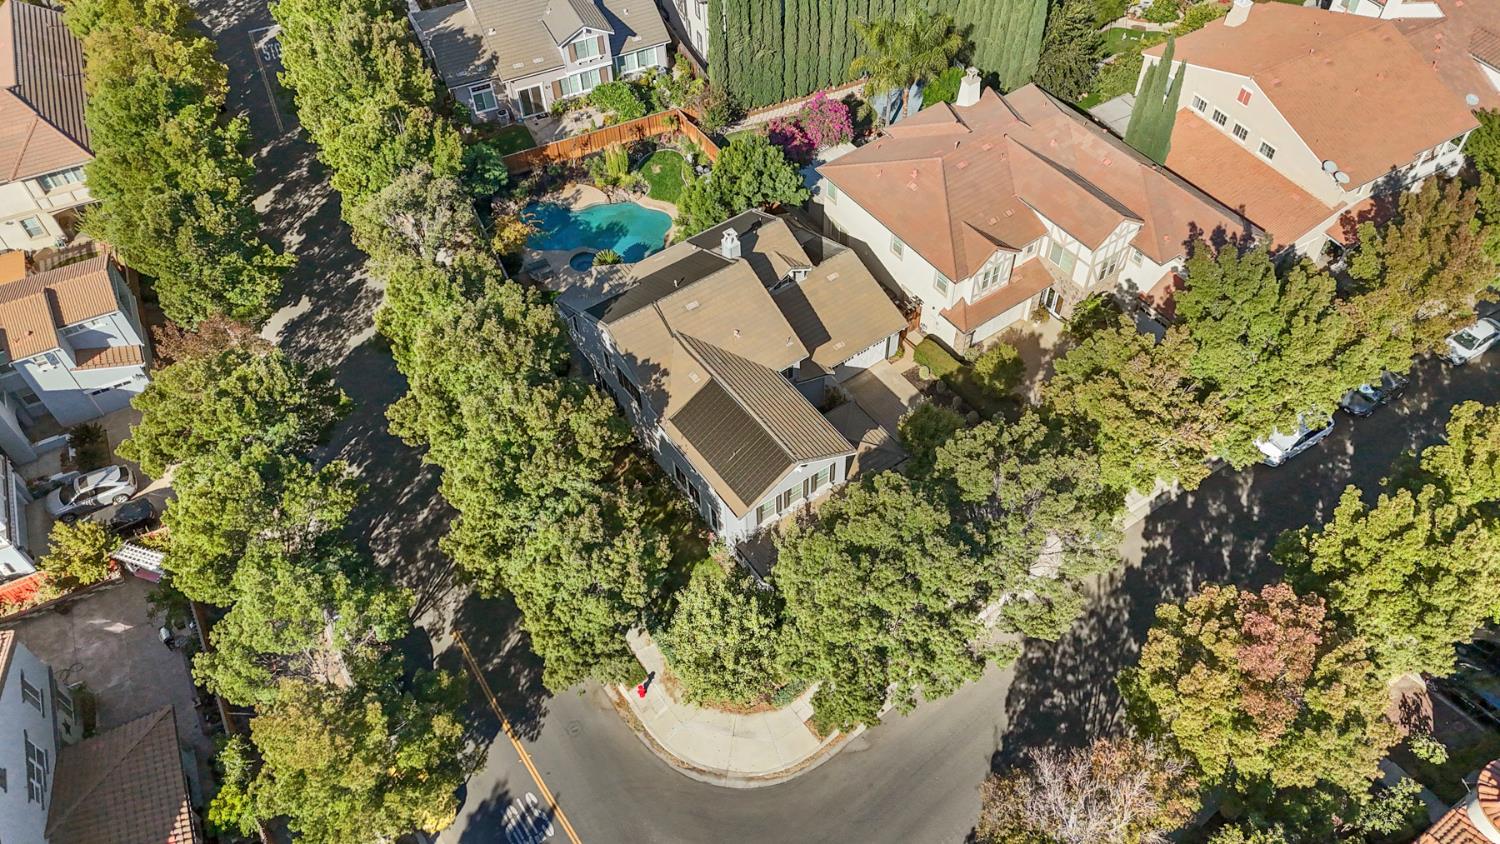
Welcome to 197 S Sonrisa Street...where luxury, elegance, and exceptional pride of ownership come together! This stunning home is situated on a nearly quarter-acre corner lot in desirable Mountain House. This 4-bedroom, 3.5-bath home offers approximately 3,634 square feet of beautifully appointed living space. Designed for comfortable family-living and entertaining, the spacious floor plan includes a large and luxurious master suite and a generous-sized junior suite, ideal for guests or multi-generational living. Numerous custom upgrades like wainscoting, crown moulding, and ceiling beam millwork showcase meticulous attention to detail throughout the home, while a custom-built, temperature-controlled walk-in wine cellar with ambient lighting adds upscale sophistication to everyday life. Step outside to a custom resort-style oasis featuring a sparkling pool complete with a relaxing spa and waterfalls. Perfect for entertaining or simply for peaceful mornings enjoying a cup of coffee or a glass of wine in the evenings, this extraordinary backyard is truly an unexpected paradise and a rare gem. Every detail of this home reflects exceptional care and pride of ownership. This is more than a home, it's a lifestyle!
Agent & source
- Listed by
- Lisa Van Groningen
- Brokerage
- Core Four Realty
- DRE
- #02181450
- Phone
- (209) 456-4628
- [email protected]

Property details
Rooms & Layout
- Breakfast Area
- Pantry Closet
- Granite Counter
- Island
- Island w/Sink
- Kitchen/Family Combo
- Shower Stall(s)
- Double Sinks
- Soaking Tub
- Granite
- Tile
- Double Sinks
- Granite
- Tub w/Shower Over
- Window
Property Features
- Auto Sprinkler Front
- Auto Sprinkler Rear
- Corner
- Landscape Back
- Landscape Front
- Built-In
- Pool/Spa Combo
- Gas Heat
- Solar Heat
Building & Construction
Exterior & Parking
Interior & Comfort
Appliances & Equipment
- Built-In Electric Oven
- Free Standing Refrigerator
- Gas Cook Top
- Gas Water Heater
- Dishwasher
- Disposal
- Microwave
- Plumbed For Ice Maker
Utilities
Nearby
- Elementary
- Lammersville District
- Middle
- Lammersville District
- High
- Lammersville District
Schedule a tour
Book an in-person visit
Takes about a minute
Tour requested!
A Properkey agent will confirm your visit within 24 hours.
Create a free account to track itOptional — we'll reach out either way. An account just keeps your showings and offers in one place.
All data, photos, visualizations, and information regarding a property, including the property's compliance with state and local legal requirements and all measurements and calculations of area, have been obtained from various sources, and may include such material that has been generated by use of artificial intelligence. Such information and material have not been and will not be verified for accuracy by the listing broker or the multiple listing service, and are not guaranteed as complete, accurate or reliable.
Such information and material should be independently reviewed and verified for accuracy. This information and material are intended for the personal use of consumers and may not be used for any purpose other than to identify prospective properties consumers may be interested in purchasing.
Data last updated: October 18, 2026 1:35 AM PT
Copyright © 2026 MetroList Services, Inc. All Rights Reserved.