3 bd · 3.0 ba · 1,560 sqft · $352/sqft · 1.03 acres
- Bedrooms
- 3
- Bathrooms
- 3.0
- Sq Ft
- 1,560
- Per sq ft
- $352
- Acre lot
- 1.03
Residential · Single Family Residence · Built 2025 · 2 days on Properkey
Description
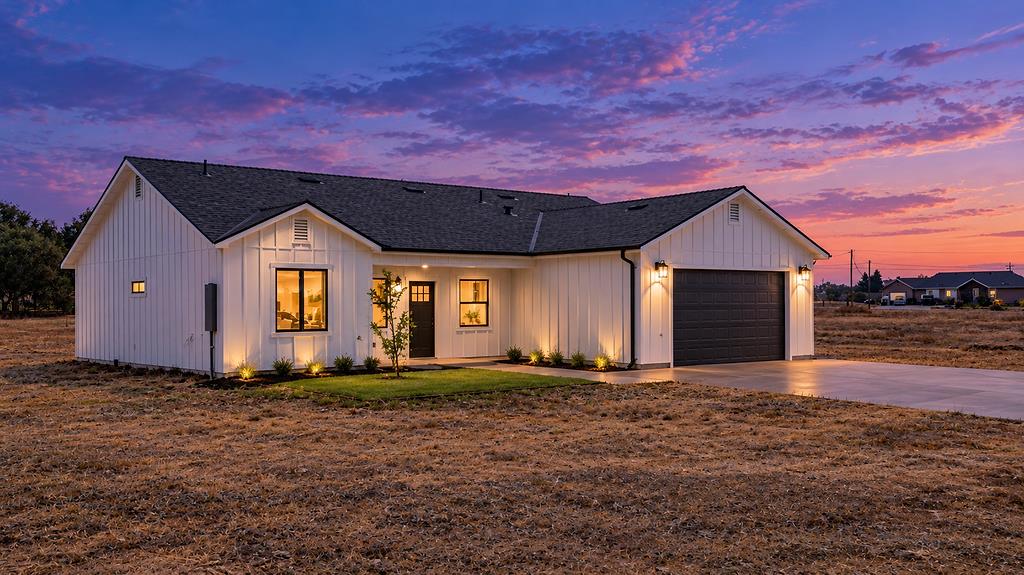
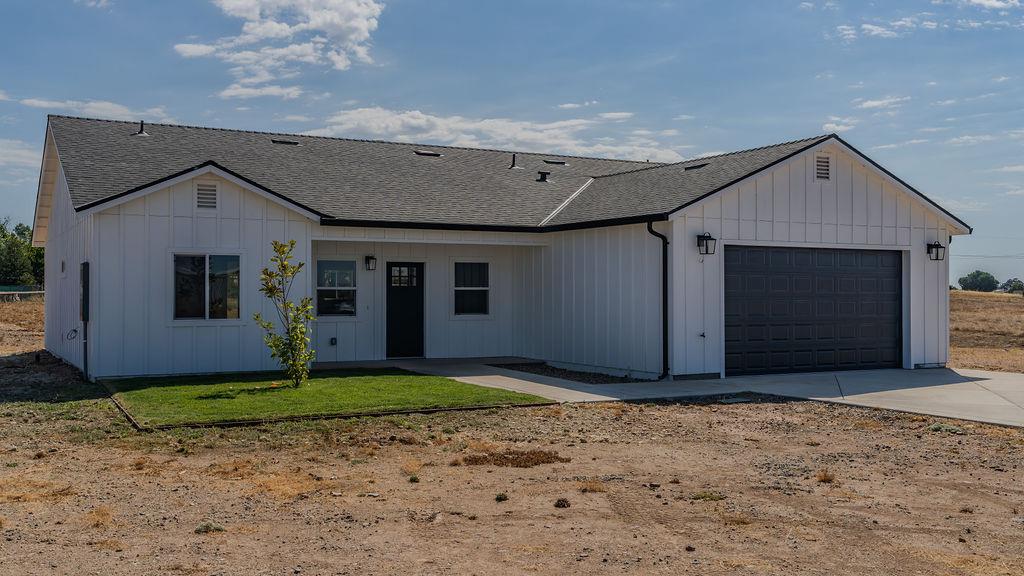
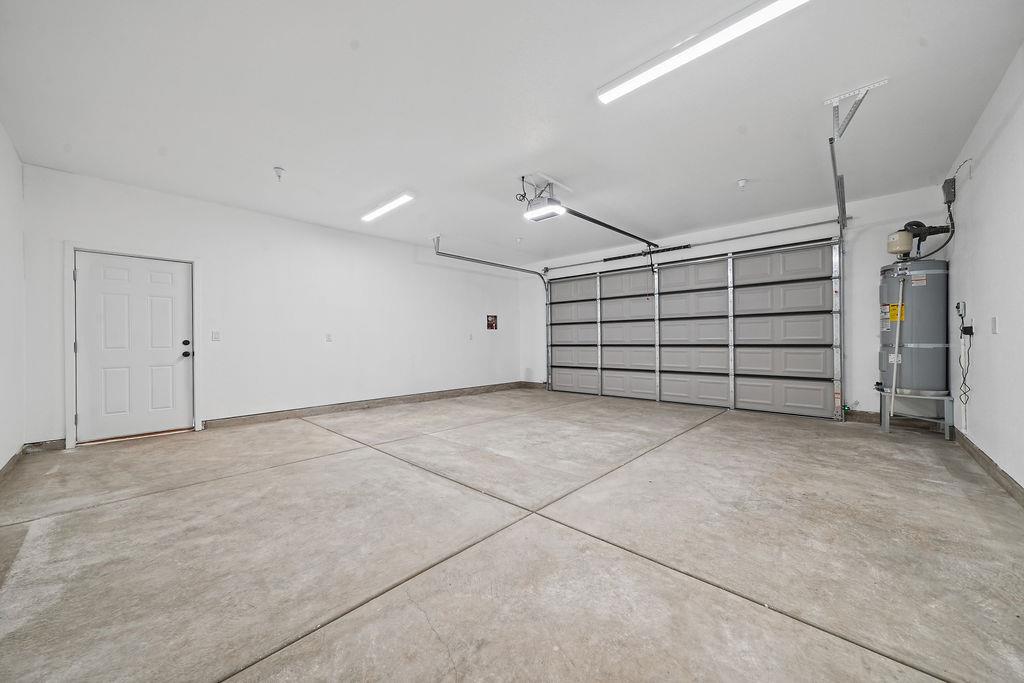
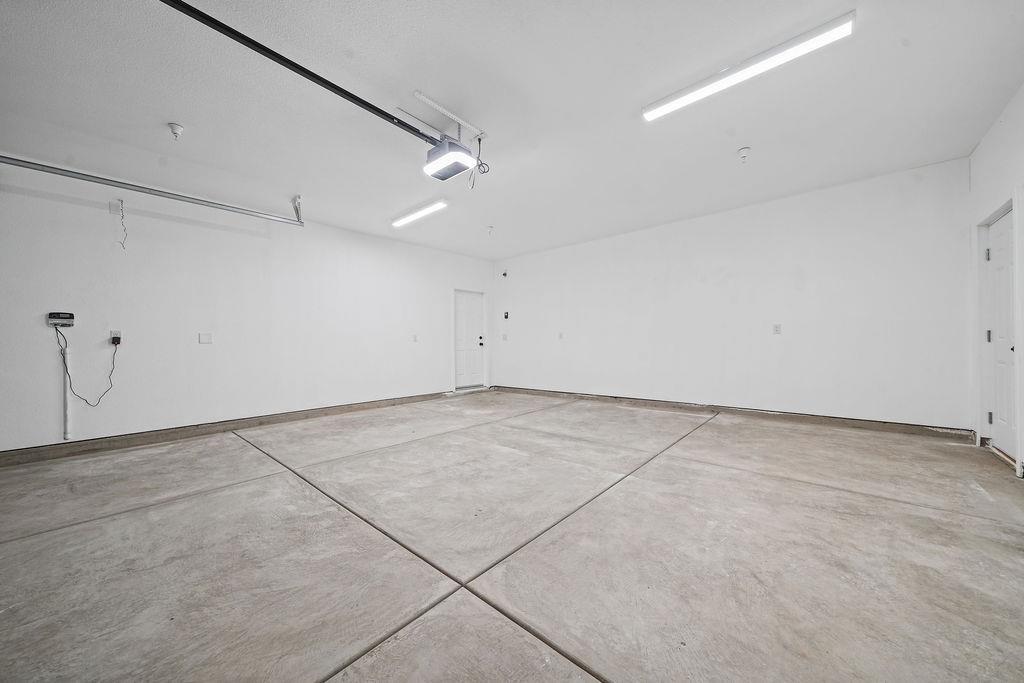
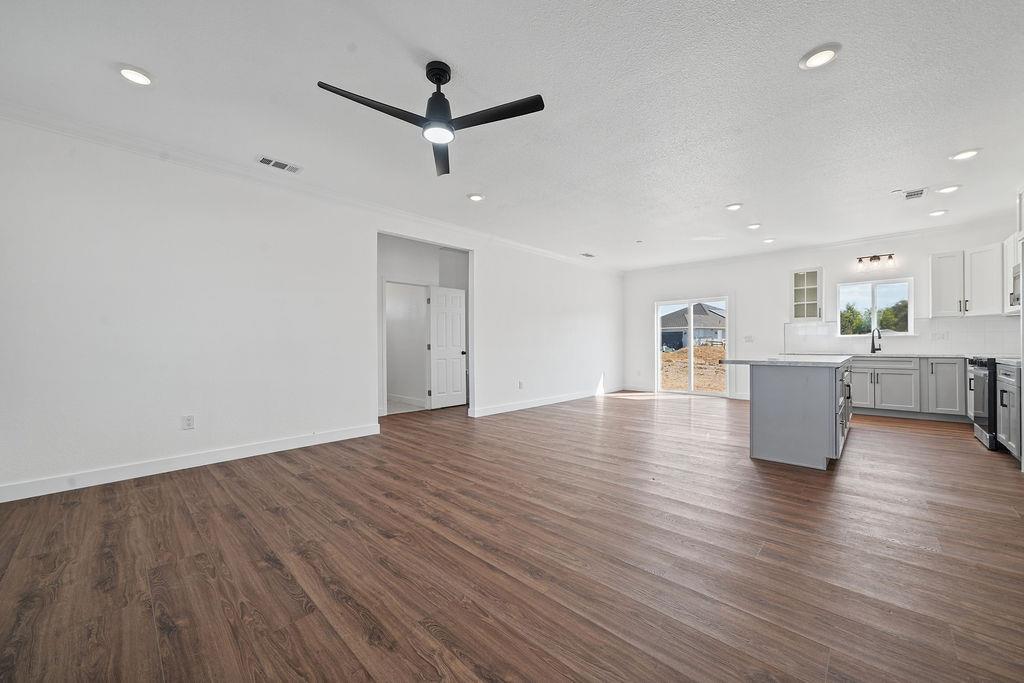
BRAND NEW, BEAUTIFULLY DESIGNED & ROOM TO LIVE YOUR WAY! Why choose between modern luxury and wide-open space when you can have both? Welcome to 1986 Village Drive in Camanche Village, where contemporary farmhouse elegance meets the freedom of 1.08 acres of level land! This stunning 1,560 sq. ft. newly constructed home offers 3 bedrooms, 2 bathrooms, owned solar, and an oversized attached 2-car garage. From the crisp white board and batten exterior and bold black accents to the inviting covered entry, every detail creates a beautiful first impression. Inside, natural light fills the open-concept living and dining areas, enhanced by rich wood-look flooring, crown molding, recessed lighting, and contemporary finishes. At the heart of the home, the gorgeous kitchen showcases two tone cabinetry, stone look countertops, stainless steel appliances, a stylish backsplash, and a generous center island perfect for gathering and entertaining. The thoughtfully designed split bedroom layout offers privacy, while the primary suite delivers a true WOW factor! Its spa inspired bathroom features a striking blue double vanity, illuminated mirror, dramatic marble look finishes, a spacious walk-in shower, and a separate soaking tub. A walk in closet and convenient indoor laundry add everyday functionality. STEP OUTSIDE AND IMAGINE THE POSSIBILITIES! With 1.08 acres of level, usable land, there's space to envision a pool, workshop, garden, outdoor entertaining retreat, or future ADU, subject to county approval. The expansive concrete driveway provides additional parking and easy access. Located near beautiful Lake Camanche, enjoy boating, fishing, outdoor recreation, and the relaxed pace of foothill living, with access to Sacramento, local wineries, and Sierra adventures. NEW CONSTRUCTION. OWNED SOLAR. MODERN STYLE. OVER AN ACRE OF FREEDOM. More than a home, this is your opportunity to create the lifestyle you've imagined. Come experience the possibilities at 1986 Village Drive!
Agent & source
- Listed by
- Neeta B. Patel
- Brokerage
- Vista Sotheby's Intrn'l Realty
- DRE
- #01845488
- Phone
- (209) 418-8608
- [email protected]

Property details
Rooms & Layout
- Quartz Counter
- Island
- Synthetic Counter
- Kitchen/Family Combo
- Shower Stall(s)
- Double Sinks
- Soaking Tub
- Tile
- Multiple Shower Heads
- Quartz
- Double Sinks
- Tub w/Shower Over
- Window
- Quartz
- Sink
- Electric
- Hookups Only
- Inside Area
- Inside Room
Property Features
HOA
Building & Construction
- Concrete
- Frame
- Glass
- Lap Siding
- Wood Siding
Exterior & Parking
Interior & Comfort
Appliances & Equipment
- Hood Over Range
- Dishwasher
- Microwave
- Plumbed For Ice Maker
- Electric Water Heater
- ENERGY STAR Qualified Appliances
- Free Standing Electric Range
Utilities
Nearby
- Elementary
- Amador Unified District
- Middle
- Amador Unified District
- High
- Amador Unified District
Schedule a tour
Book an in-person visit
Takes about a minute
Tour requested!
A Properkey agent will confirm your visit within 24 hours.
Create a free account to track itOptional — we'll reach out either way. An account just keeps your showings and offers in one place.
All data, photos, visualizations, and information regarding a property, including the property's compliance with state and local legal requirements and all measurements and calculations of area, have been obtained from various sources, and may include such material that has been generated by use of artificial intelligence. Such information and material have not been and will not be verified for accuracy by the listing broker or the multiple listing service, and are not guaranteed as complete, accurate or reliable.
Such information and material should be independently reviewed and verified for accuracy. This information and material are intended for the personal use of consumers and may not be used for any purpose other than to identify prospective properties consumers may be interested in purchasing.
Data last updated: October 17, 2026 7:56 AM PT
Copyright © 2026 MetroList Services, Inc. All Rights Reserved.