3 bd · 3.0 ba · 2,410 sqft · $273/sqft · 0.07 acres
- Bedrooms
- 3
- Bathrooms
- 3.0
- Sq Ft
- 2,410
- Per sq ft
- $273
- Acre lot
- 0.07
Residential · Single Family Residence · Built 1981 · 30 days on Properkey
Description
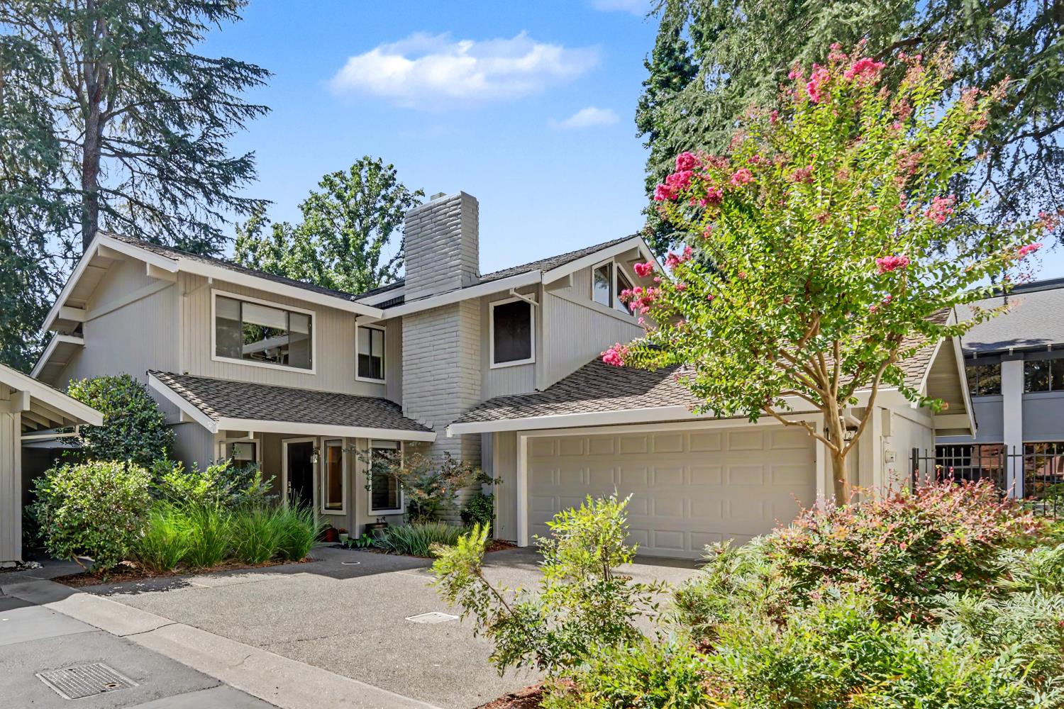
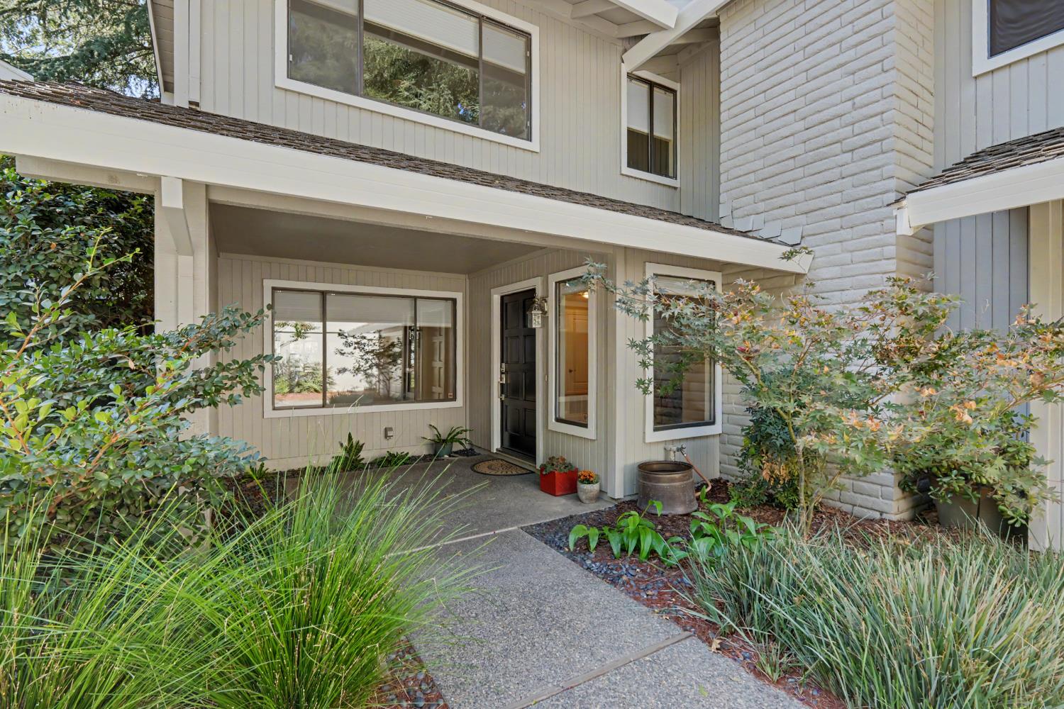
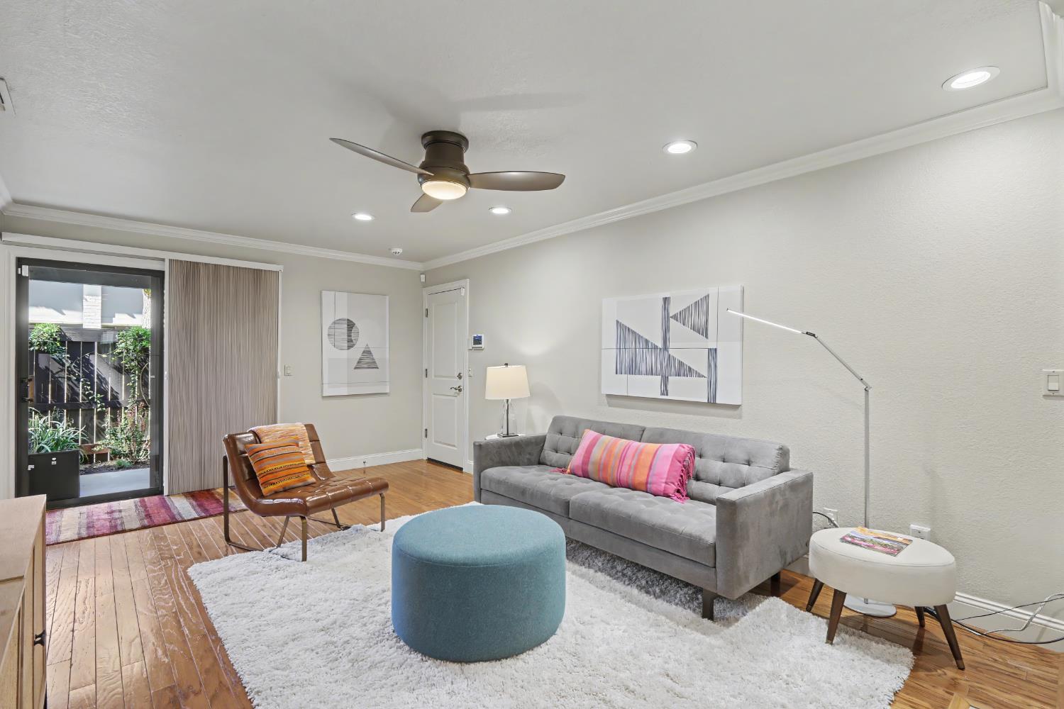
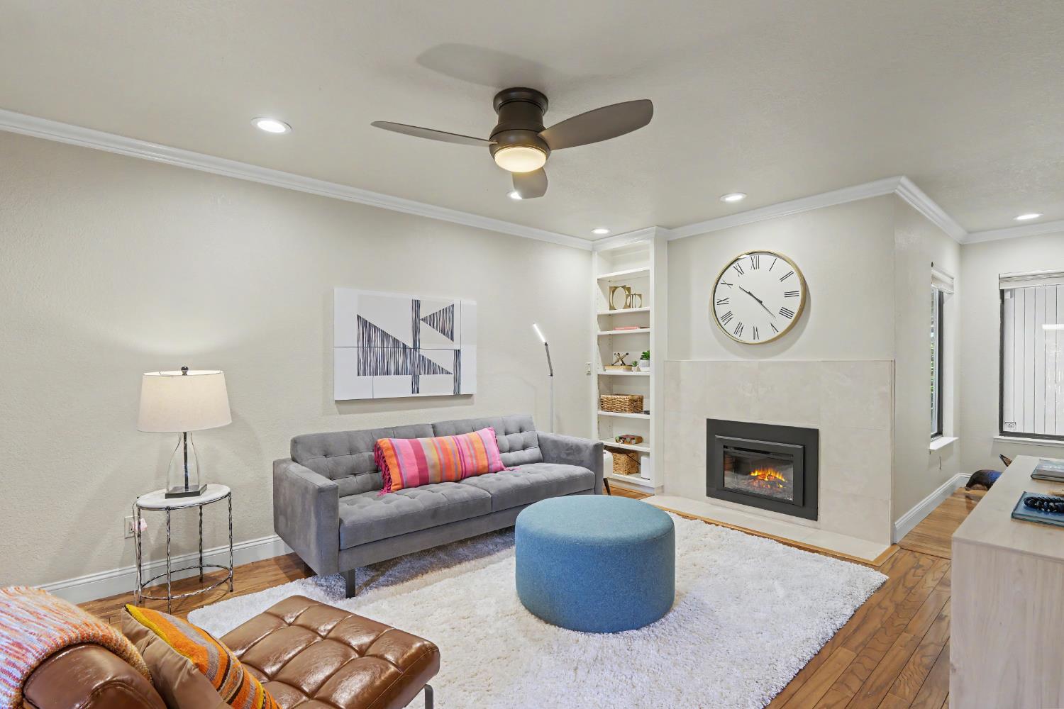
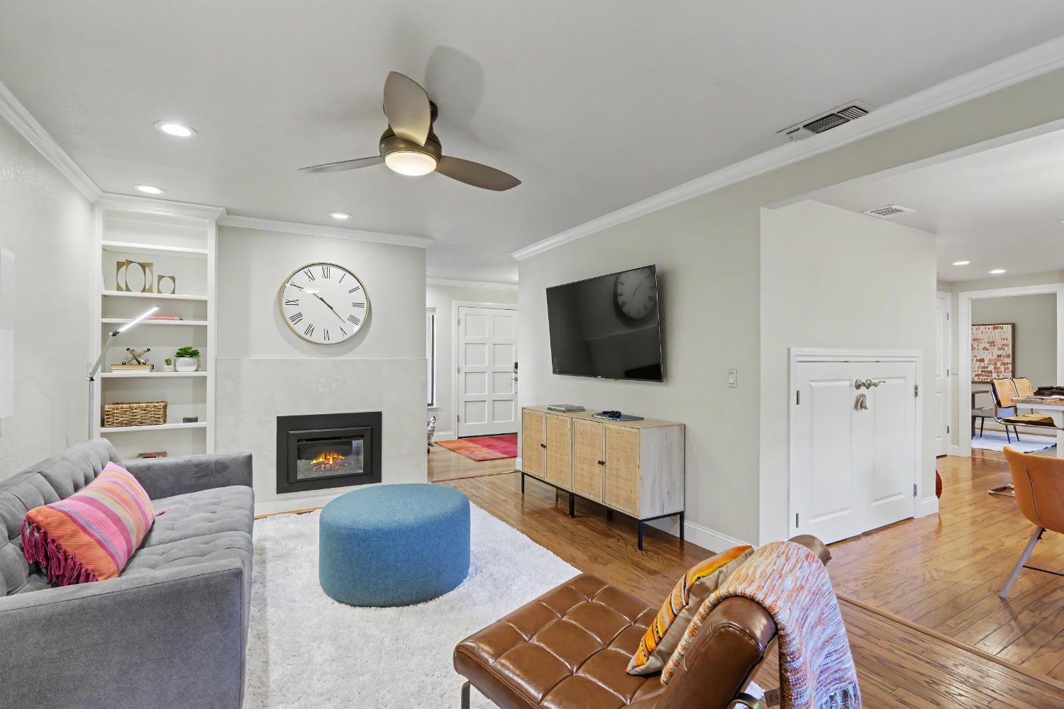
Tucked away at the very back of a private cul-de-sac in University Park, this beautifully updated freestanding home offers a rare combination of privacy and thoughtful upgrades. An oversized full driveway, nearby guest parking and a serene setting give this home a sense of space and seclusion. Inside, a formal entry welcomes you to a well-designed floor plan featuring separate living, dining and family rooms, beautiful hardwood flooring, and abundant natural light. The spacious updated kitchen is designed with granite countertops, soft-close custom cabinetry, stainless steel appliances, a new induction cooktop, pantry closet and storage closet. The living room has dramatic vaulted ceilings, a fireplace with a newly installed electric insert, and French doors opening directly to the private patio. A second fireplace in the family room additionally has the electric insert to add warmth and ambiance. One of the homes most distinctive features is the expansive wraparound patio - a private outdoor retreat that includes surface-mounted LED patio lighting with a bubbling water feature. Additional improvements include a new downstairs HVAC system, water heater, alarm system, automated thermostats, LiftMaster garage door opener with smartphone connectivity and custom lighting features. University Park is close to neighborhood amenities, shopping, dining, the dog park, and the American River Parkway and bike trail. This is a great opportunity for a buyer seeking comfort, privacy, and a low maintenance Sacramento lifestyle.
Agent & source
- Listed by
- Christine A. Balestreri
- Brokerage
- Coldwell Banker Realty
- DRE
- #01511288
- Phone
- (916) 996-2244
- [email protected]

Property details
Rooms & Layout
- Breakfast Area
- Pantry Closet
- Granite Counter
- Slab Counter
- Island
- Kitchen/Family Combo
- Dryer Included
- Upper Floor
- Washer Included
- Inside Area
Property Features
HOA
Building & Construction
Exterior & Parking
Interior & Comfort
- Central
- Fireplace Insert
- Heat Pump
- MultiZone
- Ceiling Fan(s)
- Central
- Heat Pump
- MultiZone
Appliances & Equipment
- Built-In Electric Oven
- Free Standing Refrigerator
- Dishwasher
- Disposal
- Microwave
- Plumbed For Ice Maker
- Electric Cook Top
- Electric Water Heater
Utilities
- Cable Available
- Public
- Electric
- Sewer In & Connected
- Internet Available
Nearby
- Elementary
- San Juan Unified District
- Middle
- San Juan Unified District
- High
- San Juan Unified District
Schedule a tour
Book an in-person visit
Takes about a minute
Tour requested!
A Properkey agent will confirm your visit within 24 hours.
Create a free account to track itOptional — we'll reach out either way. An account just keeps your showings and offers in one place.
All data, photos, visualizations, and information regarding a property, including the property's compliance with state and local legal requirements and all measurements and calculations of area, have been obtained from various sources, and may include such material that has been generated by use of artificial intelligence. Such information and material have not been and will not be verified for accuracy by the listing broker or the multiple listing service, and are not guaranteed as complete, accurate or reliable.
Such information and material should be independently reviewed and verified for accuracy. This information and material are intended for the personal use of consumers and may not be used for any purpose other than to identify prospective properties consumers may be interested in purchasing.
Data last updated: October 18, 2026 9:29 PM PT
Copyright © 2026 MetroList Services, Inc. All Rights Reserved.