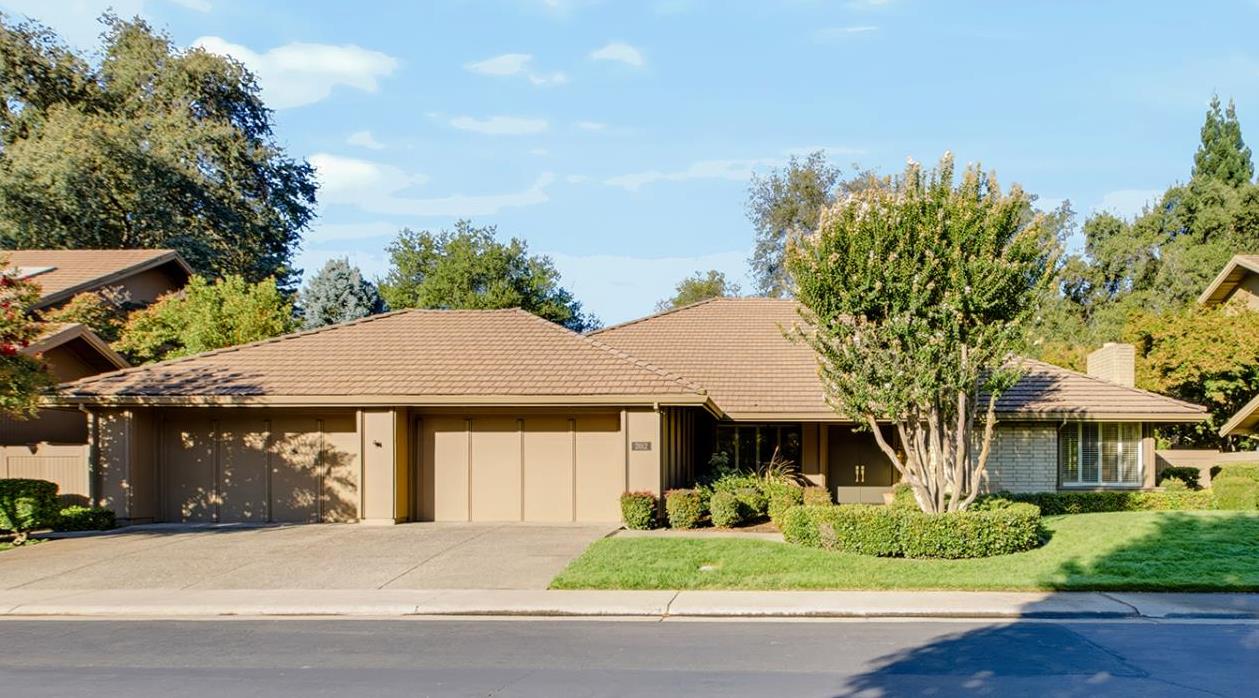
4 bd · 3.0 ba · 3,660 sqft · $246/sqft · 0.32 acres
- Bedrooms
- 4
- Bathrooms
- 3.0
- Sq Ft
- 3,660
- Per sq ft
- $246
- Acre lot
- 0.32
Residential · Single Family Residence · Built 1989
Description
Open the door to a lifetime of possibilities in Gold River's premier gated community, Empire Village. Spanning over 3,600 square feet, this expansive 4-bedroom, 2.5-bathroom residence blends timeless luxury with everyday comfort. Originally featured as one of the community's flagship model homes, it beautifully maintains its classic architectural touches while offering the perfect canvas for your custom updates. Step inside to find high ceilings, recessed lighting, and an abundance of natural light pouring across a spacious, open-concept floor plan designed for effortless entertaining. Storage is exceptionally abundant throughout the home. Enjoy the peace of mind with a dual HVAC system that was replaced in 2022 and recently completed Section 1 repairs with clearance. Additional highlights include an oversized finished 4-car garage complete with extra storage cabinetry. Outside, you'll find a serene private park-like yard featuring a pool, mature trees, patio and low maintenance landscaping. Located just moments from the American River Parkway trails and acclaimed Gold River amenities, this rare gem is ready for you to make it uniquely yours.
Agent & source
- Listed by
- Kellie S. Vogt
- Brokerage
- The Vogt Real Estate Group
- DRE
- #01895765
- Bought with
- Dustin Schumacher
- Phone
- (916) 801-0002
- [email protected]

Property details
Rooms & Layout
Property Features
- Auto Sprinkler F&R
- Gated Community
- Landscape Back
- Landscape Front
HOA
This home has an HOA.
Building & Construction
Exterior & Parking
Interior & Comfort
Utilities
Nearby
- Elementary
- San Juan Unified District
- Middle
- San Juan Unified District
- High
- San Juan Unified District
List for Free.
Sell for More.
Award winning service with personal support
- Personal agent
- Local MLS listing
- Award winning service
All data, photos, visualizations, and information regarding a property, including the property's compliance with state and local legal requirements and all measurements and calculations of area, have been obtained from various sources, and may include such material that has been generated by use of artificial intelligence. Such information and material have not been and will not be verified for accuracy by the listing broker or the multiple listing service, and are not guaranteed as complete, accurate or reliable.
Such information and material should be independently reviewed and verified for accuracy. This information and material are intended for the personal use of consumers and may not be used for any purpose other than to identify prospective properties consumers may be interested in purchasing.
Data last updated: October 27, 2026 7:57 PM PT
Copyright © 2026 MetroList Services, Inc. All Rights Reserved.