3 bd · 2.0 ba · 1,906 sqft · $315/sqft · 0.14 acres
- Bedrooms
- 3
- Bathrooms
- 2.0
- Sq Ft
- 1,906
- Per sq ft
- $315
- Acre lot
- 0.14
Residential · Single Family Residence · Built 2004 · 45 days on Properkey
Description
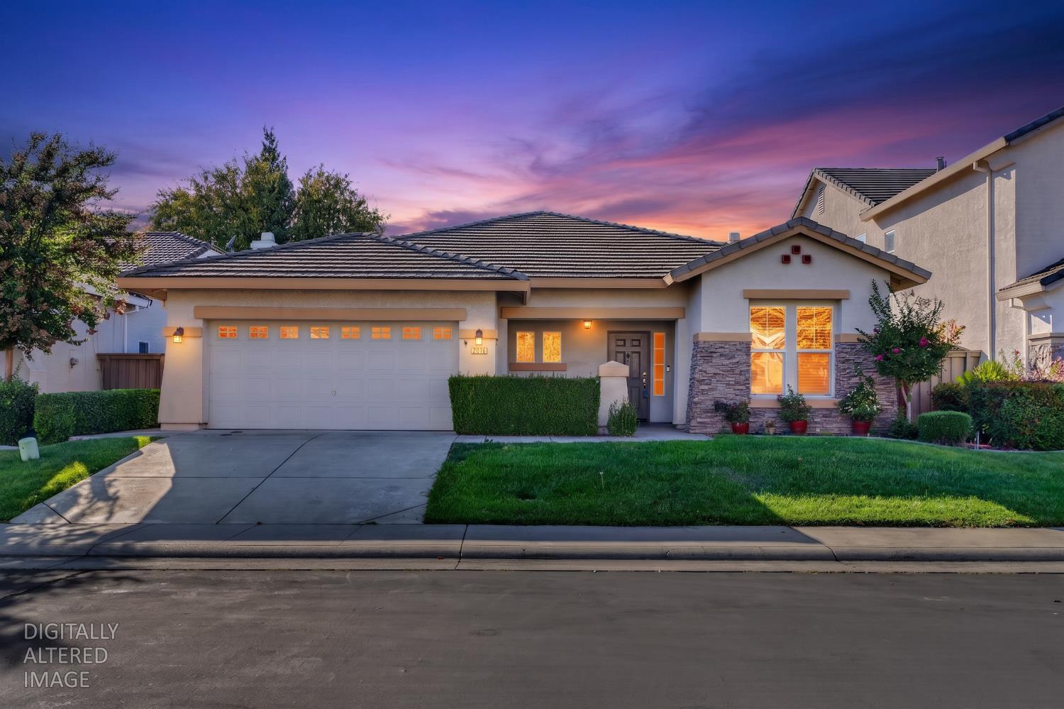
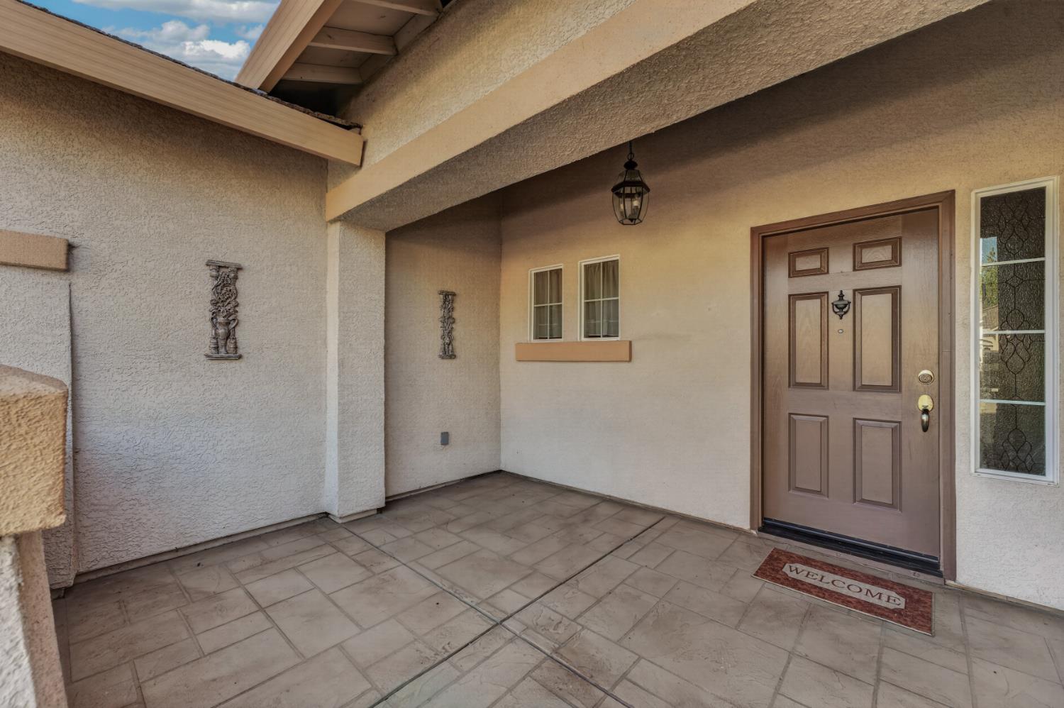
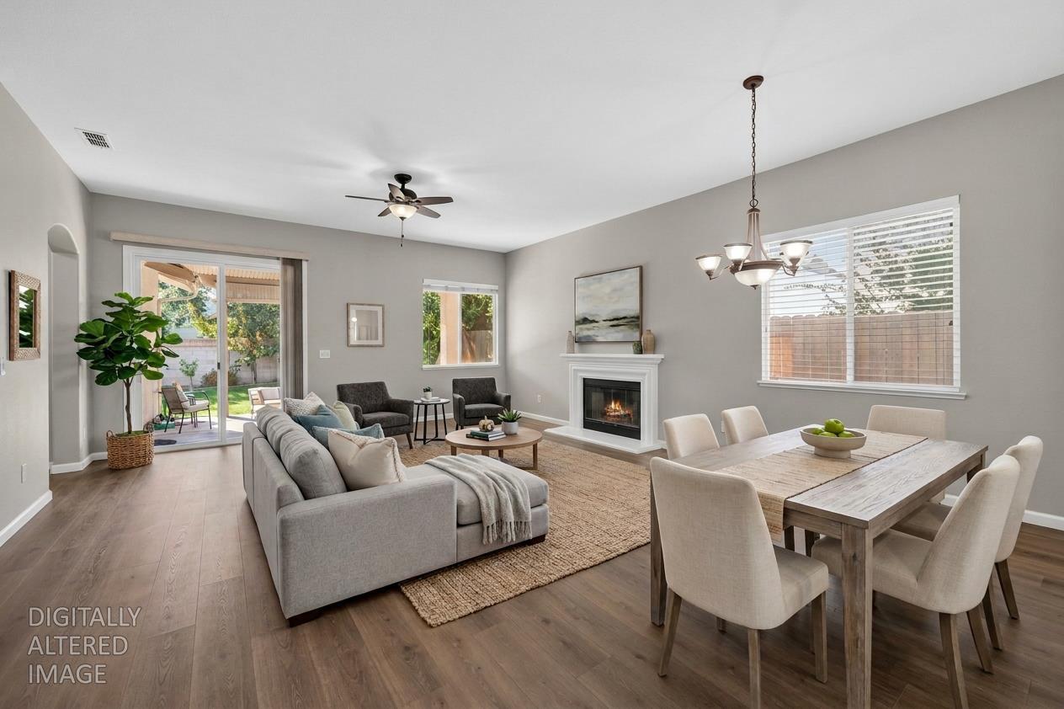
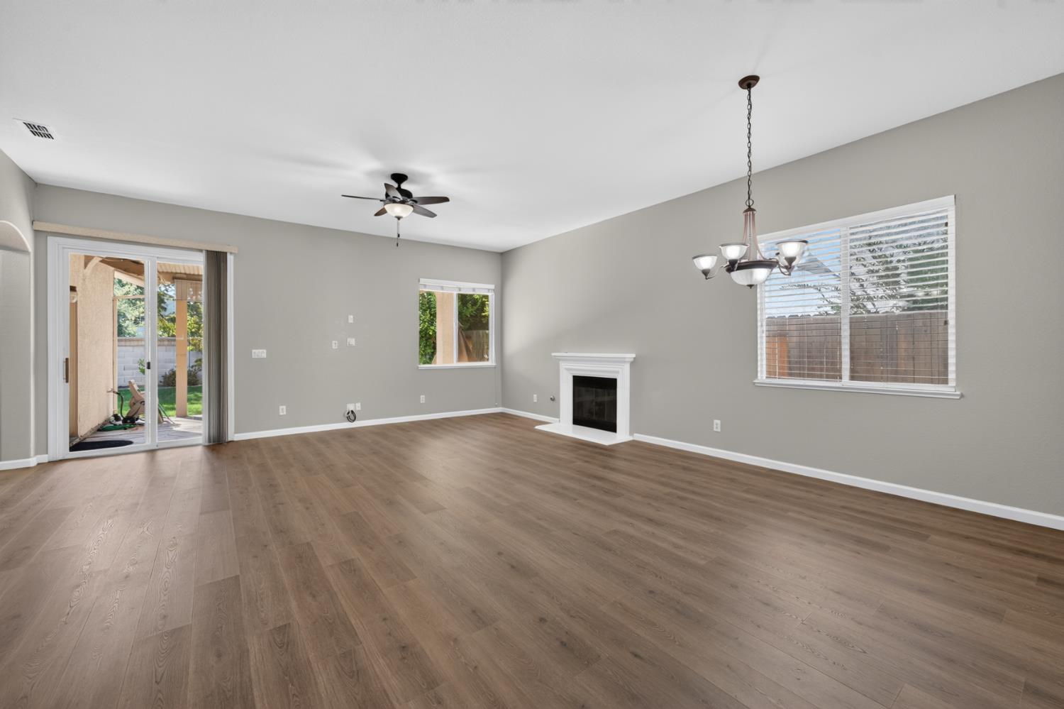
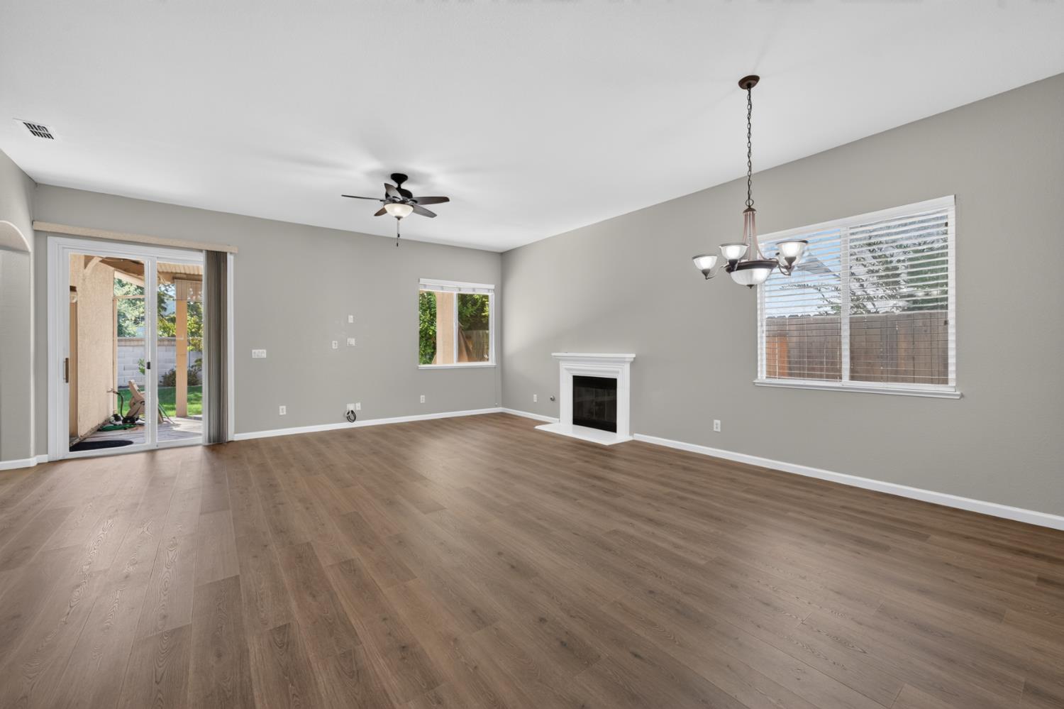
New Laminate flooring, Carpet and interior paint. Discover this attractive home in great condition at 2016 San Esteban Cir, where thoughtful design meets sophisticated living. This residence offers an exceptional opportunity for those seeking a refined lifestyle within a secure, private community. The kitchen, flows seamlessly into the living room, creating an open-plan environment ideal for both daily living and entertaining. It features lots of cabinets and a nice breakfast nook with outdoor window views. The family room/dining room features a fireplace, and a small office area which is great for computer space to work on personal or business items. There is also access to the lovely backyard with a covered patio. The master bedroom also has access to the backyard as well a nice master bathroom with a separate tub and shower. There is a large walk in closet as well. Two additional bedrooms are located down another hall and there is a nice bathroom with double sinks and a bathtub with shower. All these bedrooms, kitchen and family room have new paint and flooring! Additional elements enhancing this home include a dedicated large laundry room and an attached garage with extra work/storage space. Step outside to a private backyard, complete with a covered patio, offering versatile spaces for outdoor enjoyment. There are several delicious fruit trees too. Stamped concrete in front & back. This home is situated within a gated community, providing an added layer of peace of mind. There is a large park just outside the gated community and a couple of others with beautiful walking paths nearby as well. This Roseville residence presents a compelling blend of comfort and community, inviting you to experience its unique appeal firsthand. HVAC replaced in 2023. Clear pest inspection.
Agent & source
- Listed by
- Lesia M. Granucci
- Brokerage
- Realty ONE Group Complete
- DRE
- #01826060
- Phone
- (916) 412-3472
- [email protected]

Property details
Rooms & Layout
- Shower Stall(s)
- Double Sinks
- Soaking Tub
- Tile
- Cabinets
- Electric
- Gas Hook-Up
- Hookups Only
- Inside Area
- Inside Room
Property Features
HOA
Building & Construction
Exterior & Parking
Interior & Comfort
- Carpet
- Laminate
- Linoleum
- Tile
Appliances & Equipment
- Built-In Electric Oven
- Gas Cook Top
- Built-In Gas Oven
- Gas Water Heater
- Dishwasher
- Disposal
- Microwave
- Plumbed For Ice Maker
Utilities
Nearby
- Elementary
- Roseville City District
- Middle
- Roseville City District
- High
- Roseville Joint District
Get notified
Track this home
You're on the list!
We'll notify you the moment this home becomes available.
Create a free account to track itOptional — we'll reach out either way. An account just keeps your showings and offers in one place.
We'll let you know the moment this property comes back on the market.
All data, photos, visualizations, and information regarding a property, including the property's compliance with state and local legal requirements and all measurements and calculations of area, have been obtained from various sources, and may include such material that has been generated by use of artificial intelligence. Such information and material have not been and will not be verified for accuracy by the listing broker or the multiple listing service, and are not guaranteed as complete, accurate or reliable.
Such information and material should be independently reviewed and verified for accuracy. This information and material are intended for the personal use of consumers and may not be used for any purpose other than to identify prospective properties consumers may be interested in purchasing.
Data last updated: October 19, 2026 6:20 PM PT
Copyright © 2026 MetroList Services, Inc. All Rights Reserved.