5 bd · 7.0 ba · 6,645 sqft · $1,339/sqft · 22.04 acres
- Bedrooms
- 5
- Bathrooms
- 7.0
- Sq Ft
- 6,645
- Per sq ft
- $1,339
- Acre lot
- 22.04
Residential · Single Family Residence · Built 2003 · 339 days on Properkey
Description
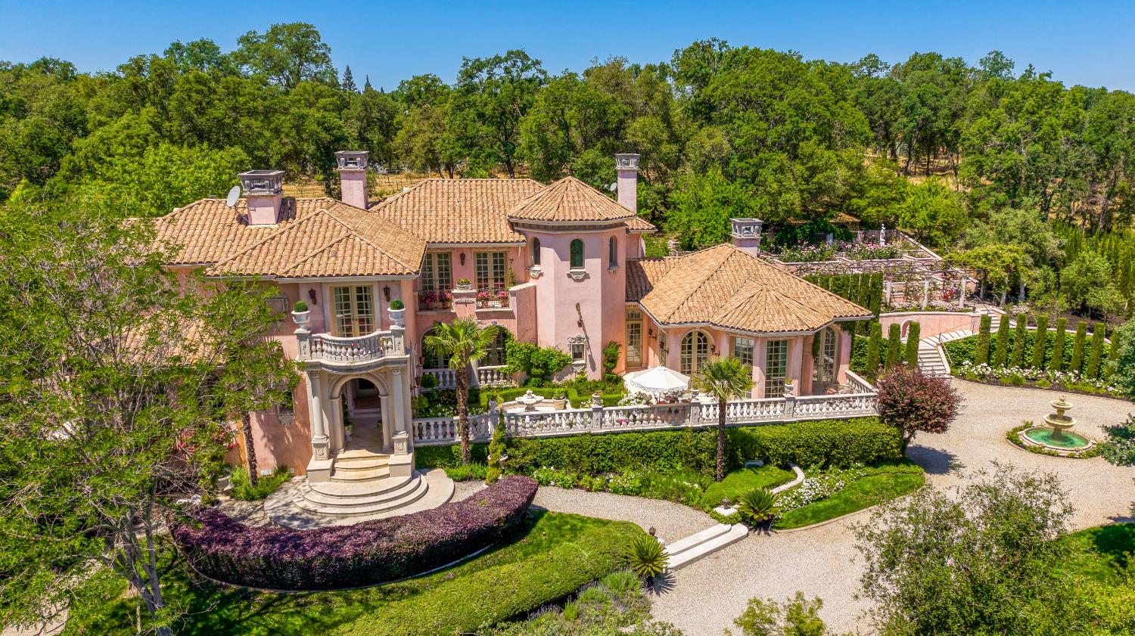
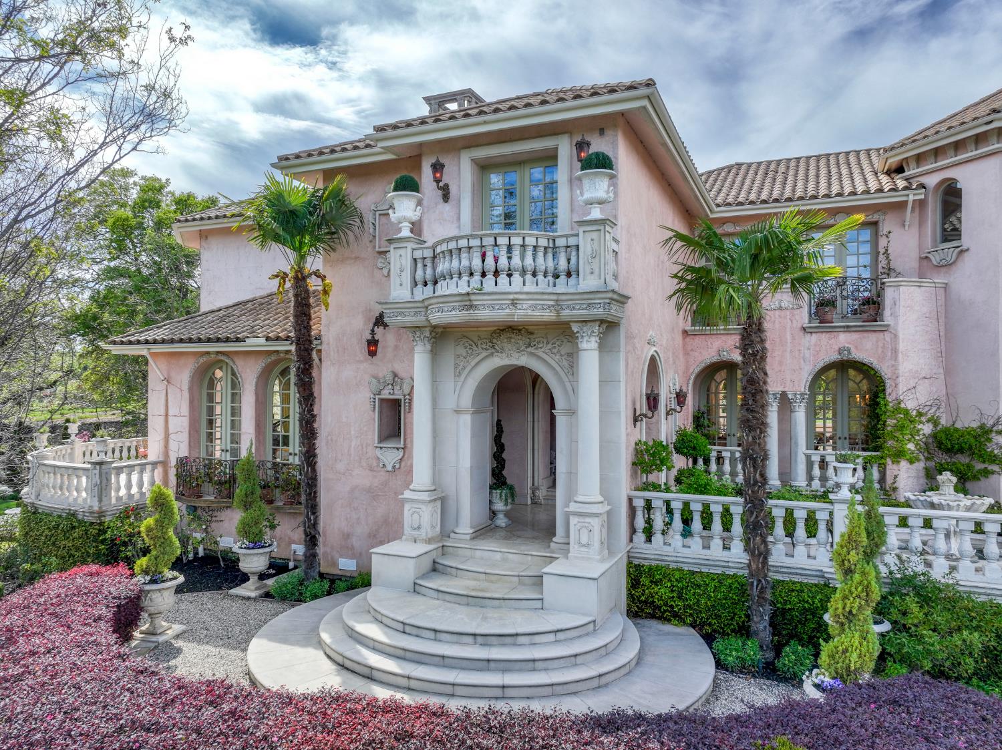
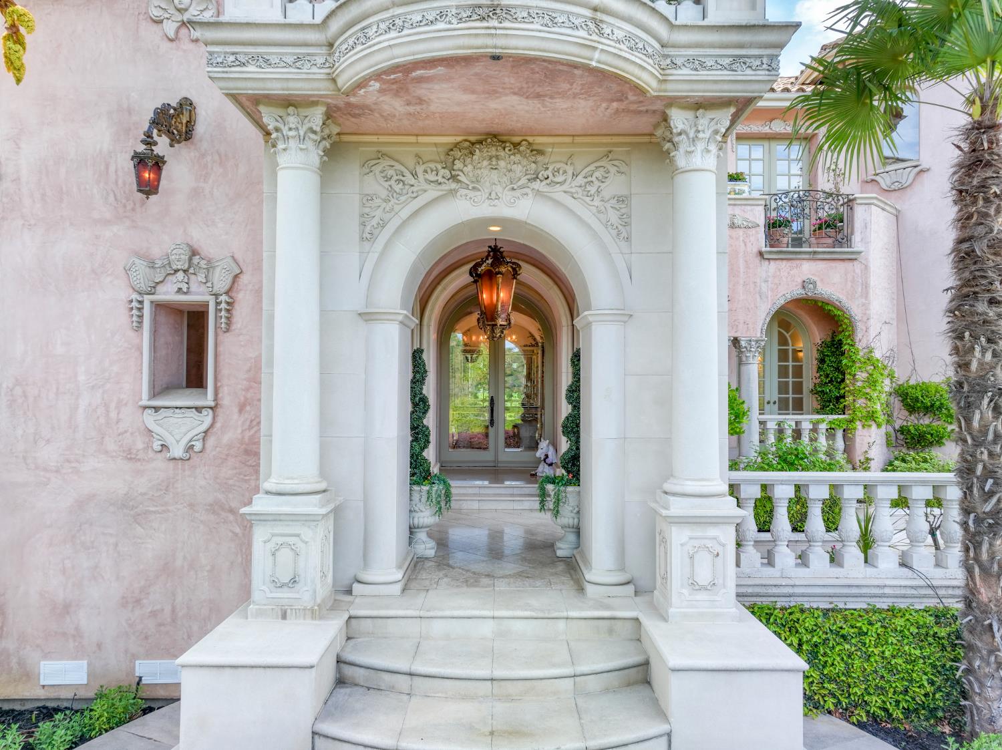
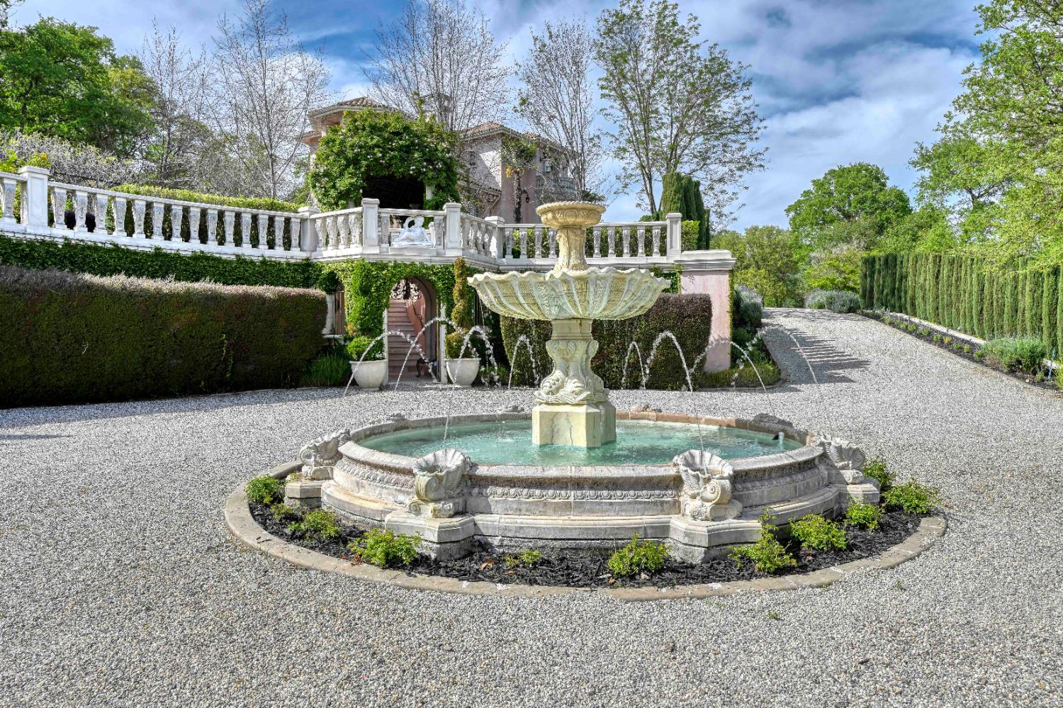
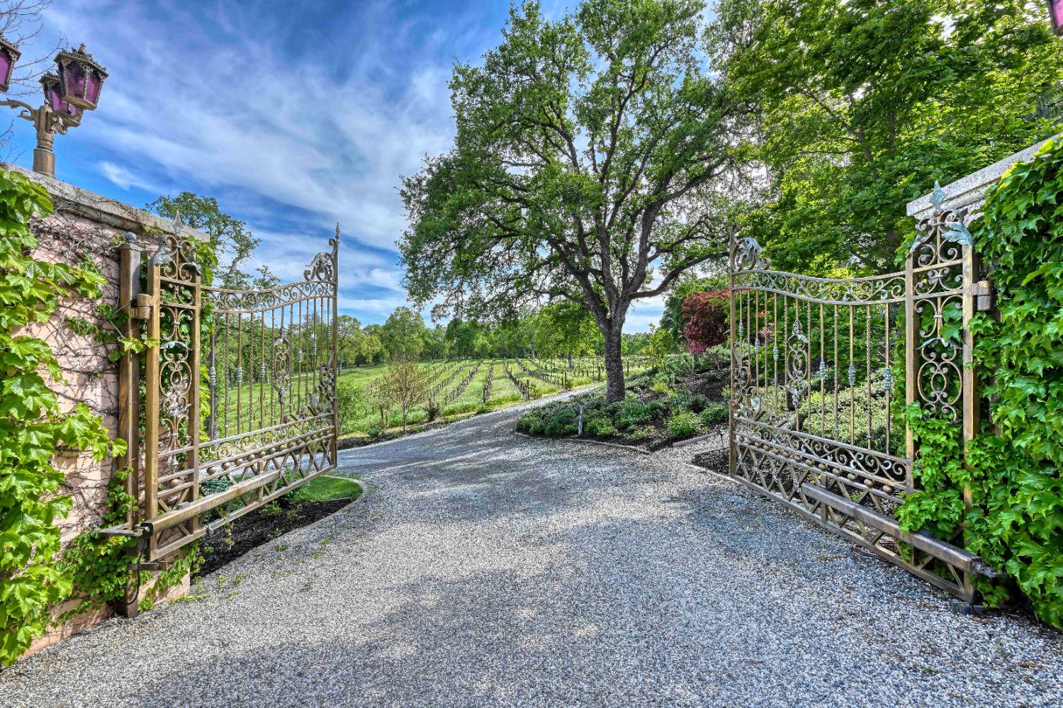
Step into a timeless masterpiece where the romance of classic Italian villas is seamlessly woven into the serene beauty of California's landscape. This exquisite 6,645 sq ft residence is more than a home, it's a rare opportunity to own a private slice of Tuscany right here at home. With 4 generously sized bedrooms and 4.5 elegantly appointed baths, every detail of this estate has been crafted to evoke a sense of refined luxury. From the moment you enter, you're immersed in rich artistry - hand-painted ceilings and walls using authentic Venetian pigments lend depth, texture, and a historic soul to every room. Step outside and the enchantment continues. Marble fountains and statuary, masterfully carved in Rome, are nestled within beautifully manicured grounds. Wander through the rose garden, inhale the intoxicating scent of blooming jasmine, or pause in the butterfly garden, where two flourishing fig trees and a stately pomegranate tree create a serene escape. The estate's expansive 22 acres are adorned with lemon, orange, lime, and kumquat trees. At the rear of the property, a peaceful vineyard invites you to savor a glass of wine or lose yourself in a favorite novel beneath the canopy of a majestic oak tree. This estate is a seamless blend of artistry, nature, and luxury!
Agent & source
- Listed by
- Nidal Sadek
- Brokerage
- Nick Sadek Sotheby's Intl.
- DRE
- #00970410
- Phone
- (916) 966-4444
- [email protected]

Property details
Rooms & Layout
- Breakfast Area
- Breakfast Room
- Butlers Pantry
- Island
Property Features
Building & Construction
Exterior & Parking
Interior & Comfort
Appliances & Equipment
- Free Standing Gas Range
- Built-In Refrigerator
- Dishwasher
- Disposal
- Microwave
Utilities
Nearby
- Elementary
- Rescue Union District
- Middle
- Rescue Union District
- High
- El Dorado Union High District
Schedule a tour
Book an in-person visit
Takes about a minute
Tour requested!
A Properkey agent will confirm your visit within 24 hours.
Create a free account to track itOptional — we'll reach out either way. An account just keeps your showings and offers in one place.
All data, photos, visualizations, and information regarding a property, including the property's compliance with state and local legal requirements and all measurements and calculations of area, have been obtained from various sources, and may include such material that has been generated by use of artificial intelligence. Such information and material have not been and will not be verified for accuracy by the listing broker or the multiple listing service, and are not guaranteed as complete, accurate or reliable.
Such information and material should be independently reviewed and verified for accuracy. This information and material are intended for the personal use of consumers and may not be used for any purpose other than to identify prospective properties consumers may be interested in purchasing.
Data last updated: October 17, 2026 7:11 AM PT
Copyright © 2026 MetroList Services, Inc. All Rights Reserved.