
3 bd · 3.0 ba · 2,948 sqft · $407/sqft · 40.00 acres
- Bedrooms
- 3
- Bathrooms
- 3.0
- Sq Ft
- 2,948
- Per sq ft
- $407
- Acre lot
- 40.00
Residential · Single Family Residence · Built 1997 · 64 days on Properkey
Description
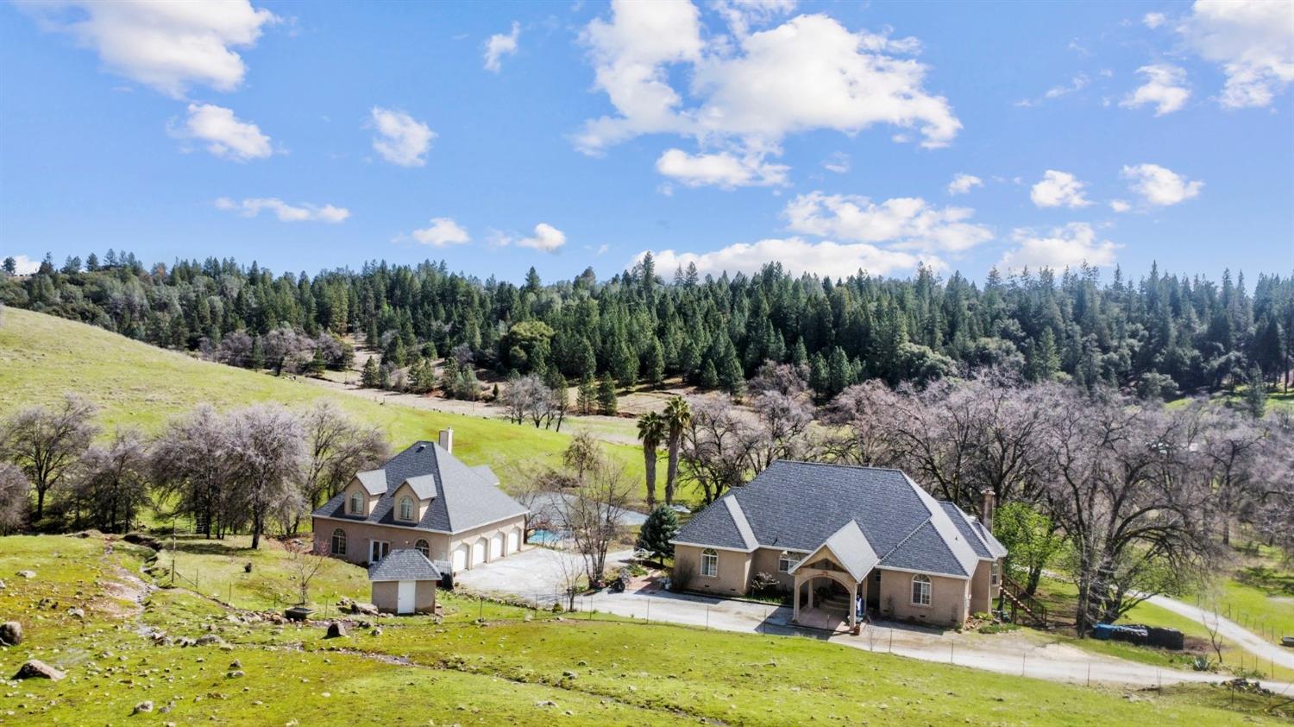
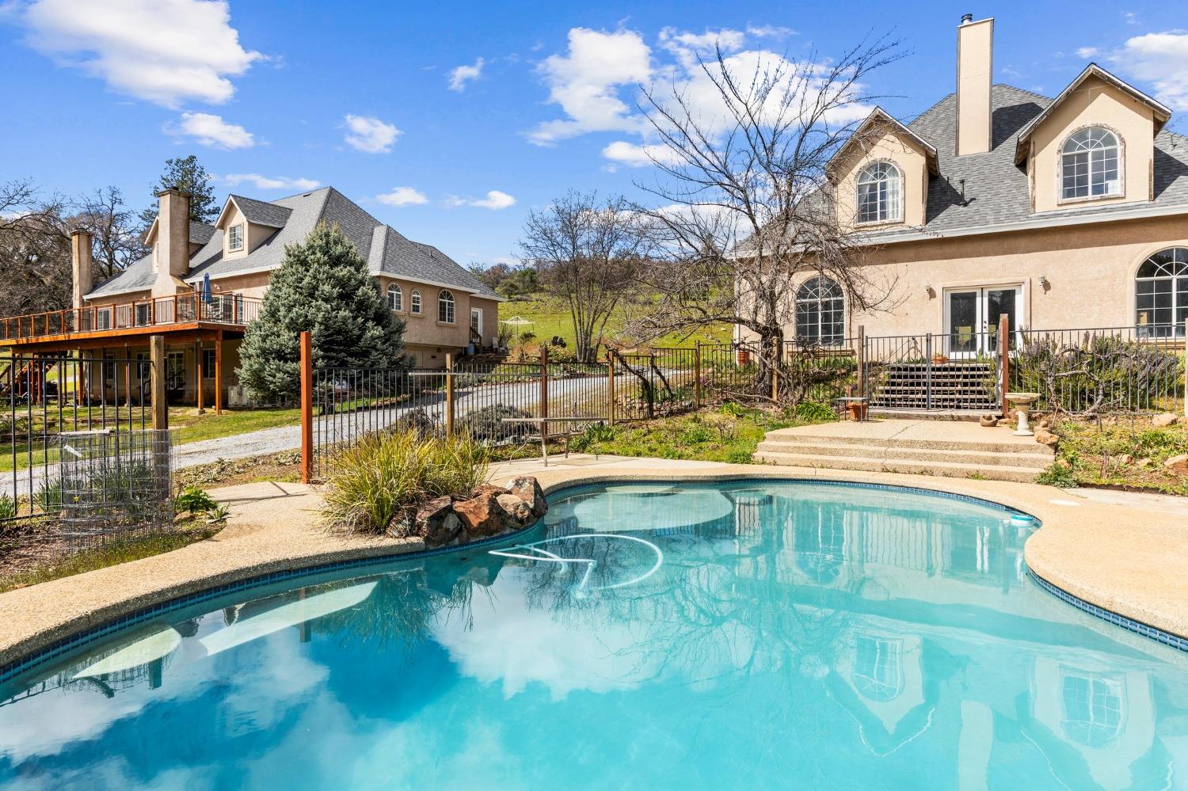
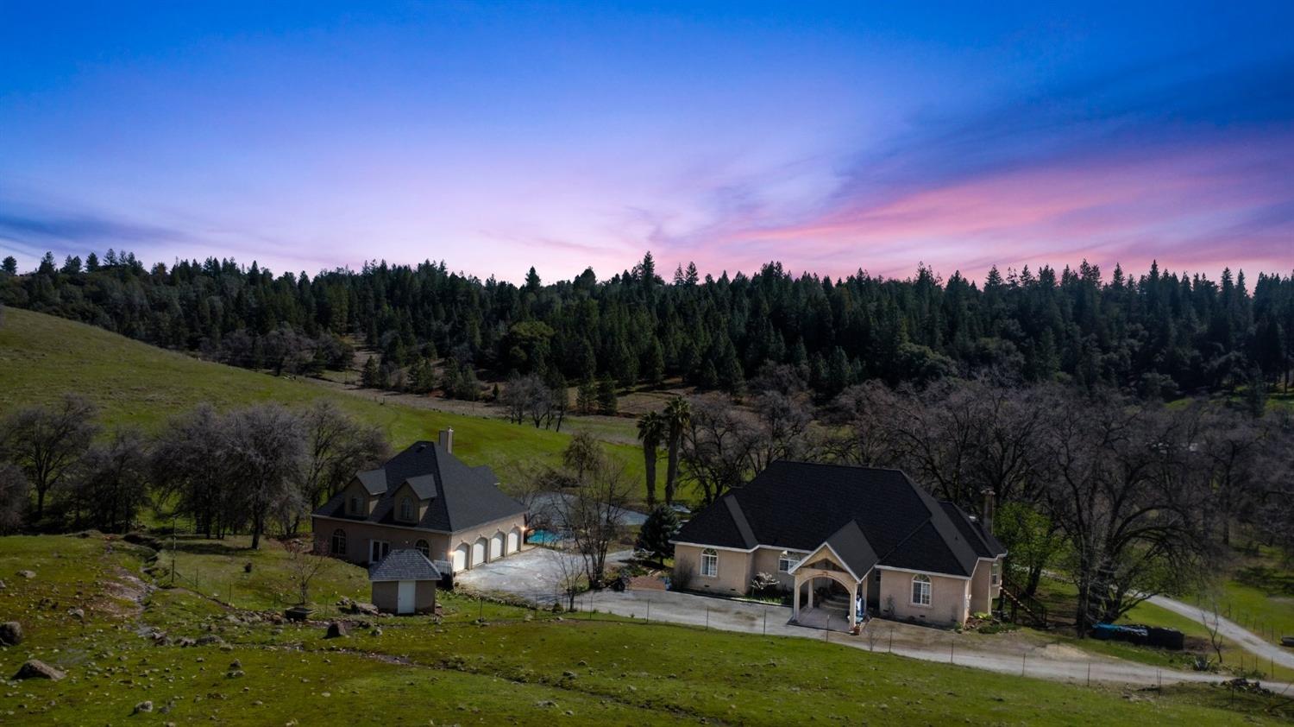
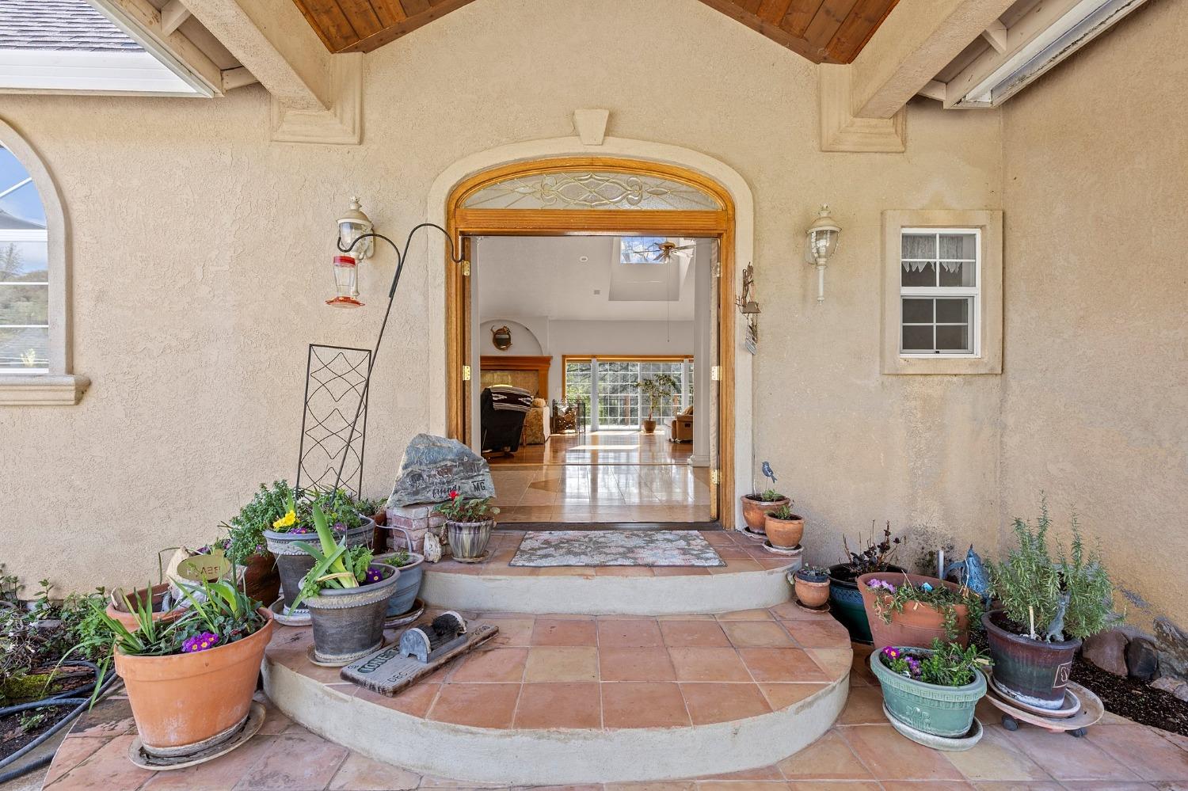
Privately situated on 40 picturesque acres in the Sierra foothills, this exceptional Volcano estate blends refined country living, expansive views, and remarkable versatility. The custom 3,803 sq. ft. residence offers 3 bedrooms, 2 full baths and 2 half baths, with thoughtfully designed spaces for both everyday living and sophisticated entertaining. The dramatic living room features a wood-burning fireplace and opens to an expansive rear deck overlooking the surrounding hills and valley. At the heart of the home, the chef's kitchen is appointed with a generous center island, 36" propane cooktop, abundant cabinetry and a walk-in pantry. The main-level primary suite provides a private retreat with dual walk-in closets, stone-surround shower and jetted soaking tub. The lower level is designed for entertaining, featuring a spacious recreation room with built-in bar, half bath and pool table. Above the oversized 4+ car garage, an approximately 800 sq. ft. one-bedroom, one-bath apartment provides excellent accommodations for guests, extended family or a private home office. Outdoor living is equally impressive, with a fenced in-ground pool accented by a rock waterfall, rolling acreage, a seasonal stream and tranquil pond. Recent improvements include a new roof on the residence and garage and a rebuilt rear deck. Despite its peaceful setting, the property offers convenient access to some of Northern California's most desirable destinationsapproximately 30 minutes to the renowned Shenandoah Valley wine region, about an hour to Kirkwood Mountain Resort, 90 minutes to South Lake Tahoe, 1 hours to Sacramento and approximately 1 hour 40 minutes to Sacramento International Airport. A rare opportunity to enjoy privacy, recreation and refined foothill living within easy reach of wine country, skiing and the city.
Agent & source
- Listed by
- John J. Bonfiglio
- Brokerage
- RE/MAX Gold El Dorado Hills
- DRE
- #01469549
- Phone
- (510) 290-8098
- [email protected]

Property details
Rooms & Layout
- Breakfast Area
- Pantry Closet
- Granite Counter
- Slab Counter
- Island
- Stone Counter
- Kitchen/Family Combo
- Tile Counter
- Shower Stall(s)
- Double Sinks
- Stone
- Sunken Tub
- Multiple Shower Heads
- Walk-In Closet 2+
- Cabinets
- Sink
- Inside Area
- Inside Room
Property Features
- Pasture
- Valley
- Hills
- Water
- Pond Seasonal
- Stream Seasonal
- Landscape Back
- Landscape Front
- Low Maintenance
- Built-In
- Pool Sweep
- Fenced
- Gunite Construction
Building & Construction
Exterior & Parking
Interior & Comfort
- Fireplace Insert
- Fireplace(s)
- Wood Stove
- MultiUnits
- MultiZone
- Carpet
- Concrete
- Stone
- Tile
- Wood
Appliances & Equipment
- Built-In Electric Oven
- Free Standing Refrigerator
- Gas Cook Top
- Gas Water Heater
- Ice Maker
- Dishwasher
- Disposal
- Microwave
- Double Oven
Utilities
Nearby
- Elementary
- Amador Unified District
- Middle
- Amador Unified District
- High
- Amador Unified District
Schedule a tour
Book an in-person visit
Takes about a minute
Tour requested!
A Properkey agent will confirm your visit within 24 hours.
Create a free account to track itOptional — we'll reach out either way. An account just keeps your showings and offers in one place.
All data, photos, visualizations, and information regarding a property, including the property's compliance with state and local legal requirements and all measurements and calculations of area, have been obtained from various sources, and may include such material that has been generated by use of artificial intelligence. Such information and material have not been and will not be verified for accuracy by the listing broker or the multiple listing service, and are not guaranteed as complete, accurate or reliable.
Such information and material should be independently reviewed and verified for accuracy. This information and material are intended for the personal use of consumers and may not be used for any purpose other than to identify prospective properties consumers may be interested in purchasing.
Data last updated: October 17, 2026 10:44 PM PT
Copyright © 2026 MetroList Services, Inc. All Rights Reserved.