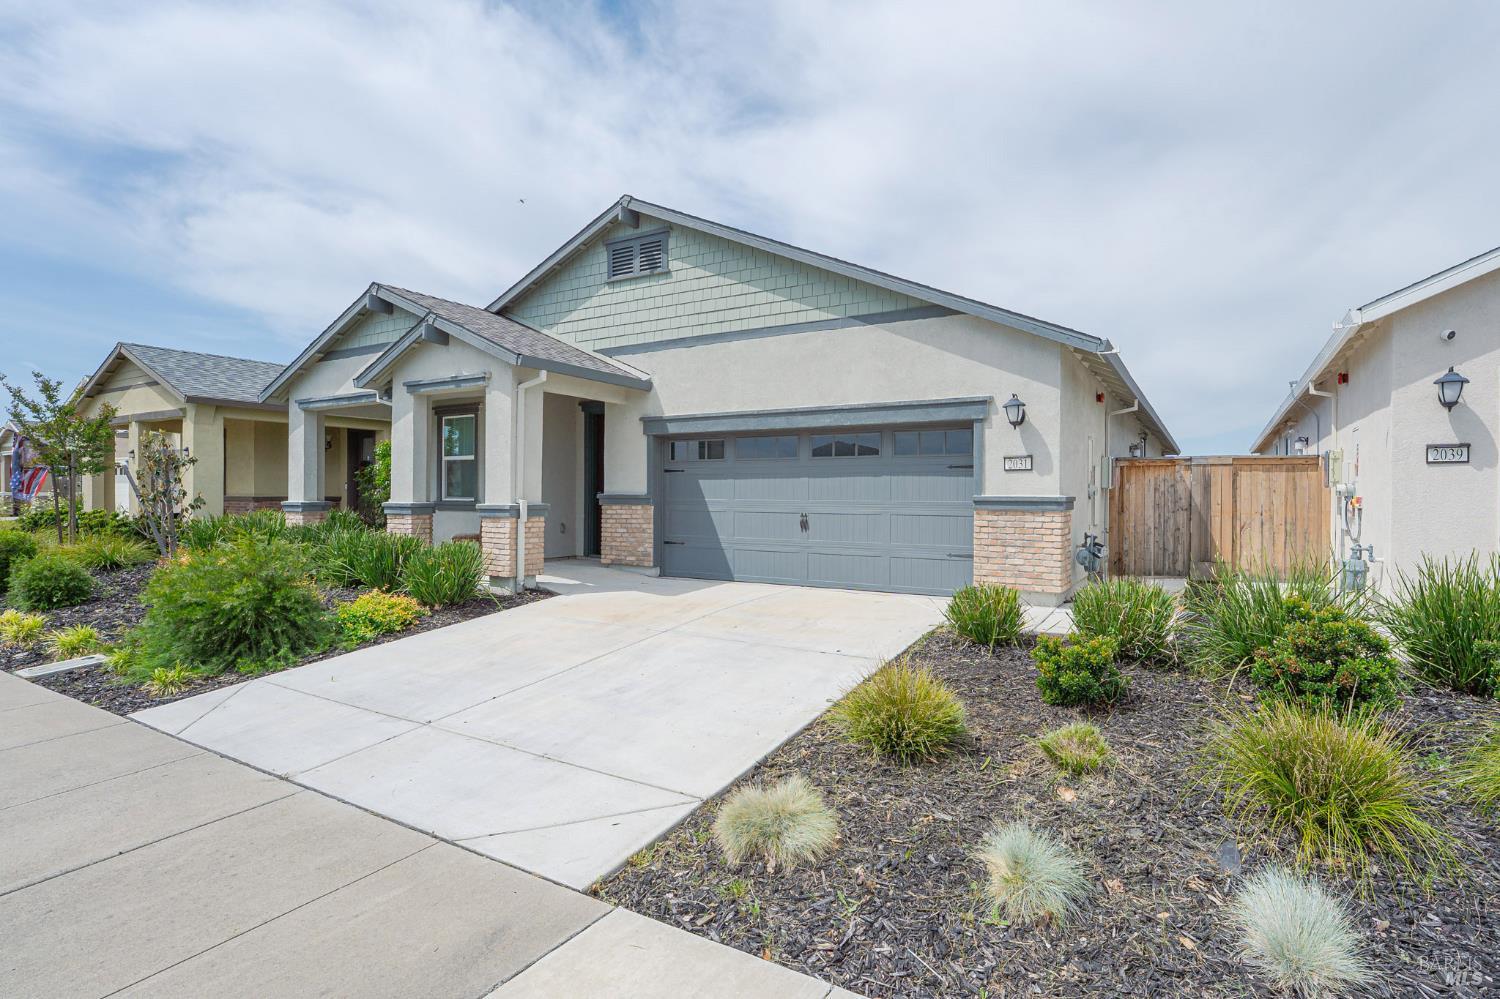
2 bd · 2.0 ba · 1,686 sqft · $255/sqft · 0.12 acres
- Bedrooms
- 2
- Bathrooms
- 2.0
- Sq Ft
- 1,686
- Per sq ft
- $255
- Acre lot
- 0.12
Residential · Single Family Residence · Built 2023
Description
Better than new and move-in ready with Paid Solar and EV charger! Welcome to resort-style living in the highly desirable Summit at Liberty 55+ community in Rio Vista. This beautifully upgraded single-story home offers 2 bedrooms, 2 bathrooms, plus a flexible den/office, with approximately 1,686 sq ft of bright, open living space. From the moment you walk in, you'll notice the spacious open-concept layout, anchored by a stunning kitchen with a large island perfect for entertaining or everyday living. The seamless flow into the dining and living areas creates a light, airy feel buyers are searching for. The private primary suite offers a peaceful retreat with a walk-in closet and spa-like bath featuring a large walk-in shower. Step outside to a covered patio and low-maintenance backyard ideal for relaxing evenings or hosting guests. Located in a quiet, well-maintained active adult community with nearby amenities, this home delivers the lifestyle buyers want without the wait of new construction. Homes like this don't last schedule your showing today!
Agent & source
- Listed by
- Gemacelle C. Clark
- Brokerage
- HomeSmart PV and Associates
- DRE
- #01813581
- Bought with
- Gemacelle C. Clark
- Phone
- (209) 649-7542
- [email protected]

Property details
Rooms & Layout
- Pantry Closet
- Kitchen/Family Combo
- Island w/Sink
- Island
Property Features
HOA
This home has an HOA.
Building & Construction
Exterior & Parking
Interior & Comfort
Appliances & Equipment
- Microwave
- Gas Water Heater
- Free Standing Refrigerator
- Free Standing Electric Range
- Disposal
- Dishwasher
Utilities
- Sewer Connected
- Public
- Natural Gas Connected
- Internet Available
Nearby
School information not available for this property.
List for Free.
Sell for More.
Award winning service with personal support
- Personal agent
- Local MLS listing
- Award winning service
All data, photos, visualizations, and information regarding a property, including the property's compliance with state and local legal requirements and all measurements and calculations of area, have been obtained from various sources, and may include such material that has been generated by use of artificial intelligence. Such information and material have not been and will not be verified for accuracy by the listing broker or the multiple listing service, and are not guaranteed as complete, accurate or reliable.
Such information and material should be independently reviewed and verified for accuracy. This information and material are intended for the personal use of consumers and may not be used for any purpose other than to identify prospective properties consumers may be interested in purchasing.
Data last updated: October 19, 2026 12:56 AM PT
Copyright © 2026 MetroList Services, Inc. All Rights Reserved.