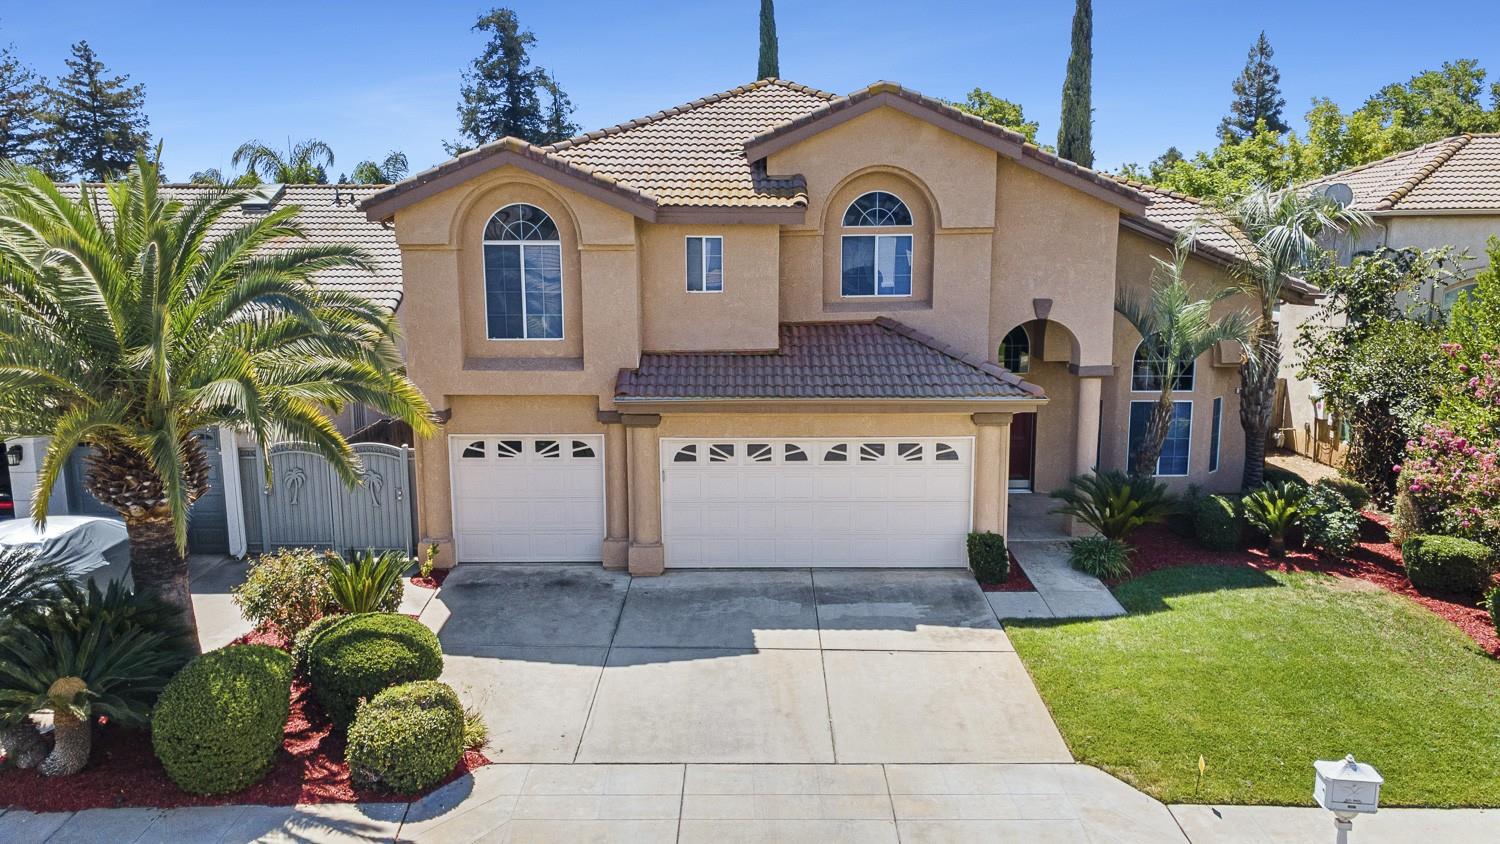
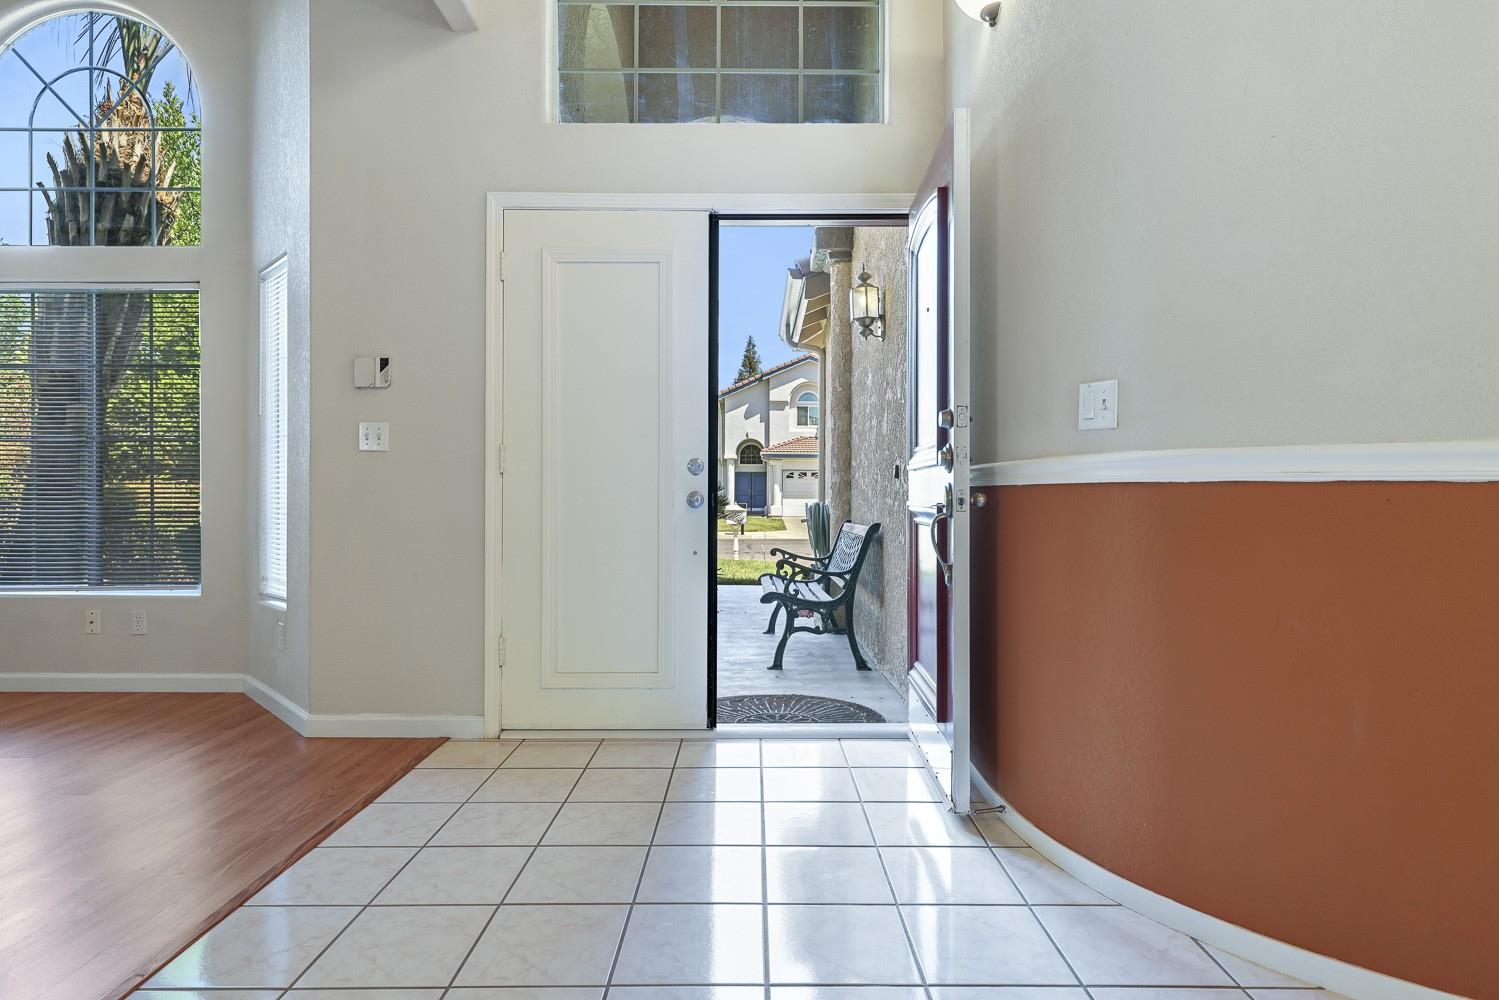
5 bd · 3.0 ba · 3,627 sqft · $200/sqft · 0.19 acres
- Bedrooms
- 5
- Bathrooms
- 3.0
- Sq Ft
- 3,627
- Per sq ft
- $200
- Acre lot
- 0.19
Residential · Single Family Residence · Built 1994 · 60 days on Properkey
Description
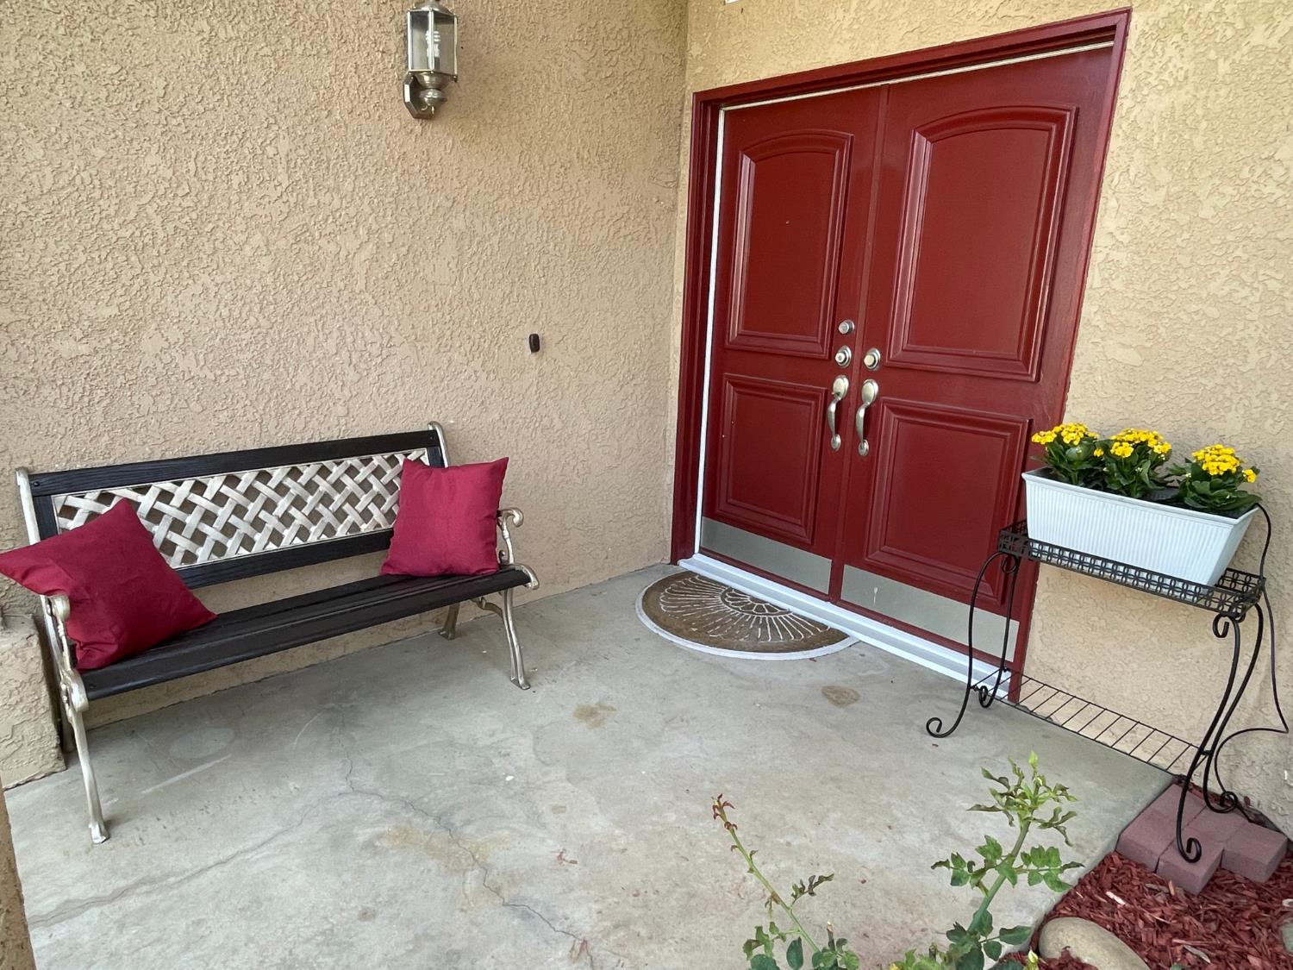
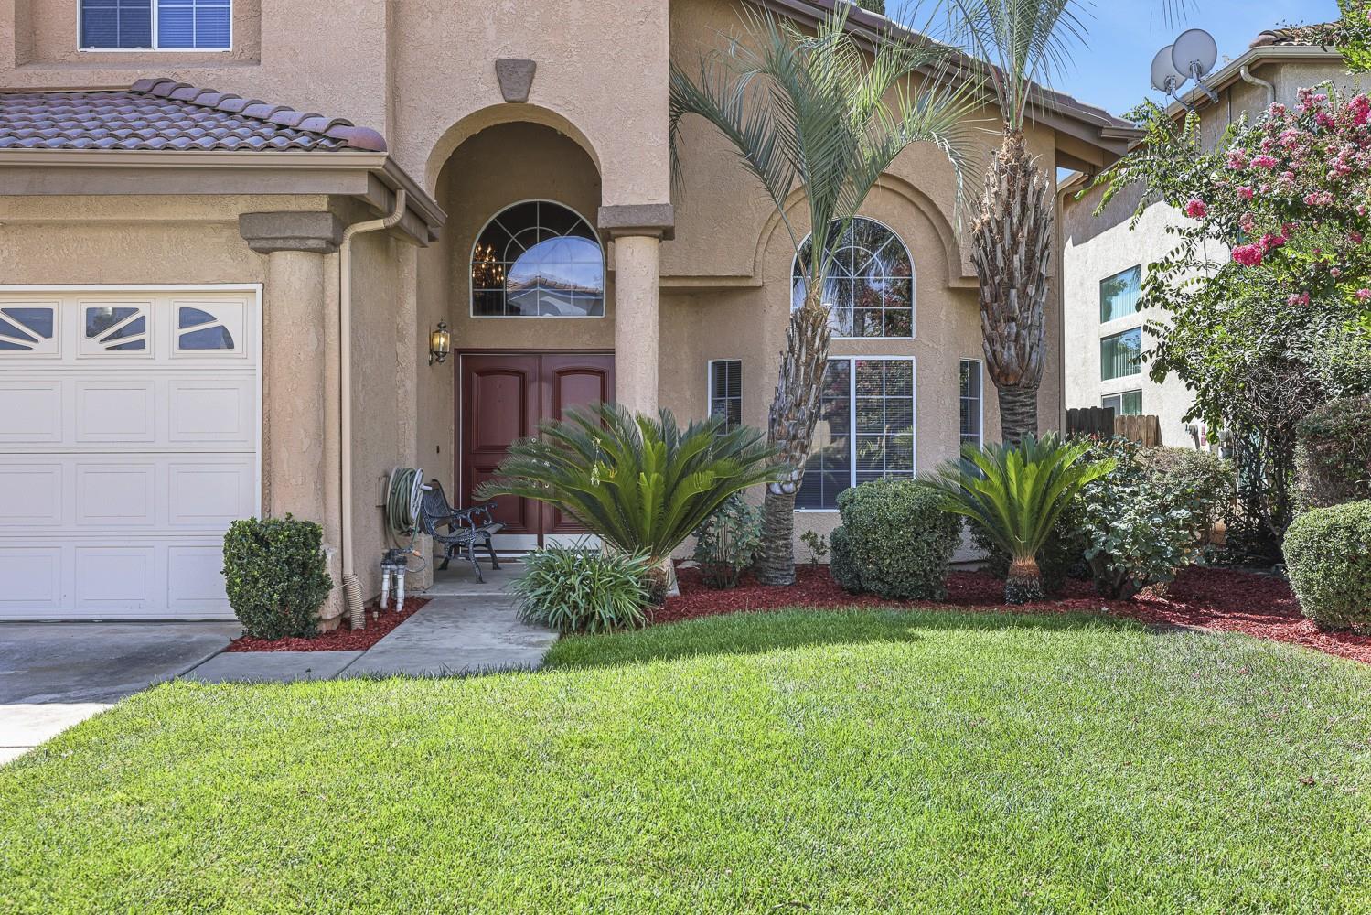
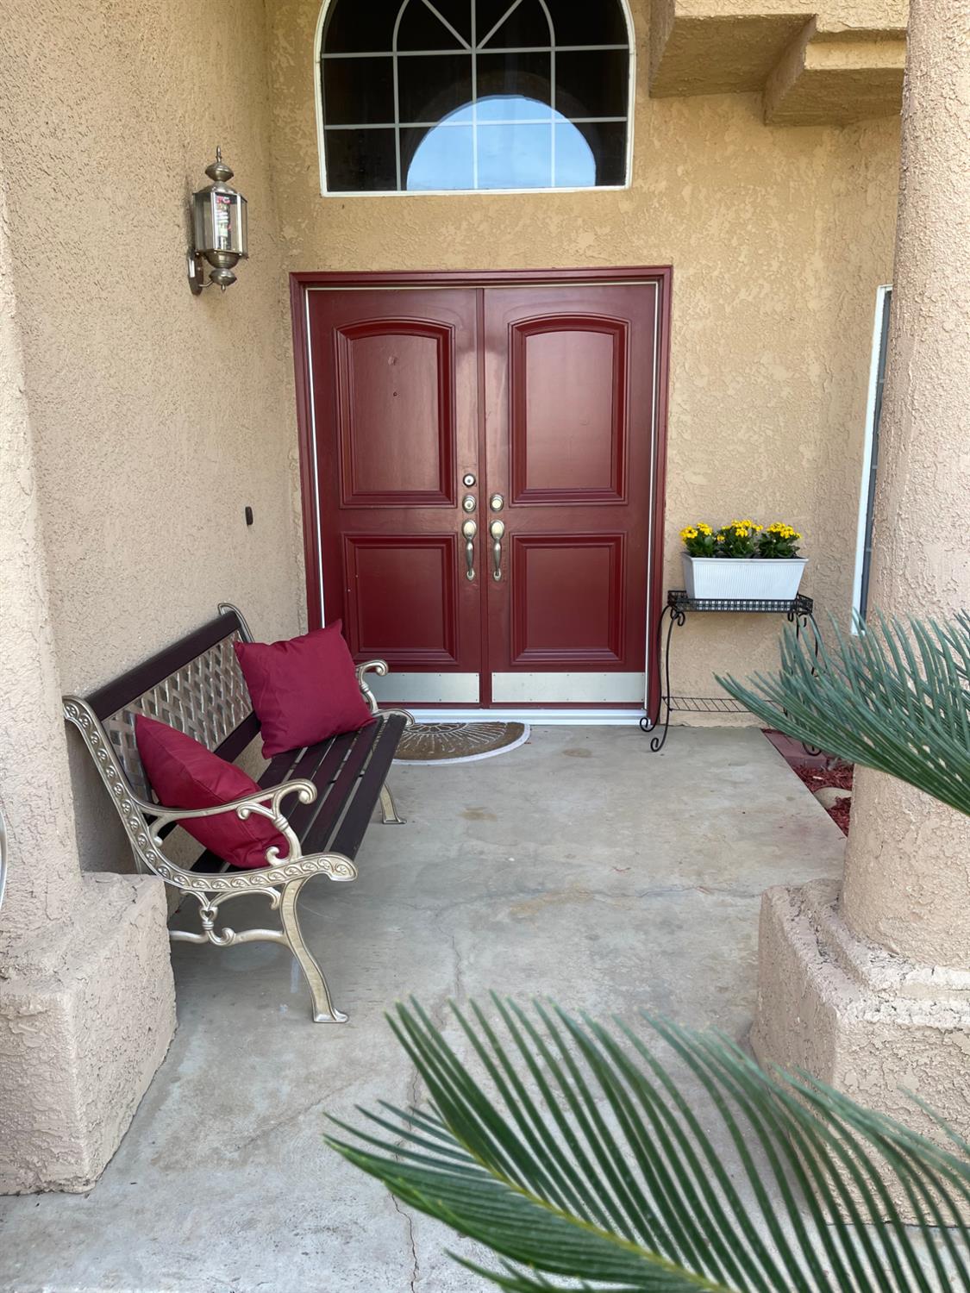
OPEN HOUSE 9/13/26 Sunday 1-4pmWelcome to this exceptional 2-story Granville-built home offering 3,627 sq. ft., 5 bedrooms, and 3 bathrooms, proudly maintained by the original family since the home was built. Located in a highly desirable Fresno area, this residence showcases custom upgrades and thoughtful details throughout.As you enter, you are greeted by an impressive sweeping staircase that sets the tone for the spacious and elegant interior. The home features freshly painted cabinetry and new upstairs flooring, giving the living spaces a beautifully refreshed feel.The luxurious primary suite is truly a retreat, featuring two oversized walk-in closets, a cozy electric fireplace, and a spa-like soaking tub. Step outside onto your private primary bedroom balcony offering a peaceful view overlooking the backyardan ideal spot for morning coffee or unwinding at the end of the day.Upstairs, a huge loft area provides incredible flexibility and could easily serve as a game room, media room, kids' playroom, or second living space. Two additional bedrooms are conveniently located off the loft, creating an ideal layout for family and guests.The main level also offers a downstairs bedroom with an adjoining bathroom providing an excellent opportunity for multi-generational living, guests, or a private home office.With its generous floor plan, custom enhancements, flexible living spaces, and desirable Granville craftsmanship, this home offers the perfect combination of comfort, functionality, and timeless appeal. A rare opportunity to own a spacious home that has been lovingly cared for by its original owners.
Agent & source
- Listed by
- Leah R. Jeffers
- Brokerage
- Rainey Real Estate
- DRE
- #01501420
- [email protected]
Property details
Rooms & Layout
Property Features
Building & Construction
Exterior & Parking
Interior & Comfort
Utilities
Nearby
- Elementary
- Liberty
- Middle
- Kastner
- High
- Clovis West
Get notified
Track this home
You're on the list!
We'll notify you the moment this home becomes available.
Create a free account to track itOptional — we'll reach out either way. An account just keeps your showings and offers in one place.
We'll let you know the moment this property comes back on the market.