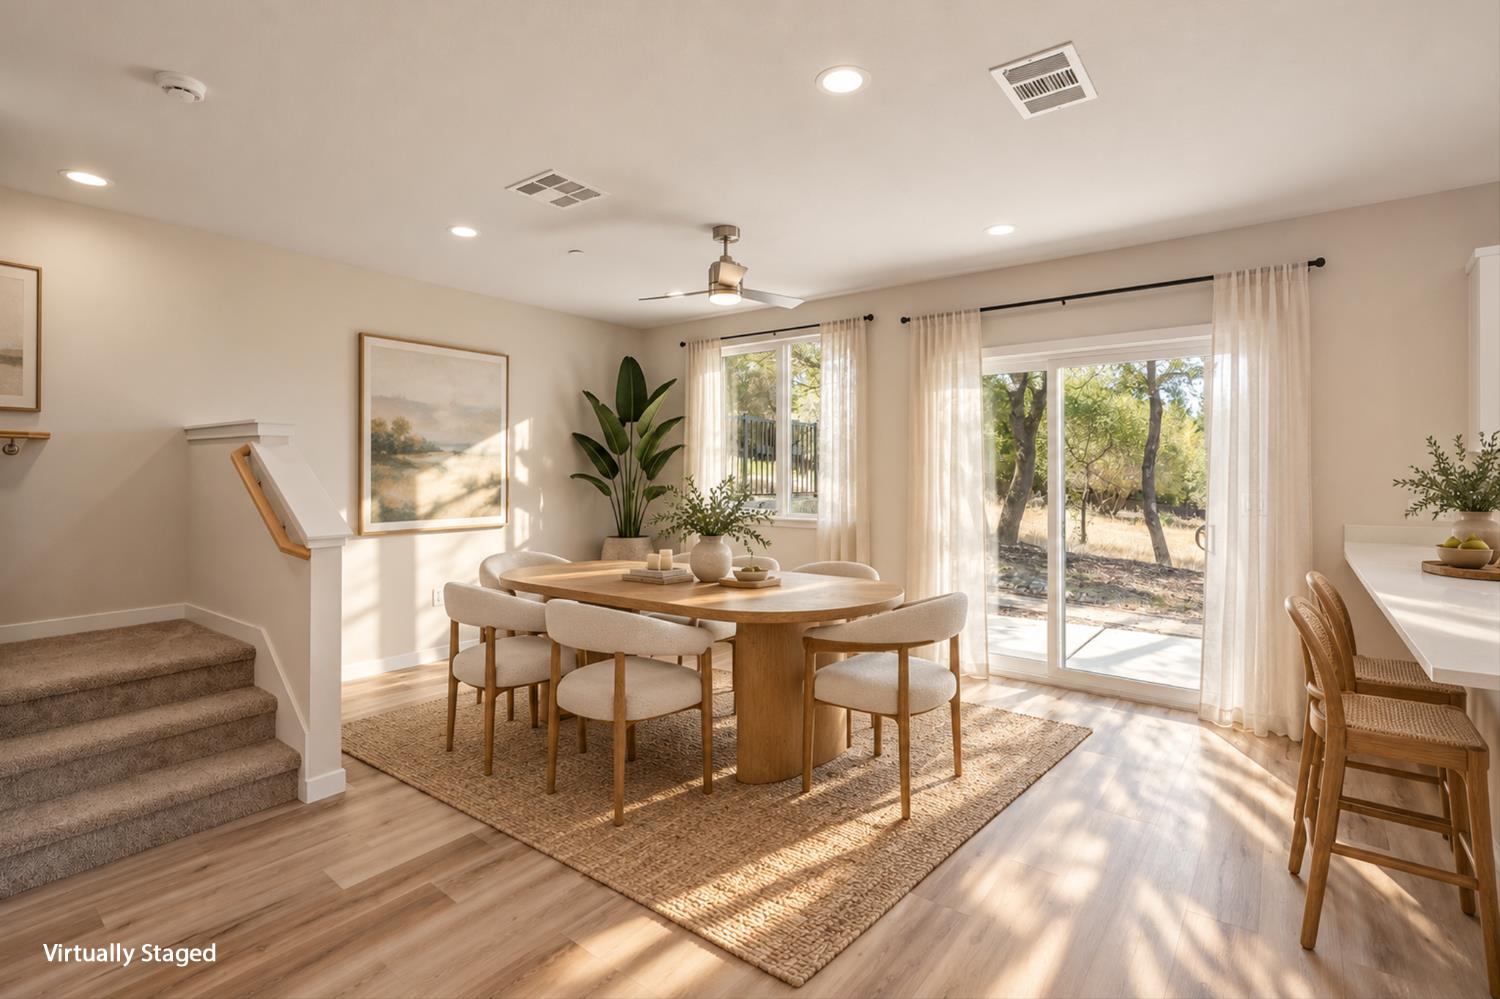
3 bd · 3.0 ba · 1,792 sqft · $315/sqft · 0.06 acres
- Bedrooms
- 3
- Bathrooms
- 3.0
- Sq Ft
- 1,792
- Per sq ft
- $315
- Acre lot
- 0.06
Residential · Townhouse · Built 2026 · 17 days on Properkey
Description
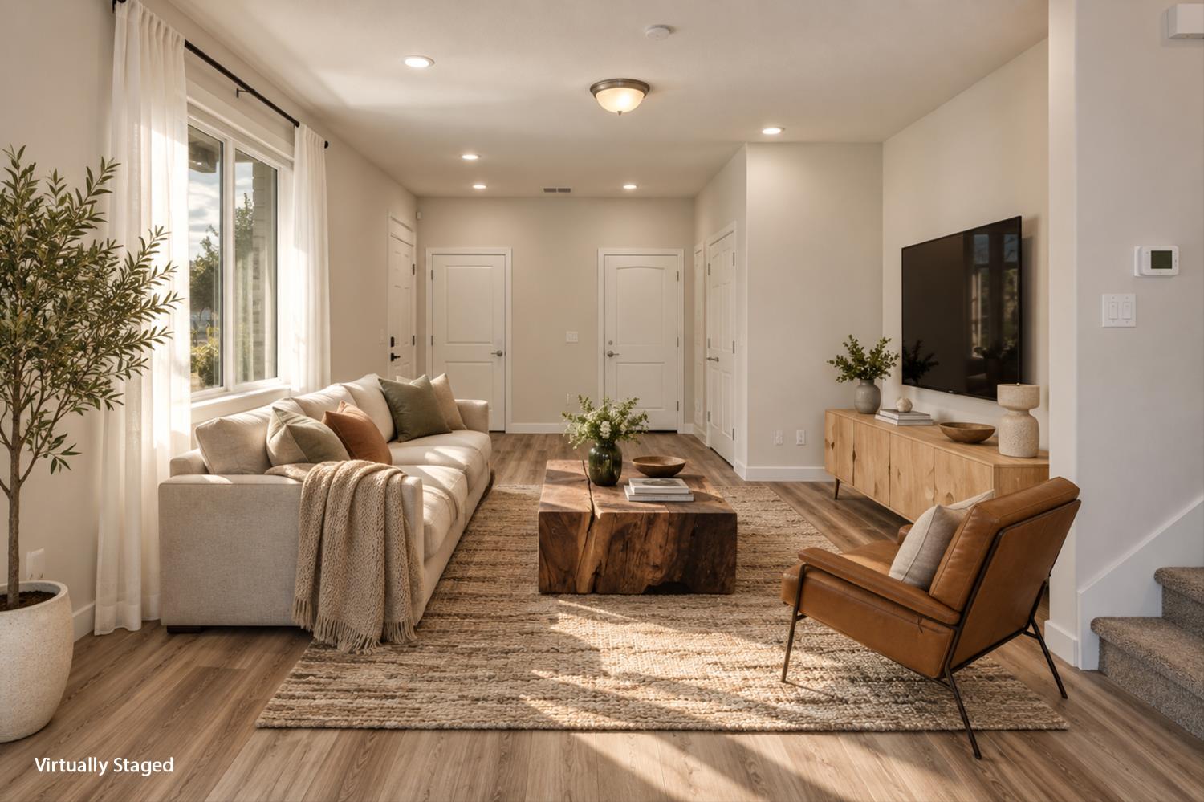
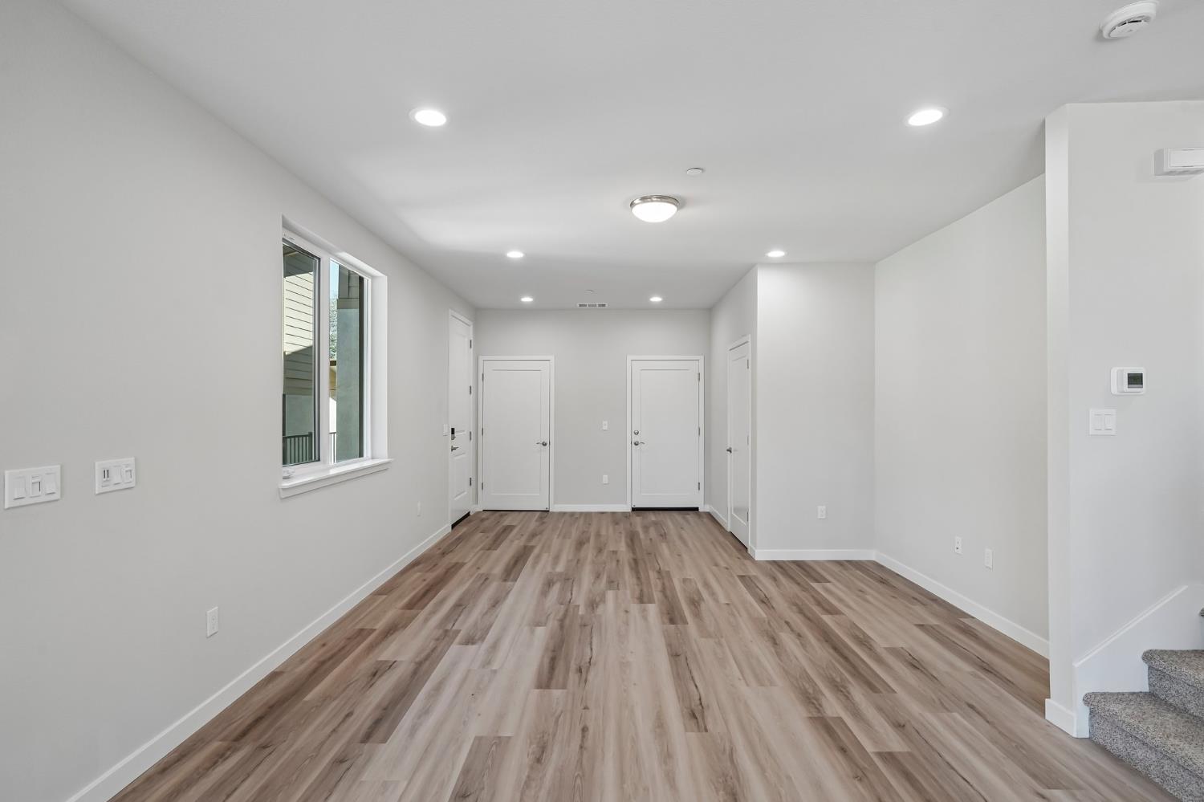
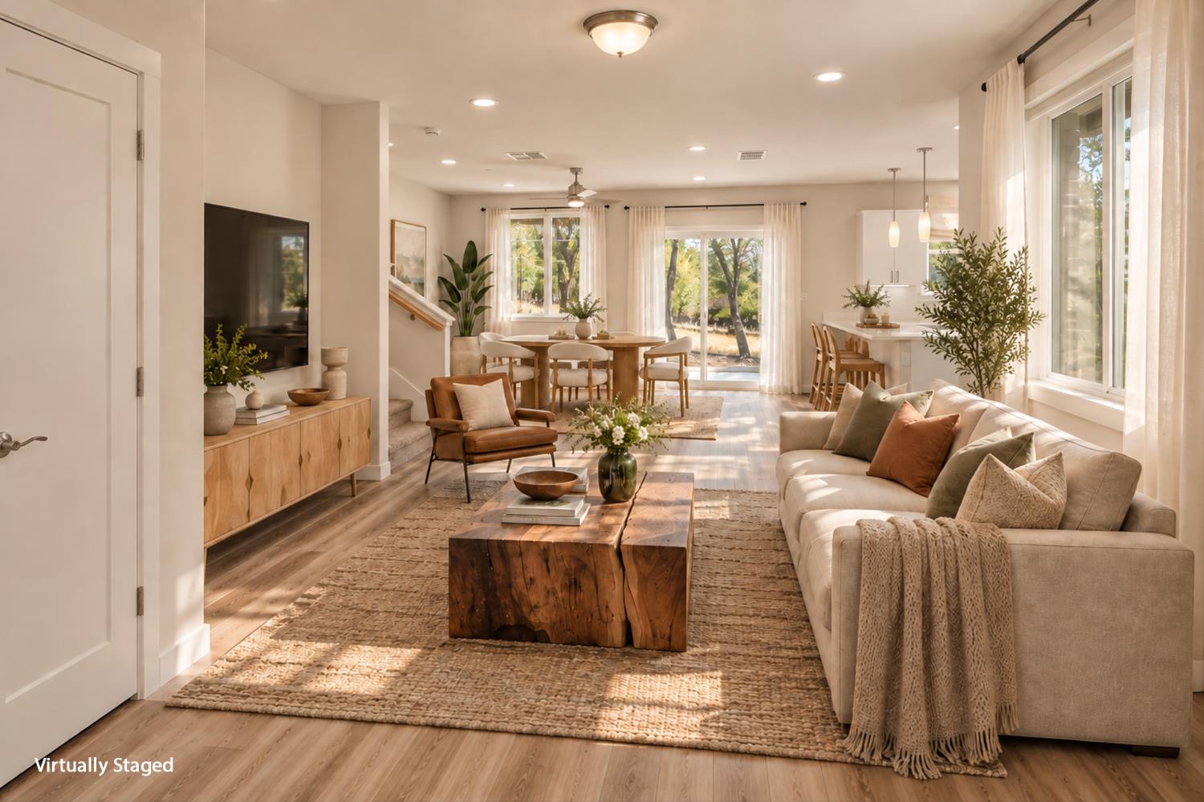
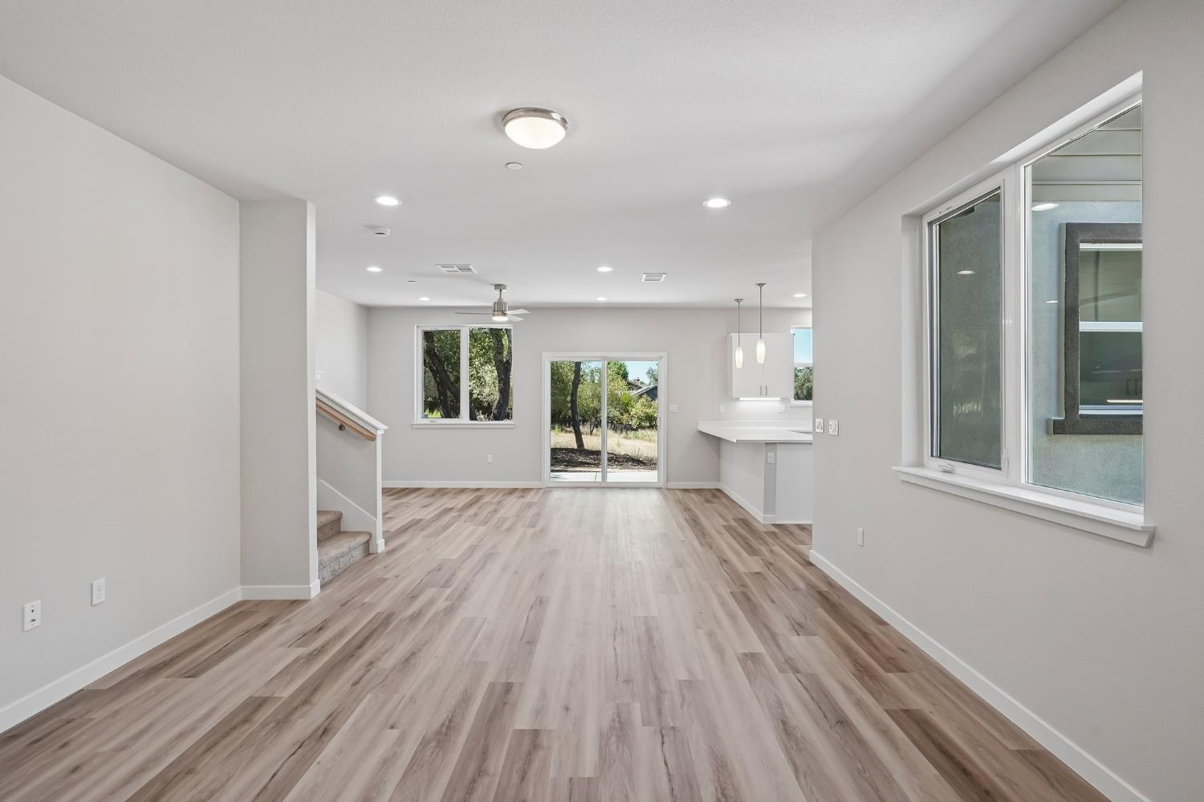
NO MELLO-ROOS! LOW FIRE HAZARD RATING! FIRE-RESISTANT FEATURES! LOCAL SCHOOLS WITH 9/10 AND 10/10 RATINGS! NEIGHBORHOOD LAKE VIEWS! Enjoy added peace of mind and exceptional value in this newly built luxury townhome community in desirable Cameron Park. Welcome to Lakeside, where thoughtful design, modern style, and everyday convenience come together. The Shoreline Plan is a beautifully crafted 1,792-square-foot, two-story townhome featuring three bedrooms, three bathrooms, and a spacious two-car garage. Step inside to an inviting open-concept floor plan filled with natural light and lake views, creating seamless spaces that are equally suited for entertaining guests or enjoying a quiet evening at home. Quartz countertops, contemporary finishes, and thoughtful details throughout give the home a fresh, modern feel. Upstairs, the spacious primary suite offers a private retreat at the end of the day, complete with a walk-in closet and a luxurious bathroom featuring a relaxing soaking tub. Front and back patios provide additional outdoor spaces to enjoy your morning coffee, unwind in the evening, or entertain friends and family. Located close to the freeway, this home makes commuting easy while keeping you just minutes from great schools, shopping, dining, and everyday amenities. This home is one of just 12 newly built townhomes in this luxury new community, offering a unique opportunity to own a beautifully designed, move-in-ready home in desirable Cameron Park. Per the Natural Hazard Disclosure, property is located in an area with a low fire hazard severity zone rating. NO MELLO ROOS! Please note: Because this is a newly built home, the address may not yet appear correctly on GPS or map applications. For directions, use 3060 Cambridge Road, Cameron Park as your reference point.
Agent & source
- Listed by
- Ryan L. Coates
- Brokerage
- The Advantage Group
- DRE
- #01940513
- Phone
- (916) 792-8772
- [email protected]

Property details
Rooms & Layout
Property Features
- Court
- Landscape Back
- Landscape Front
- Low Maintenance
HOA
Building & Construction
Exterior & Parking
Interior & Comfort
Utilities
Nearby
- Elementary
- Rescue Union District
- Middle
- Rescue Union District
- High
- El Dorado Union High District
Schedule a tour
Book an in-person visit
Takes about a minute
Tour requested!
A Properkey agent will confirm your visit within 24 hours.
Create a free account to track itOptional — we'll reach out either way. An account just keeps your showings and offers in one place.
All data, photos, visualizations, and information regarding a property, including the property's compliance with state and local legal requirements and all measurements and calculations of area, have been obtained from various sources, and may include such material that has been generated by use of artificial intelligence. Such information and material have not been and will not be verified for accuracy by the listing broker or the multiple listing service, and are not guaranteed as complete, accurate or reliable.
Such information and material should be independently reviewed and verified for accuracy. This information and material are intended for the personal use of consumers and may not be used for any purpose other than to identify prospective properties consumers may be interested in purchasing.
Data last updated: November 22, 2026 3:14 PM PT
Copyright © 2026 MetroList Services, Inc. All Rights Reserved.