
5 bd · 7.0 ba · 9,167 sqft · $491/sqft · 4.43 acres
- Bedrooms
- 5
- Bathrooms
- 7.0
- Sq Ft
- 9,167
- Per sq ft
- $491
- Acre lot
- 4.43
Residential · Single Family Residence · 59 days on Properkey
Description
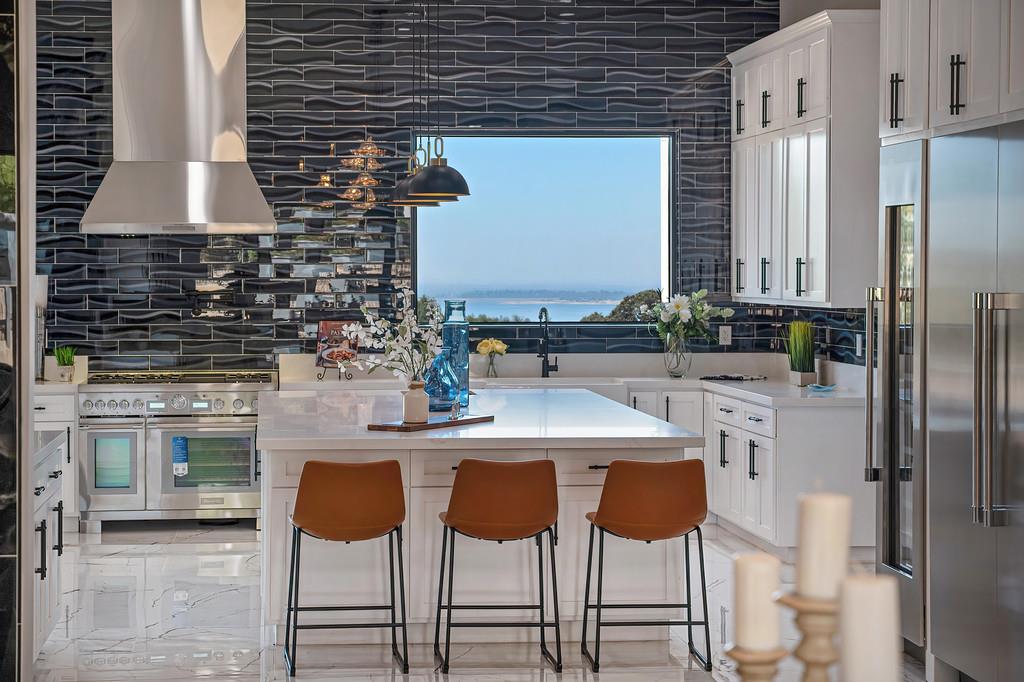
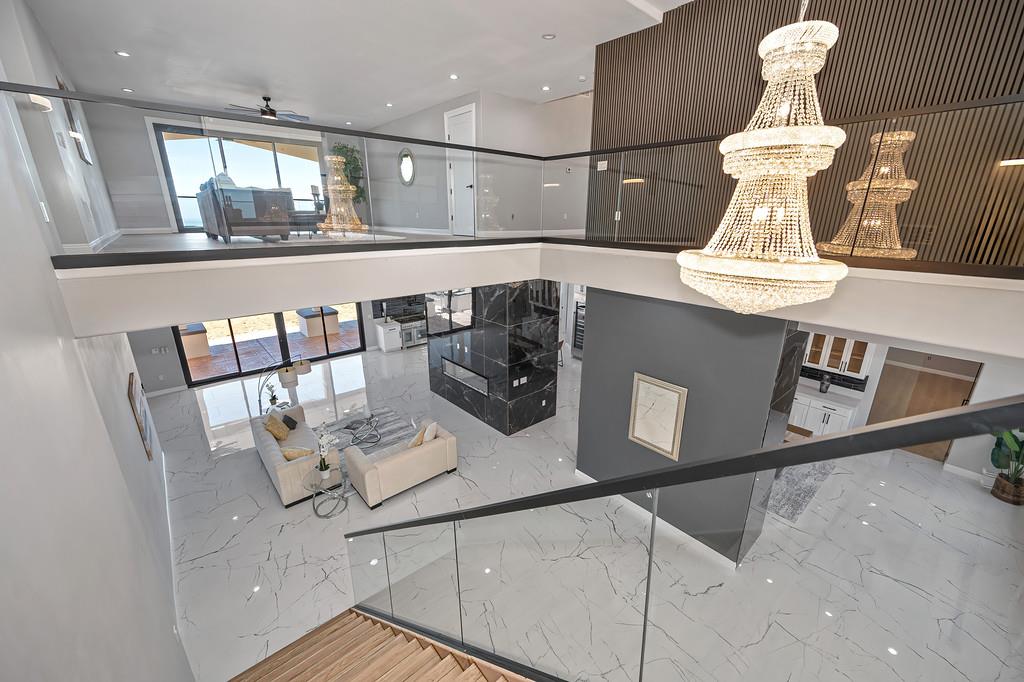
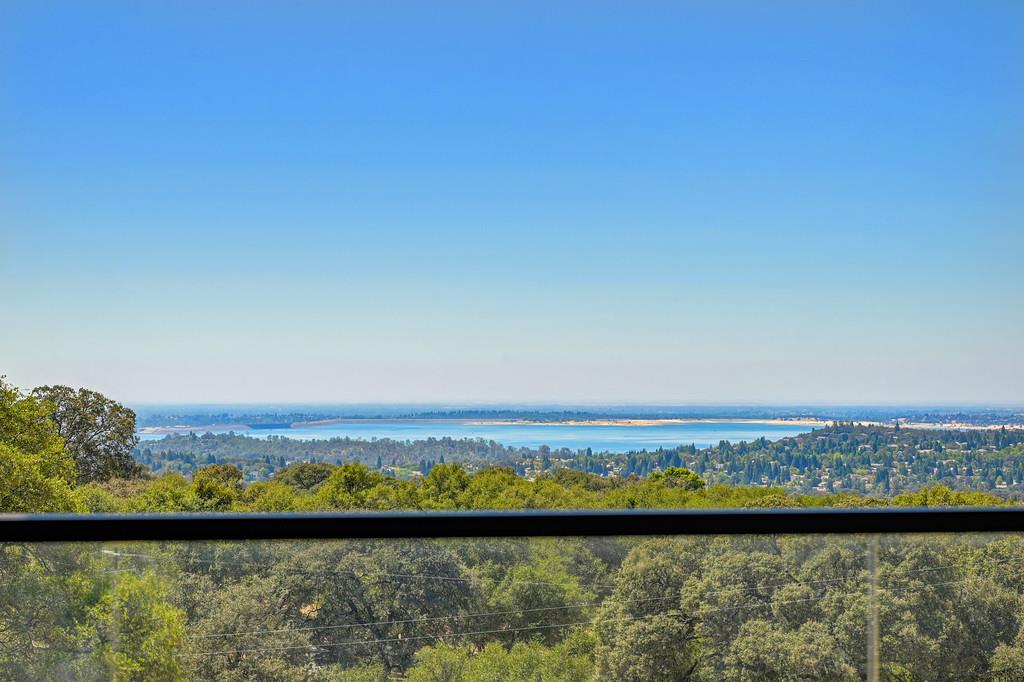
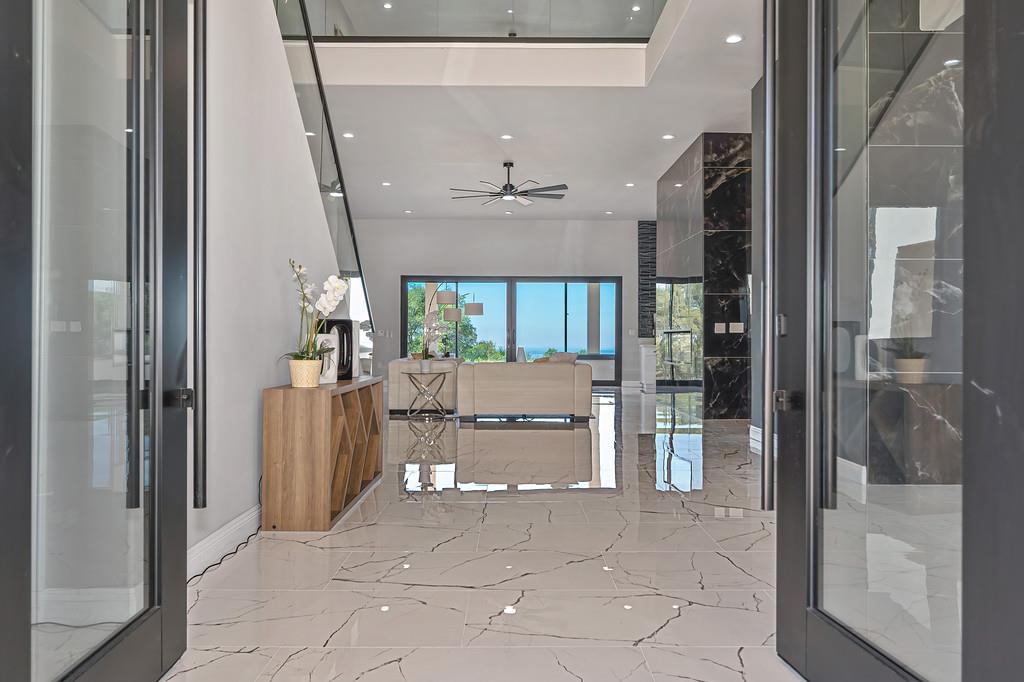
Commanding in scale and refined in every detail, 2040 W Green Springs offers 9,167 square feet of luxury living on 4.43 private acres in El Dorado Hills, with sweeping views across Folsom Lake and the Sacramento Valley from nearly every room and level. This 5-bedroom, 6.5-bath estate is built for elevated living and grand entertaining. Behind three electric gates, a stamped-concrete drive leads to a dramatic covered arrival court with water feature and abundant parking for gatherings. Separate lower and rear access points make moving vehicles, boats, or an RV throughout the property exceptionally convenient. The detached garage is equally impressive, accommodating up to eight cars and featuring an extra-tall pull-through RV bay, rear gated access, and two additional rooms ideal for storage, a workshop, or future utility space. Inside, all five bedrooms include en suite baths, four offer walk-in closets, and both levels feature a primary suite and laundry room. The main-level primary opens directly to the exterior, while the upstairs primary occupies its own private wing behind glass French doors and includes a display gallery, fireplace, sitting area, private balcony, and a spectacular spa-style bath with dual showers, three vanities, a floating tub, and floor-to-ceiling blue tile. Accessible only through the upstairs primary suite, a third-story bird's nest'' or private perch crowns the home with 360-degree panoramic viewsan extraordinary setting for a secluded office, study, or lounge. Designed for both grand entertaining and everyday comfort, the home also features a massive theater room, glass-enclosed front office, upstairs loft with its own view balcony, walk-in pantry, full Thermador appliance package, expansive quartz counters, porcelain tile and hardwood flooring, dual A/C systems, and split electrical zones on separate panels. With exceptional scale, extraordinary garage capacity, thoughtful access for cars, boats, and RVs, and panoramic views that define nearly every living space, this one-of-a-kind estate delivers a rare combination of luxury, privacy, functionality, and presence.
Agent & source
- Listed by
- Jake W Lyons
- Brokerage
- Better Brokers Realty Group
- DRE
- #02157013
- Phone
- (916) 517-8553
- [email protected]

Property details
Rooms & Layout
- Breakfast Area
- Butlers Pantry
- Pantry Closet
- Quartz Counter
- Granite Counter
- Slab Counter
- Island
- Stone Counter
- Island w/Sink
- Balcony
- Sitting Room
- Walk-In Closet
- Sitting Area
- Double Sinks
- Jetted Tub
- Multiple Shower Heads
- Window
- Cabinets
- Ground Floor
- Upper Floor
- See Remarks
- Inside Room
Property Features
- Panoramic
- Water
- Lake
- Woods
- Mountains
- Private
- Landscape Front
- See Remarks
- Other
Building & Construction
- Concrete
- Stucco
- Frame
- See Remarks
Exterior & Parking
- Back Yard
- Entry Gate
- See Remarks
- Full
Interior & Comfort
- Ceiling Fan(s)
- Central
- MultiUnits
- MultiZone
Appliances & Equipment
- Gas Plumbed
- Built-In Gas Range
- Hood Over Range
- Ice Maker
- Dishwasher
- Disposal
- Microwave
- Tankless Water Heater
- See Remarks
Utilities
Nearby
- Elementary
- Rescue Union District
- Middle
- Rescue Union District
- High
- El Dorado Union High District
Schedule a tour
Book an in-person visit
Takes about a minute
Tour requested!
A Properkey agent will confirm your visit within 24 hours.
Create a free account to track itOptional — we'll reach out either way. An account just keeps your showings and offers in one place.
All data, photos, visualizations, and information regarding a property, including the property's compliance with state and local legal requirements and all measurements and calculations of area, have been obtained from various sources, and may include such material that has been generated by use of artificial intelligence. Such information and material have not been and will not be verified for accuracy by the listing broker or the multiple listing service, and are not guaranteed as complete, accurate or reliable.
Such information and material should be independently reviewed and verified for accuracy. This information and material are intended for the personal use of consumers and may not be used for any purpose other than to identify prospective properties consumers may be interested in purchasing.
Data last updated: October 18, 2026 11:39 PM PT
Copyright © 2026 MetroList Services, Inc. All Rights Reserved.