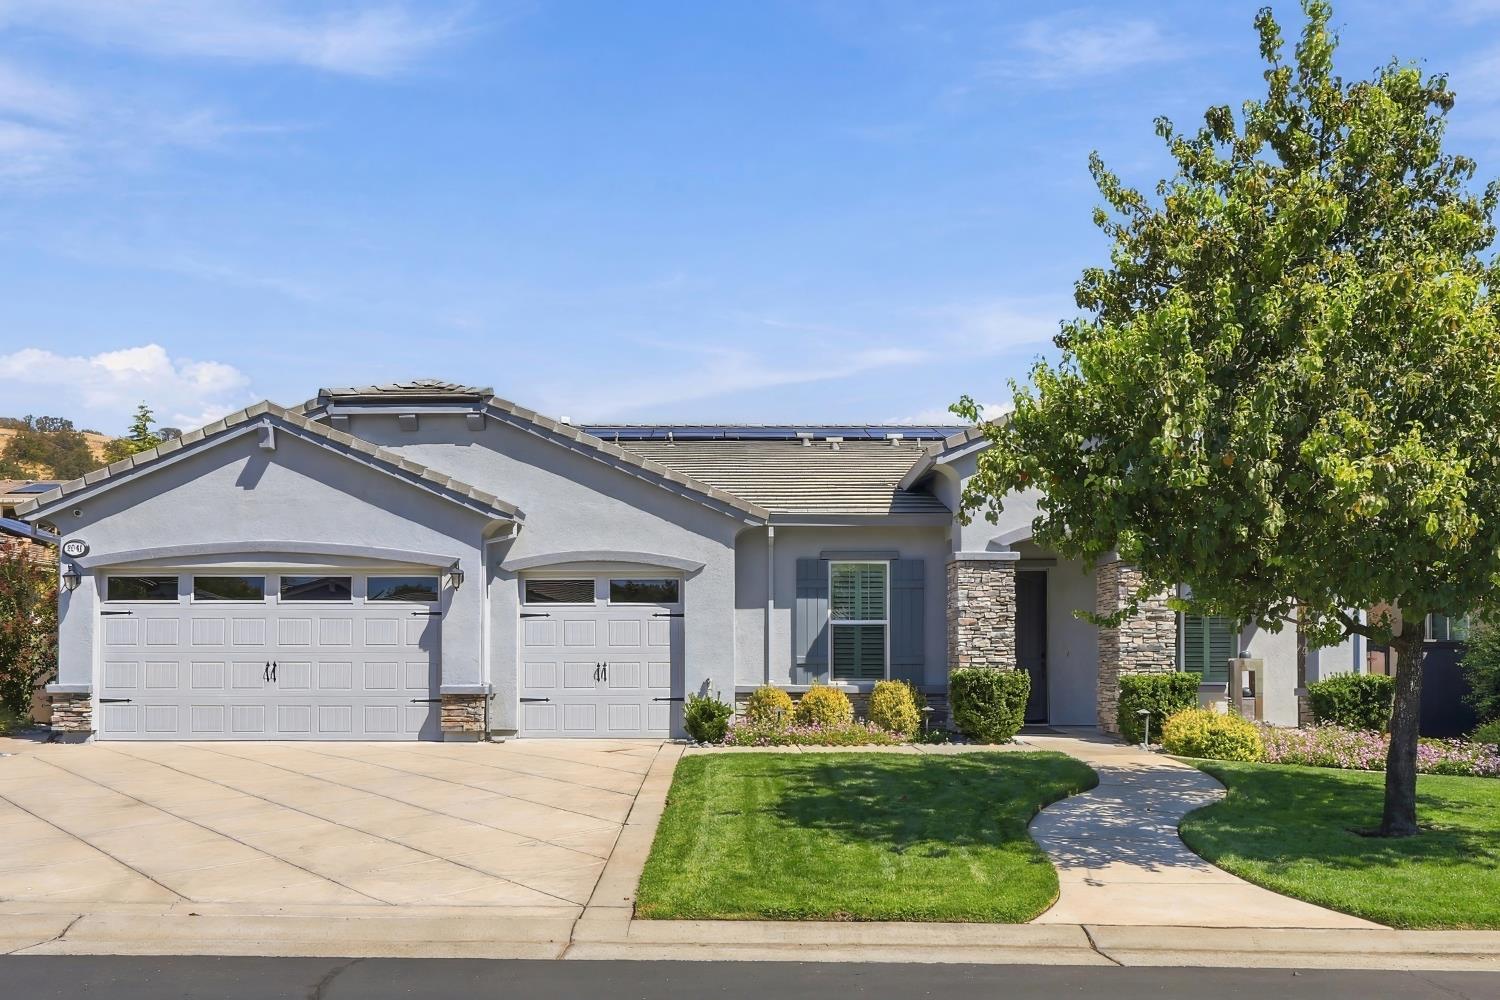
3 bd · 3.0 ba · 3,104 sqft · $338/sqft · 0.28 acres
- Bedrooms
- 3
- Bathrooms
- 3.0
- Sq Ft
- 3,104
- Per sq ft
- $338
- Acre lot
- 0.28
Residential · Single Family Residence · Built 2014
Description
Welcome to this beautiful Blackstone residence in El Dorado Hills, offering 3 bedrooms, 3 bathrooms and 3,104 square feet of thoughtfully designed single-story living. An inviting, open floor plan is enhanced by soaring ceilings, rich hardwood flooring and abundant natural light. The spacious kitchen serves as the heart of the home, featuring an oversized granite island, extensive cabinetry, stainless steel appliances and generous prep and storage space, all flowing seamlessly into the expansive great room. The main living area is warm and inviting with a sleek gas fireplace, creating the perfect ambiance for everyday living and entertaining. The private primary suite is a true retreat, offering ample space for a sitting area, dual vanities, a soaking tub and an oversized walk-in shower. Additional bedrooms and living spaces provide flexibility for family, guests or a home office. Outside, enjoy your own private backyard oasis featuring a sparkling pool, beautiful mature landscaping and multiple areas for relaxing and entertaining. A three-car garage adds additional convenience and storage. This spacious and beautifully maintained home combines comfortable everyday living with exceptional indoor-outdoor entertaining, all in the heart of El Dorado Hills.
Agent & source
- Listed by
- Jacklyn S. Malhotra
- Brokerage
- House Real Estate
- DRE
- #01933023
- Bought with
- Jeffrey Kobernus
- Phone
- (916) 934-8610
- [email protected]

Property details
Rooms & Layout
- Shower Stall(s)
- Tile
- Tub
- Window
Property Features
HOA
This home has an HOA.
Building & Construction
Exterior & Parking
Interior & Comfort
Utilities
Nearby
- Elementary
- Buckeye Union District
- Middle
- Buckeye Union District
- High
- Black Oak Mine District
List for Free.
Sell for More.
Award winning service with personal support
- Personal agent
- Local MLS listing
- Award winning service
All data, photos, visualizations, and information regarding a property, including the property's compliance with state and local legal requirements and all measurements and calculations of area, have been obtained from various sources, and may include such material that has been generated by use of artificial intelligence. Such information and material have not been and will not be verified for accuracy by the listing broker or the multiple listing service, and are not guaranteed as complete, accurate or reliable.
Such information and material should be independently reviewed and verified for accuracy. This information and material are intended for the personal use of consumers and may not be used for any purpose other than to identify prospective properties consumers may be interested in purchasing.
Data last updated: October 18, 2026 5:12 PM PT
Copyright © 2026 MetroList Services, Inc. All Rights Reserved.