3 bd · 3.0 ba · 1,409 sqft · $348/sqft · 0.05 acres
- Bedrooms
- 3
- Bathrooms
- 3.0
- Sq Ft
- 1,409
- Per sq ft
- $348
- Acre lot
- 0.05
Residential · Single Family Residence · Built 2026
Description
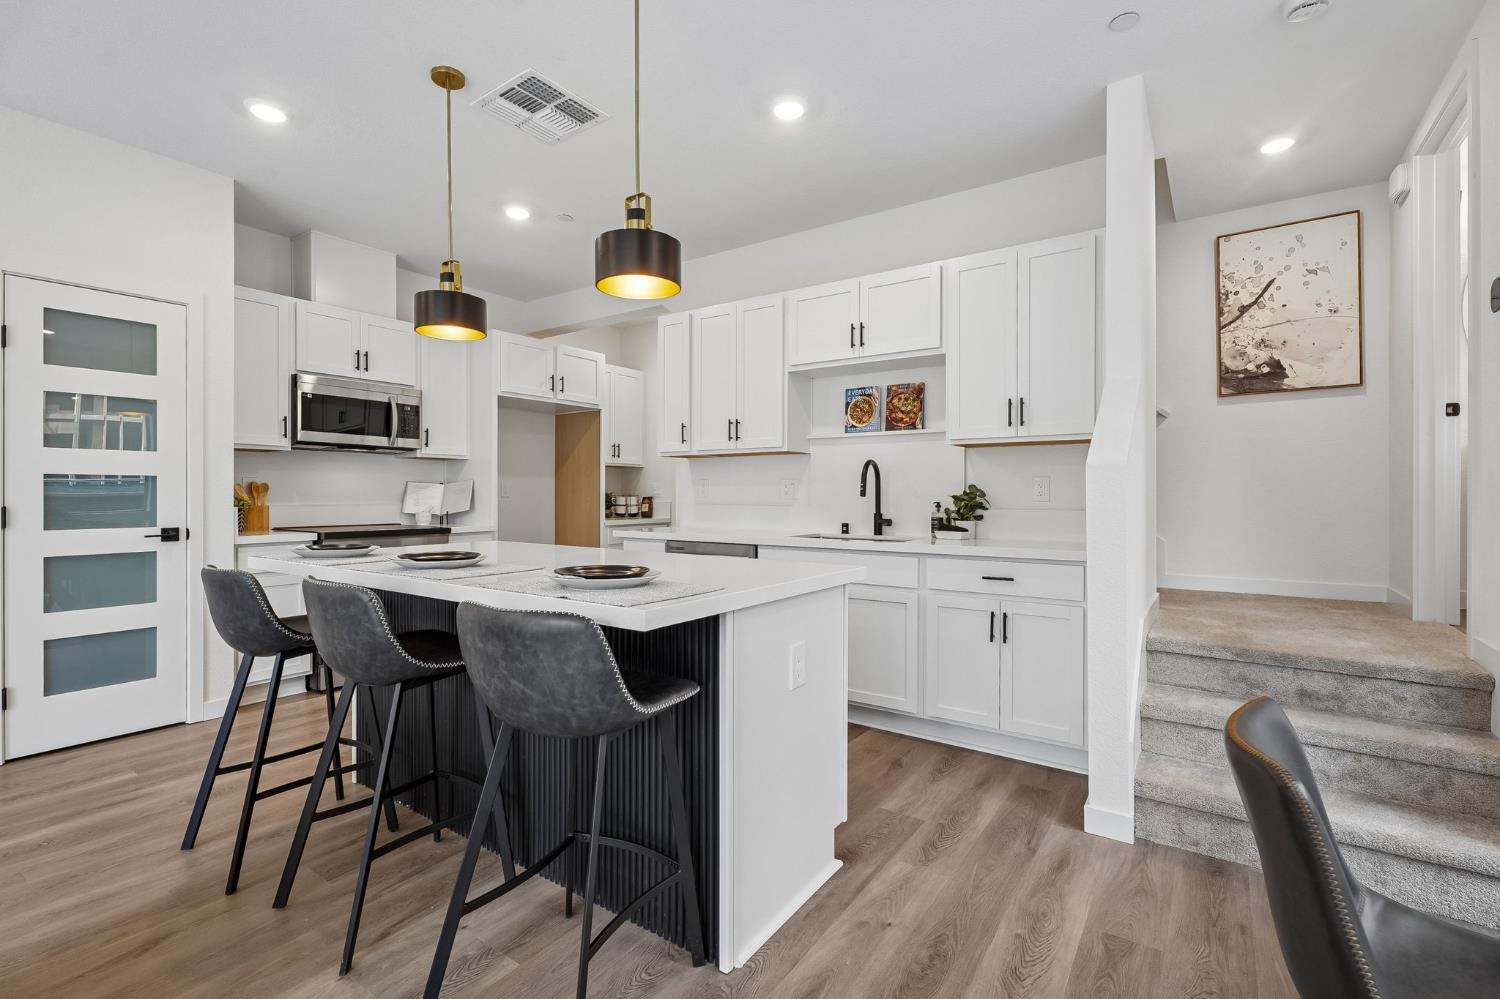
Feel instantly at home in this thoughtfully designed 3-bedroom, 2.5-bath residence that effortlessly balances style, comfort, and functionality. From the moment you enter, the open-concept layout draws you in, seamlessly connecting the kitchen, dining, and family areas into one cohesive, light-filled space ideal for everyday living and entertaining alike. Paired with plush Mohawk carpet in Bleached Almond, luxury plank flooring extends throughout the main living areas, adding warmth and a modern touch. The kitchen is a true centerpiece, featuring stainless steel appliances, and a generous island that encourages casual meals and lively conversation. White cabinetry paired with black pulls enhances the refined aesthetic, while matte black lighting and plumbing fixtures complete the modern design. The primary suite serves as your personal retreat, complete with a spacious walk-in closet and spa-inspired en-suite bath. Step outside to a patio, perfect for morning coffee or winding down in the evening, framed by low-maintenance landscaping that keeps things simple and serene. Nestled in a vibrant master-planned community, you'll enjoy access to beautiful parks, a welcoming clubhouse, and thoughtfully curated common areas - all in a desirable, well-connected location.
Agent & source
- Listed by
- Ryan L. Coates
- Brokerage
- The Advantage Group
- DRE
- #01940513
- Bought with
- Eric C. Macalma
- Phone
- (916) 792-8772
- [email protected]

Property details
Rooms & Layout
- Breakfast Area
- Pantry Closet
- Quartz Counter
- Island
- Kitchen/Family Combo
- Shower Stall(s)
- Double Sinks
- Stone
- Low-Flow Toilet(s)
- Walk-In Closet
- Window
- Laundry Closet
- Electric
- Stacked Only
- Inside Area
Property Features
HOA
This home has an HOA.
Building & Construction
Exterior & Parking
Interior & Comfort
Appliances & Equipment
- Dishwasher
- Disposal
- Microwave
- Electric Water Heater
- ENERGY STAR Qualified Appliances
- Free Standing Electric Range
Utilities
- Cable Available
- Public
- Electric
- Sewer In & Connected
- See Remarks
Nearby
- Elementary
- Twin Rivers Unified District
- Middle
- Twin Rivers Unified District
- High
- Twin Rivers Unified District
List for Free.
Sell for More.
Award winning service with personal support
- Personal agent
- Local MLS listing
- Award winning service
All data, photos, visualizations, and information regarding a property, including the property's compliance with state and local legal requirements and all measurements and calculations of area, have been obtained from various sources, and may include such material that has been generated by use of artificial intelligence. Such information and material have not been and will not be verified for accuracy by the listing broker or the multiple listing service, and are not guaranteed as complete, accurate or reliable.
Such information and material should be independently reviewed and verified for accuracy. This information and material are intended for the personal use of consumers and may not be used for any purpose other than to identify prospective properties consumers may be interested in purchasing.
Data last updated: October 17, 2026 8:30 AM PT
Copyright © 2026 MetroList Services, Inc. All Rights Reserved.