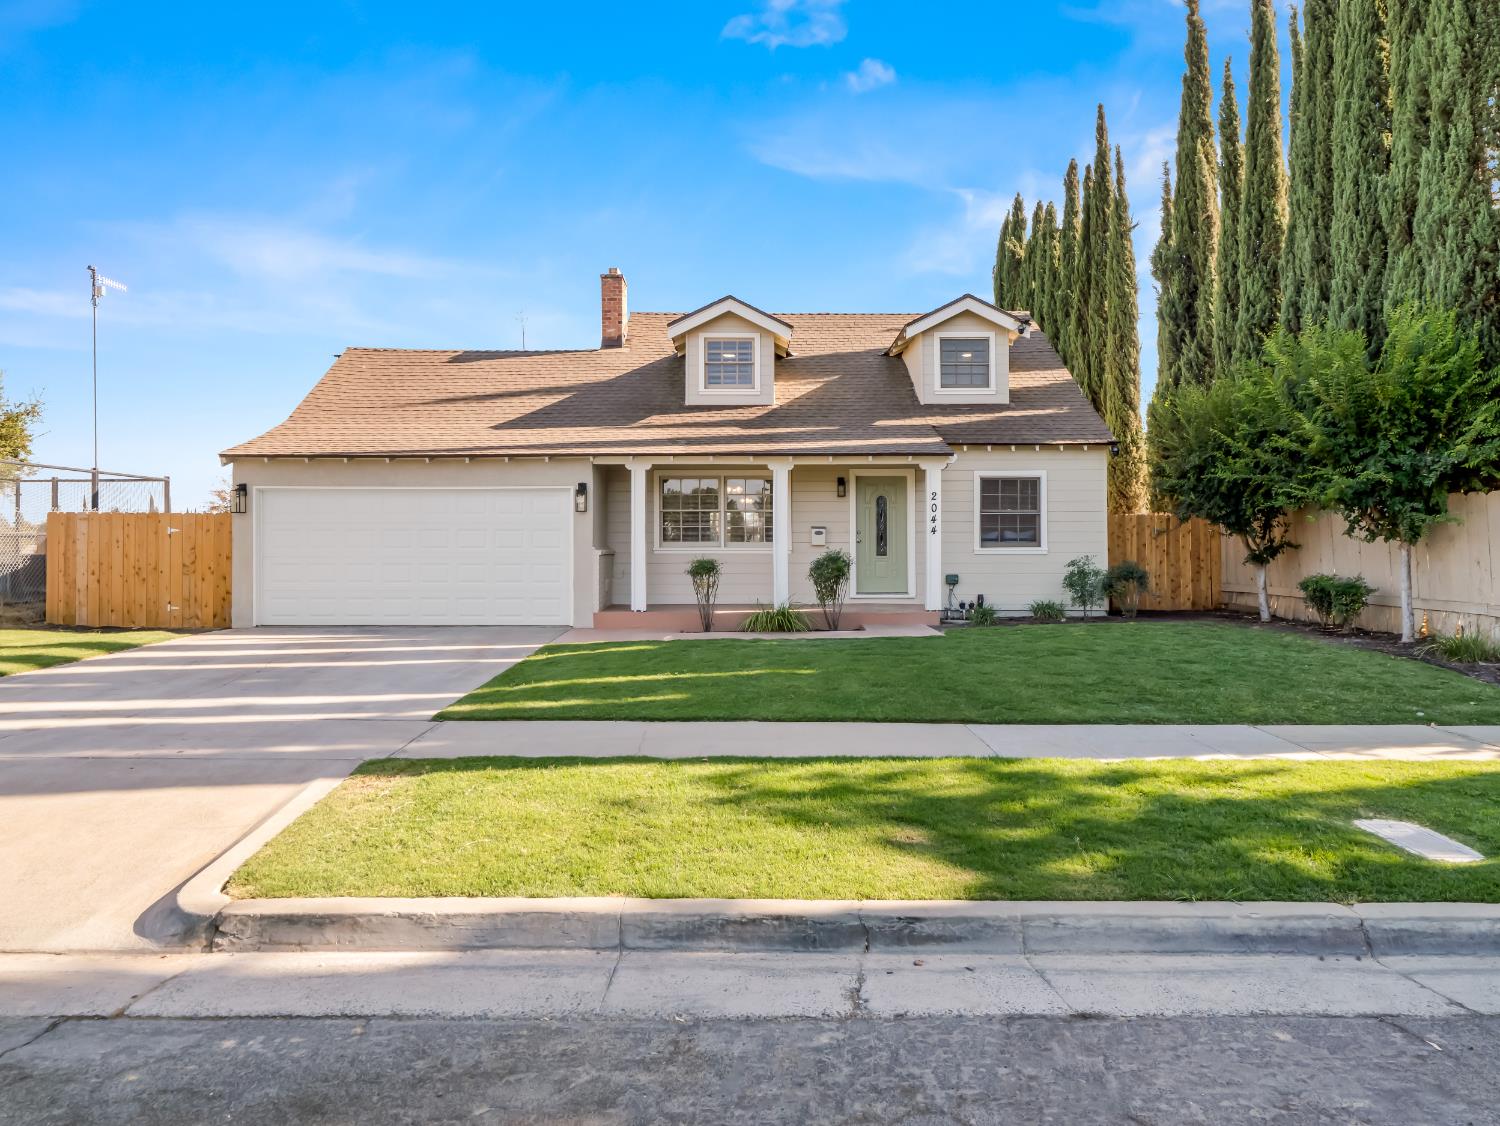
4 bd · 2.0 ba · 1,349 sqft · $285/sqft · 0.14 acres
- Bedrooms
- 4
- Bathrooms
- 2.0
- Sq Ft
- 1,349
- Per sq ft
- $285
- Acre lot
- 0.14
Residential · Single Family Residence · Built 1955
Description
Welcome to 2044 E Sierra Madre Ave, a beautifully updated Fresno home offering 4 bedrooms and 2 bathrooms with a bright, inviting interior and a functional floor plan. The remodeled kitchen features brand new cabinetry, quartz countertops, stainless steel appliances, modern fixtures, and ample counter space, making it both stylish and functional. LED lighting throughout adds a clean, modern touch, while new window blinds throughout the home provide a polished, finished look.New luxury vinyl plank flooring flows throughout the home, creating a cohesive look that is both stylish and easy to maintain. The updated bathrooms feature new showers and tub, stylish new vanities, and updated lighting. Spacious living and dining areas offer plenty of room for everyday living and entertaining, while abundant natural light enhances the home's warm and inviting feel.Step outside to a large backyard designed for entertaining and enjoying the outdoors. The generous patio space provides an ideal setting for outdoor dining, gatherings, or relaxing with family and friends. A newer fence adds privacy and completes the backyard, making it a wonderful extension of the home's living space.With extensive updates throughout, including a remodeled kitchen, updated bathrooms, new flooring, LED lighting, and new window blinds, this move-in-ready home offers modern comfort, style, and plenty of space for indoor and outdoor living.
Agent & source
- Listed by
- Jesus Gonzales
- Brokerage
- Iron Key Real Estate
- DRE
- #01390928
- Bought with
- Latisa Lovelace
- [email protected]
Property details
Rooms & Layout
Property Features
- Urban
- Sprinklers In Front
- Sprinklers In Rear
- Sprinklers Auto
Building & Construction
Exterior & Parking
Interior & Comfort
Appliances & Equipment
Utilities
Nearby
- Elementary
- Holland
- Middle
- Tioga
- High
- Hoover
List for Free.
Sell for More.
Award winning service with personal support
- Personal agent
- Local MLS listing
- Award winning service