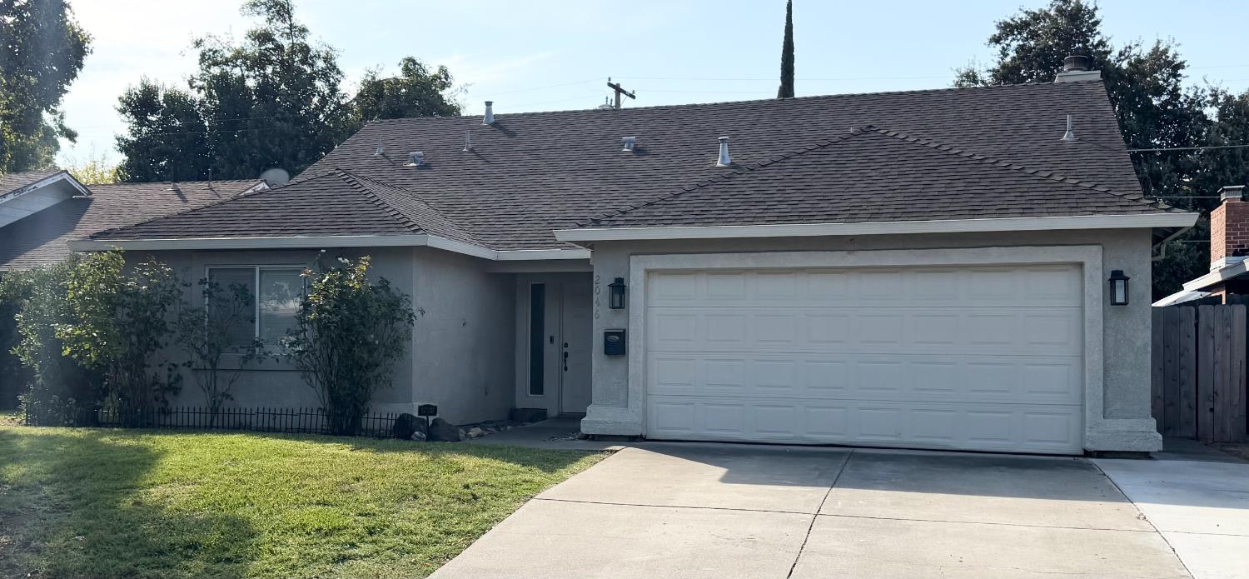
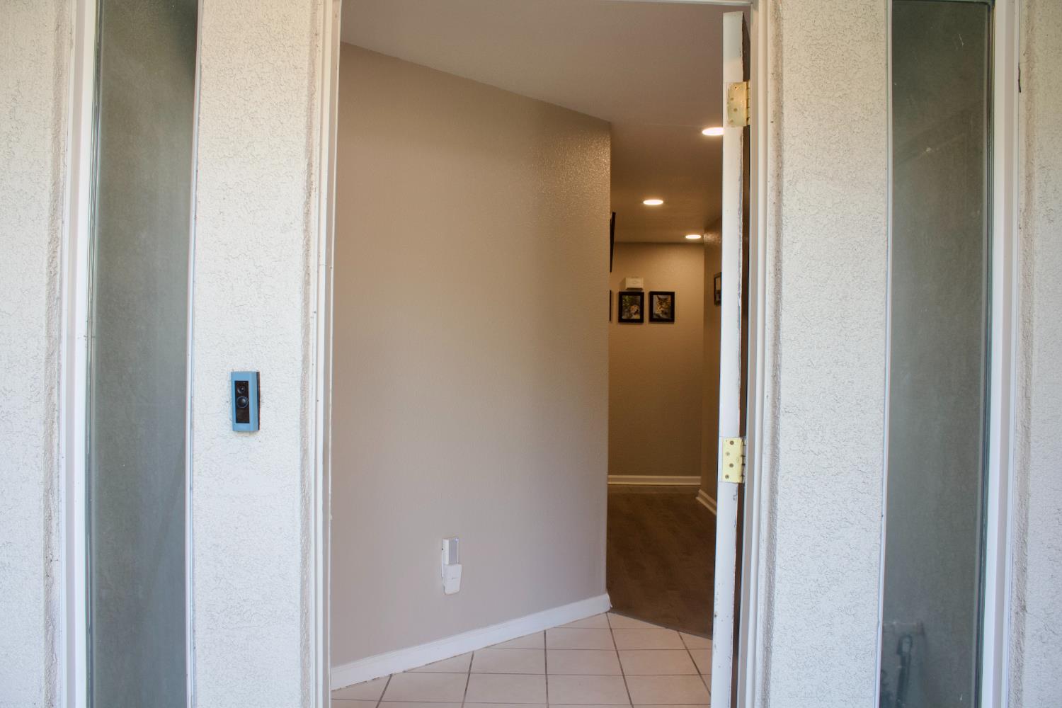
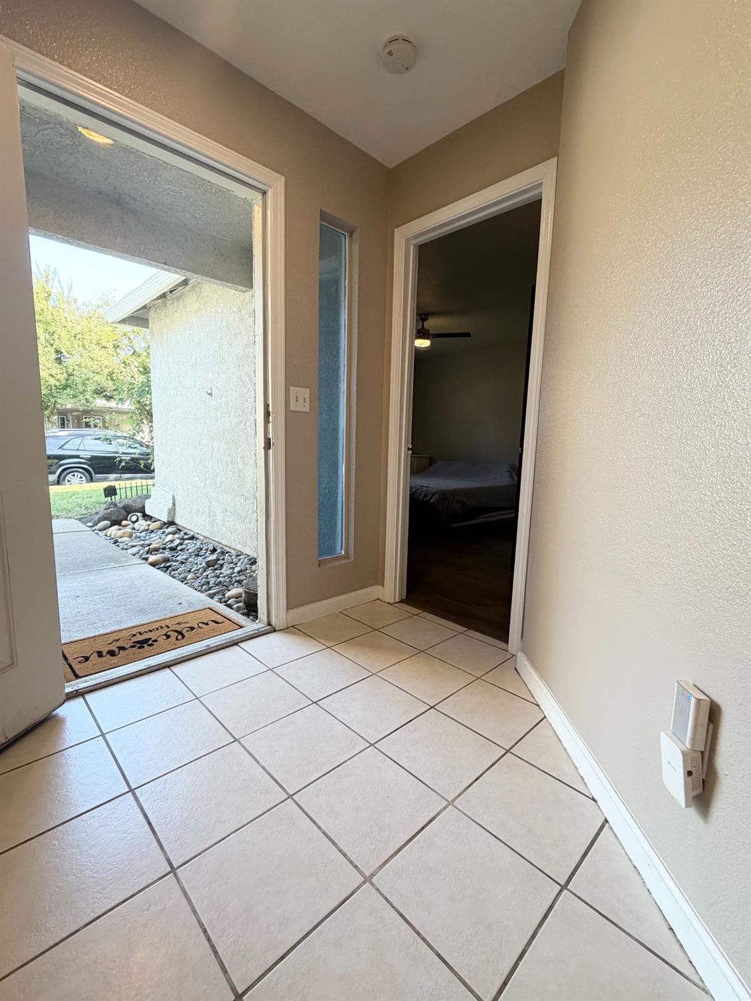
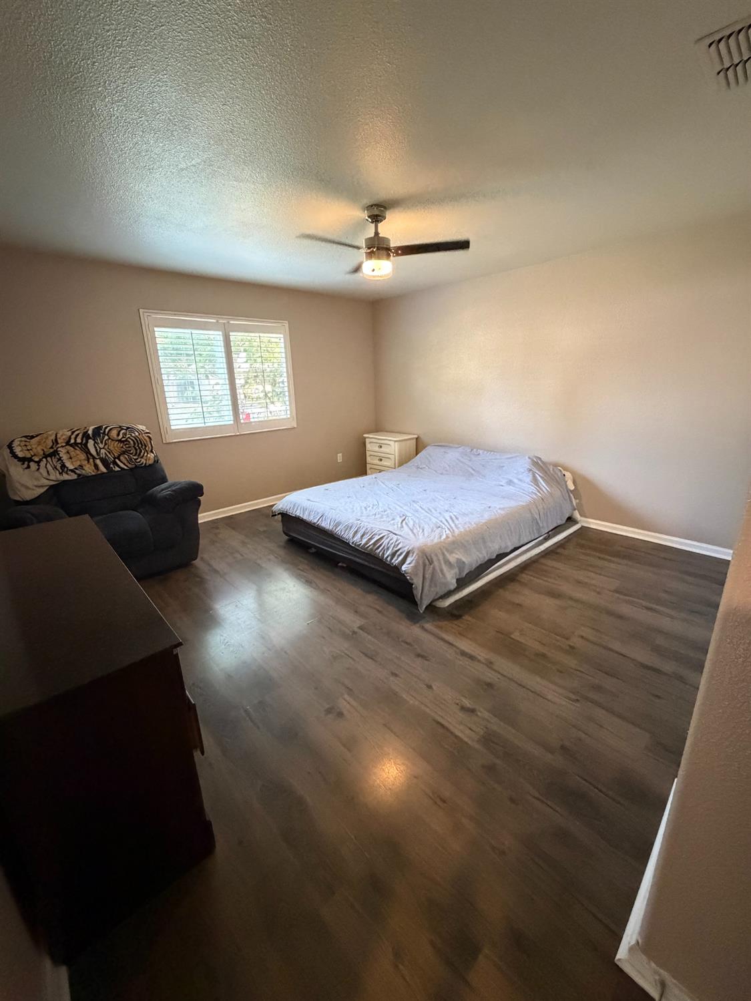
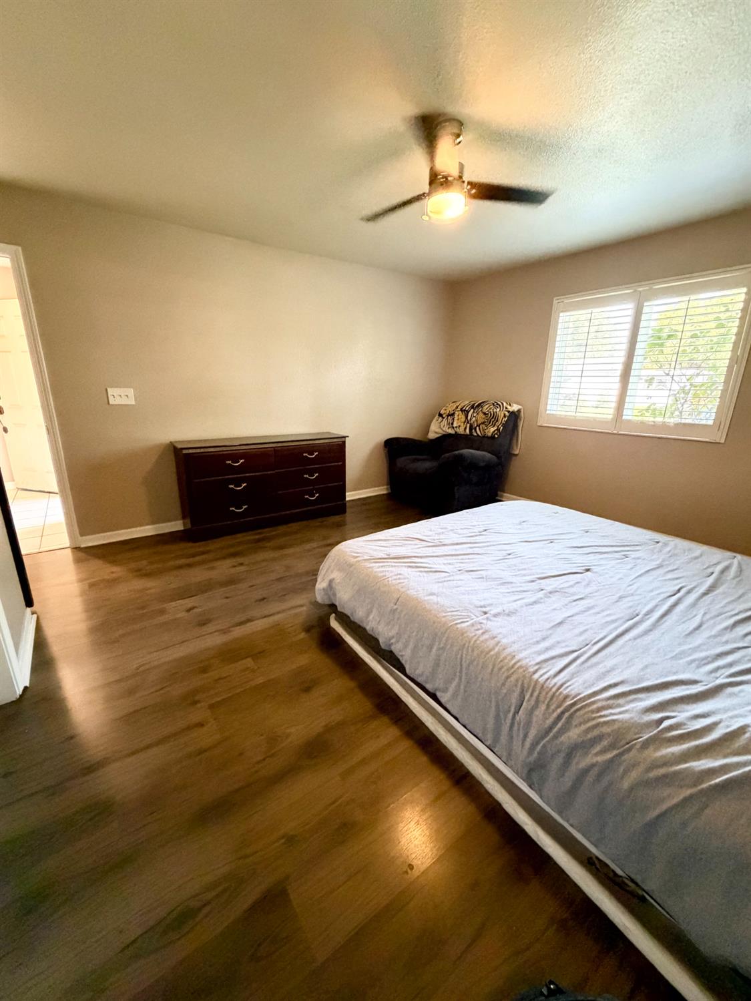
4 bd · 2.0 ba · 1,608 sqft · $279/sqft · 0.13 acres
- Bedrooms
- 4
- Bathrooms
- 2.0
- Sq Ft
- 1,608
- Per sq ft
- $279
- Acre lot
- 0.13
Residential · Single Family Residence · Built 2001 · 24 days on Properkey
Description
Welcome to this beautiful, rare Lincoln Village Opportunity! Built in 2001 & Located in the Highly Desirable Lincoln School District, just steps away from Village Oaks School. Combining everyday convenience with effortless comfort, this property is situated just minutes from I-5, grocery stores, shopping, and public transit. Inside, the open-concept kitchen boasts a spacious island with a dining bar, seamlessly flowing into the dining area and a striking, vaulted-ceiling living room complete with a cozy fireplace. The generous master suite serves as a private retreat, featuring a walk-in closet, dual vanities, and a soaking tub/shower combo. Three additional bedroomsperfectly positioned for privacycome equipped with ceiling fans. A whole-house hallway exhaust fan keeps the entire home cool and energy-efficient during warm summer months. Step outside to an entertainer's backyard, featuring a large, covered patio that overlooks a lush lawn and mature, producing citrus trees. Don't miss your chance to own a modern 2001 build in one of Stockton's most classic neighborhoods!
Agent & source
- Listed by
- Adrian Rosas
- Brokerage
- HomeSmart PV and Associates
- DRE
- #01914181
- Phone
- (209) 598-1205
- [email protected]

Property details
Rooms & Layout
- Breakfast Area
- Pantry Cabinet
- Granite Counter
- Island
- Closet
- Double Sinks
- Sitting Area
- Walk-In Closet
Property Features
HOA
Building & Construction
Exterior & Parking
Interior & Comfort
Utilities
- Cable Available
- Public
- Internet Available
- Natural Gas Connected
- Other
Nearby
- Elementary
- Lincoln Unified District
- Middle
- Lincoln Unified District
- High
- Lincoln Unified District
Schedule a tour
Book an in-person visit
Takes about a minute
Tour requested!
A Properkey agent will confirm your visit within 24 hours.
Create a free account to track itOptional — we'll reach out either way. An account just keeps your showings and offers in one place.
All data, photos, visualizations, and information regarding a property, including the property's compliance with state and local legal requirements and all measurements and calculations of area, have been obtained from various sources, and may include such material that has been generated by use of artificial intelligence. Such information and material have not been and will not be verified for accuracy by the listing broker or the multiple listing service, and are not guaranteed as complete, accurate or reliable.
Such information and material should be independently reviewed and verified for accuracy. This information and material are intended for the personal use of consumers and may not be used for any purpose other than to identify prospective properties consumers may be interested in purchasing.
Data last updated: October 18, 2026 12:10 PM PT
Copyright © 2026 MetroList Services, Inc. All Rights Reserved.