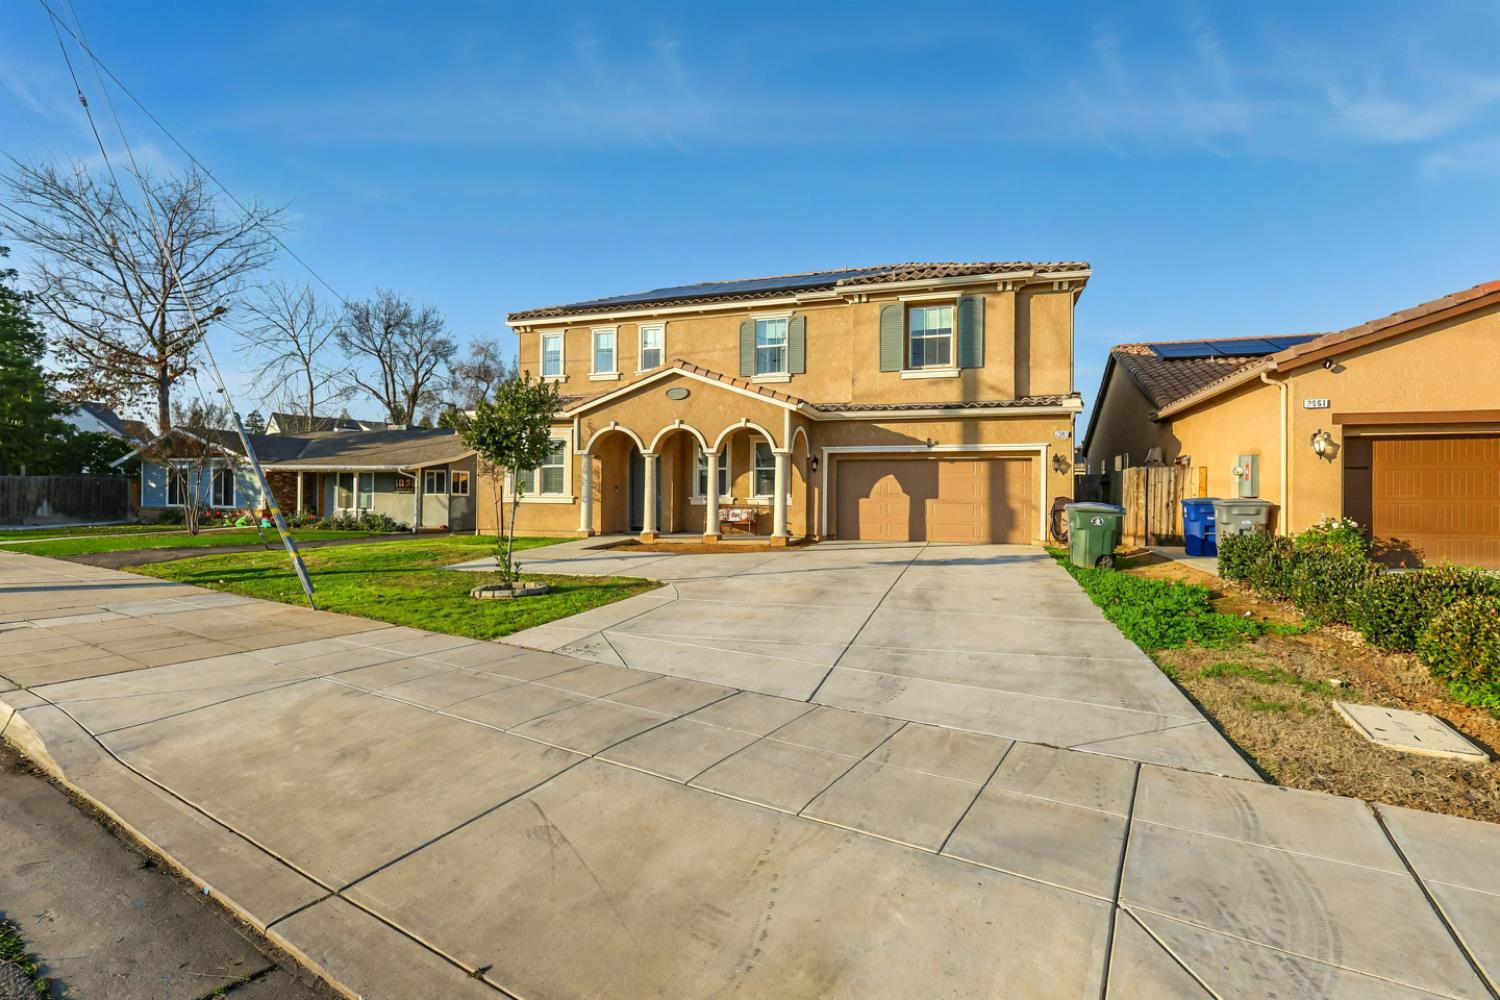
7 bd · 4.5 ba · 3,532 sqft · $202/sqft · 0.19 acres
- Bedrooms
- 7
- Bathrooms
- 4.5
- Sq Ft
- 3,532
- Per sq ft
- $202
- Acre lot
- 0.19
Residential · Single Family Residence · Built 2020
Description
DeYoung-built 7BR, 4.5BA executive residence in desirable Clovis, perfect for large or multi-generational families. Situated within walking distance to Mickey Cox, close to freeway access, shopping, and Community Medical Centers. As you come in the front door, you are greeted with soaring vaulted ceilings, archways, and large windows. Downstairs there is a living room overlooking the main dining and kitchen area, complete with walk in pantry, and under the stair storage. Gas appliances, and an oversized island compliment this center of home kitchen which offers built in appliances, granite counters, ample counter space, and a pantry to store all of your culinary goods. There is a family room, and formal dining area, and then, 2 bedrooms, and a full bathroom, as well as an additional half bathroom for guest use also. Upstairs you will find a loft, perfect for a home office, game room, or play room, a large laundry area, and 5 additional bedrooms. The master suite offers an en suite sitting area that provides nursery space, office space, or the perfect reading nook. There is an attached bathroom with soaking tub, oversized shower, dual vanities, and a large walk in closet. Two sets of jack and Jill bedrooms make up the remaining upstairs bedrooms. This home is one of DeYoung's largest floor plans, and gives each family member their own space. Perfectly designed for large families. Outside you will find a covered patio, gazebo, swing set, shed, and even a chicken coop! There is even leased solar for those of us who want to keep a handle on power bills. Last but not least, a 3 car tandem garage, making this space perfect for car enthusiast, or a hubby who wants a man cave!!! If you've been longing for more space, at an affordable price, in the center of town, call today to schedule a private showing.
Agent & source
- Listed by
- Sarah Gillespie
- Brokerage
- Executive Realty Associates
- DRE
- #01843339
- Bought with
- Sarah Gillespie
- [email protected]
Property details
Rooms & Layout
Property Features
Building & Construction
Exterior & Parking
Interior & Comfort
- Isolated Bedroom
- Isolated Bathroom
- Office
- Family Room
- Den/Study
- Loft
- Game Room
Appliances & Equipment
- Built In Range/Oven
- Gas Appliances
- Electric Appliances
- Disposal
- Dishwasher
- Microwave
Utilities
Nearby
- Elementary
- Cox
- Middle
- Clark
- High
- Clovis
List for Free.
Sell for More.
Award winning service with personal support
- Personal agent
- Local MLS listing
- Award winning service