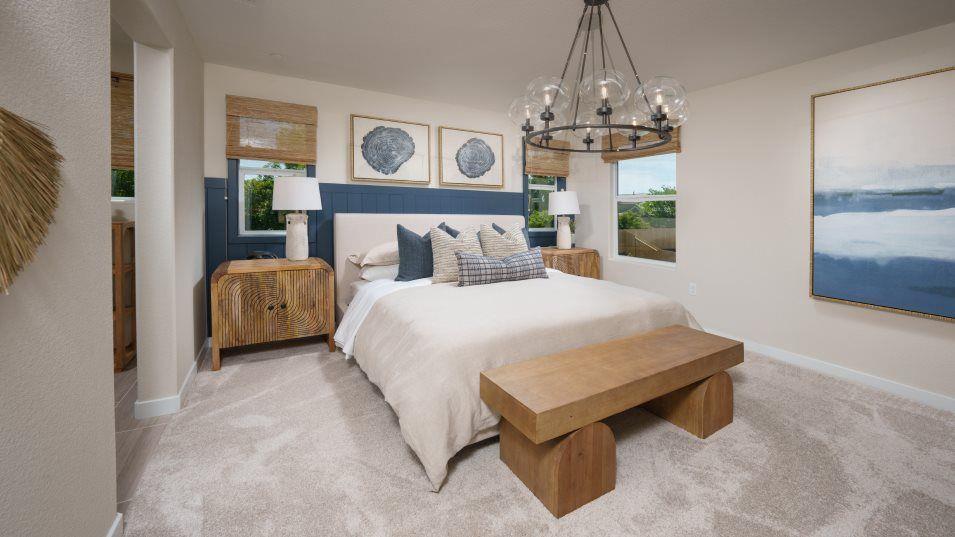
3 bd · 3.0 ba · 1,941 sqft · $249/sqft · 0.29 acres
- Bedrooms
- 3
- Bathrooms
- 3.0
- Sq Ft
- 1,941
- Per sq ft
- $249
- Acre lot
- 0.29
Residential · Single Family Residence · Built 2026 · 21 days on Properkey
Description
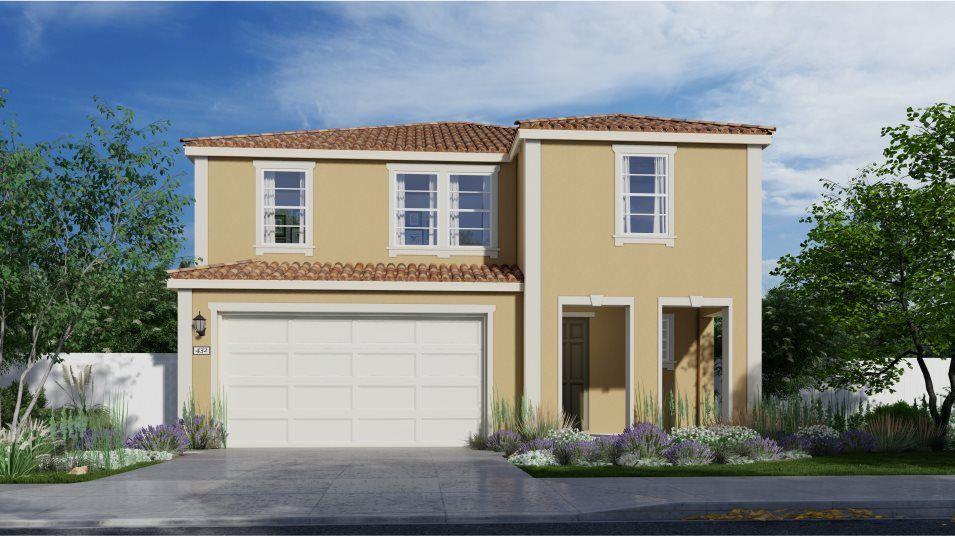
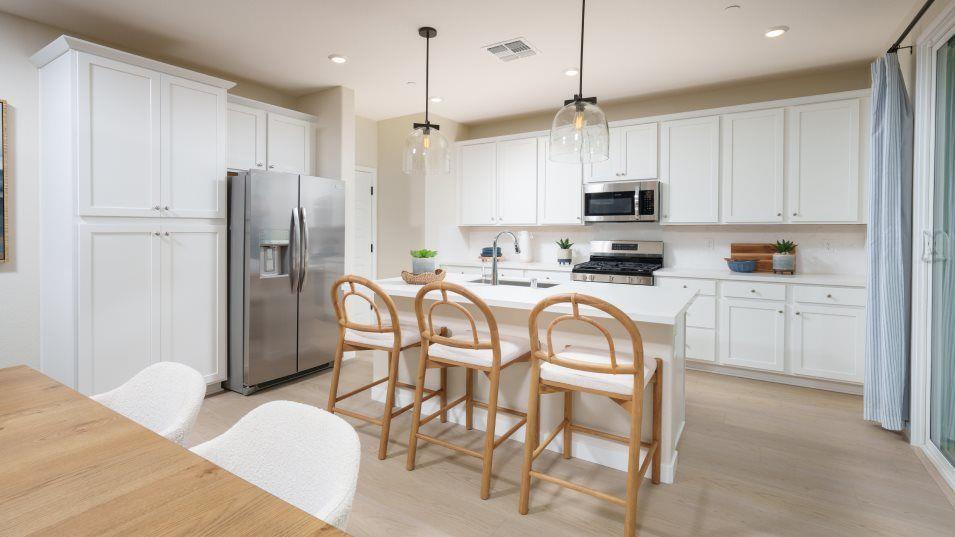
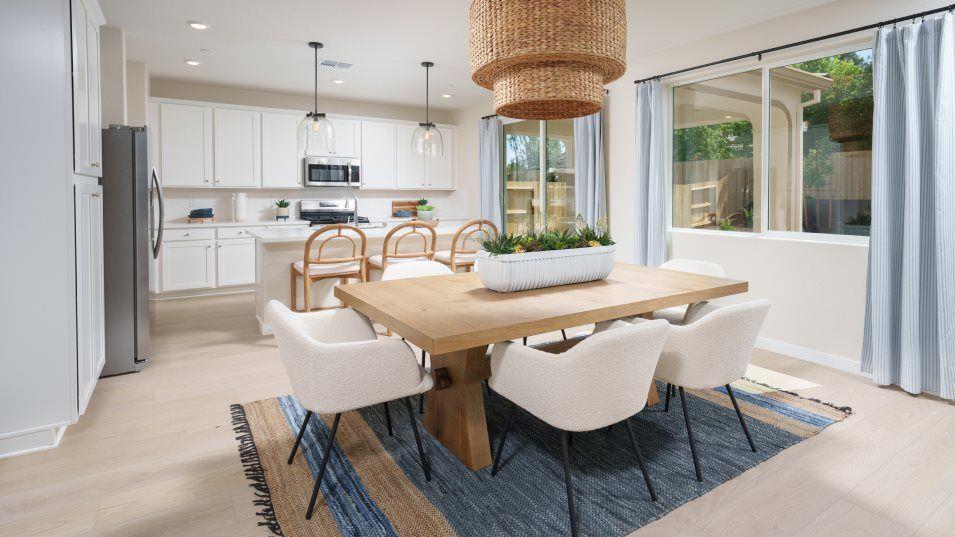
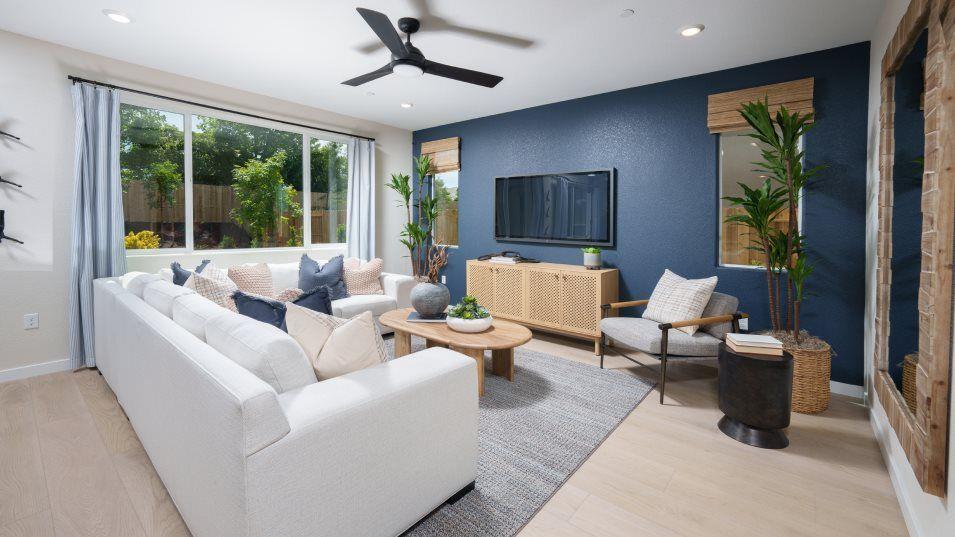
Welcome to this gorgeous, move-in ready modern two-story home built by Lennar in the desirable Rock Creek at Rio Del Oro community in Plumas Lake! Offering the popular Residence 1941 floor plan, this home features 3 spacious bedrooms, 2.5 designer bathrooms, and 1,941 square feet of thoughtfully designed living space. The first floor showcases a bright, open-concept layout seamlessly connecting the kitchen, dining room, and Great Roomperfect for effortless entertaining. The chef-inspired kitchen boasts sleek quartz countertops, a center island, premium stainless steel appliances, and ample cabinetry. Step outside from the main living area to a covered patio overlooking a low-maintenance, fenced backyard ideal for year-round outdoor enjoyment. Head upstairs to discover a versatile loft spacegreat for a home office, media area, or play spacealong with two well-proportioned secondary bedrooms. The expansive owner's suite sprawls across the rear of the second floor, featuring a serene en-suite bath with dual vanities and a large walk-in closet. Additional highlights include energy-efficient features, modern interior finishes, and a 2-car garage. Conveniently located near local parks, schools, and easy commuter access to Highway 70. Don't miss out on this pristine modern home!
Agent & source
- Listed by
- Marlo Jordan
- Brokerage
- Coldwell Banker Realty
- DRE
- #01976710
- Phone
- (916) 704-2802
- [email protected]

Property details
Rooms & Layout
- Pantry Closet
- Island
- Stone Counter
- Kitchen/Family Combo
Property Features
Building & Construction
Exterior & Parking
Interior & Comfort
Utilities
Nearby
School information not available for this property.
Get notified
Track this home
You're on the list!
We'll notify you the moment this home becomes available.
Create a free account to track itOptional — we'll reach out either way. An account just keeps your showings and offers in one place.
We'll let you know the moment this property comes back on the market.
All data, photos, visualizations, and information regarding a property, including the property's compliance with state and local legal requirements and all measurements and calculations of area, have been obtained from various sources, and may include such material that has been generated by use of artificial intelligence. Such information and material have not been and will not be verified for accuracy by the listing broker or the multiple listing service, and are not guaranteed as complete, accurate or reliable.
Such information and material should be independently reviewed and verified for accuracy. This information and material are intended for the personal use of consumers and may not be used for any purpose other than to identify prospective properties consumers may be interested in purchasing.
Data last updated: October 17, 2026 8:31 AM PT
Copyright © 2026 MetroList Services, Inc. All Rights Reserved.