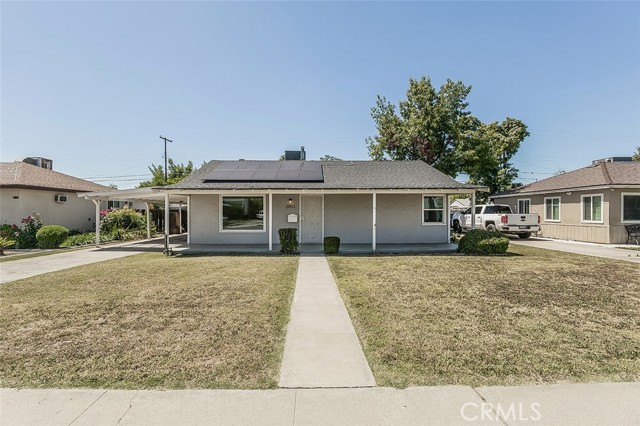
2 bd · 1.0 ba · 925 sqft · $312/sqft · 0.15 acres
- Bedrooms
- 2
- Bathrooms
- 1.0
- Sq Ft
- 925
- Per sq ft
- $312
- Acre lot
- 0.15
Residential · Single Family Residence · Built 1948
Description
Welcome to 2053 Mayfair Dr E, a thoughtfully refreshed residence offering comfort, versatility, and opportunity in the heart of Fresno, now enhanced with an owned solar system for added efficiency and long-term savings. This 2-bedroom, 1-bath home spans approximately 925 square feet and sits on a generous 6,600 square foot lot, providing both functional living space and room to grow. Originally built in 1948 and previously updated, the home blends classic character with modern touches, creating a warm and inviting atmosphere. The efficient layout maximizes usability, while natural light enhances the overall feel of the interior. A two-space carport adds everyday convenience. The expansive lot offers a range of possibilities, including space for outdoor living, future expansion, or the potential addition of an ADU (buyer to verify with local authorities). Whether you are seeking an investment property, a primary residence, or a flexible living setup, this property presents a variety of options. Conveniently located near local shopping, dining, and commuter routes, and just minutes from destinations such as the Tower District and Fresno City College, the location offers both accessibility and lifestyle appeal. Competitively priced, this property represents a compelling opportunity for buyers looking to secure value with future potential in a central Fresno location.
Agent & source
- Listed by
- Ming Ming Angouw
- Brokerage
- Realty Concepts, Ltd
- DRE
- #01885307
- Bought with
- General NONMEMBER
- Phone
- 559-797-2411

Property details
Rooms & Layout
- Inside
- Electric Dryer Hookup
- In Kitchen
- Washer Hookup
Property Features
- Sprinklers In Front
- Front Yard
- Sprinkler System
- Back Yard
- Sprinklers Manual
- Sprinklers In Rear
Building & Construction
Exterior & Parking
Interior & Comfort
Appliances & Equipment
Utilities
- Natural Gas Connected
- Sewer Connected
- Electricity Connected
- Water Connected
Nearby
- High
- Fresno Unified District
List for Free.
Sell for More.
Award winning service with personal support
- Personal agent
- Local MLS listing
- Award winning service
The multiple listing data appearing on this website, or contained in reports produced therefrom, is owned and copyrighted by California Regional Multiple Listing Service, Inc. ("CRMLS") and is protected by all applicable copyright laws. Information provided is for viewer's personal, non-commercial use and may not be used for any purpose other than to identify prospective properties the viewer may be interested in purchasing.
All listing data, including but not limited to square footage and lot size is believed to be accurate, but the listing Agent, listing Broker and CRMLS and its affiliates do not warrant or guarantee such accuracy. The viewer should independently verify the listed data prior to making any decisions based on such information by personal inspection and/or contacting a real estate professional.
Based on information from California Regional Multiple Listing Service, Inc. as of 2026-10-28 21:13:19 PST. The listing broker's offer of compensation is made only to participants of the MLS where the listing is filed.