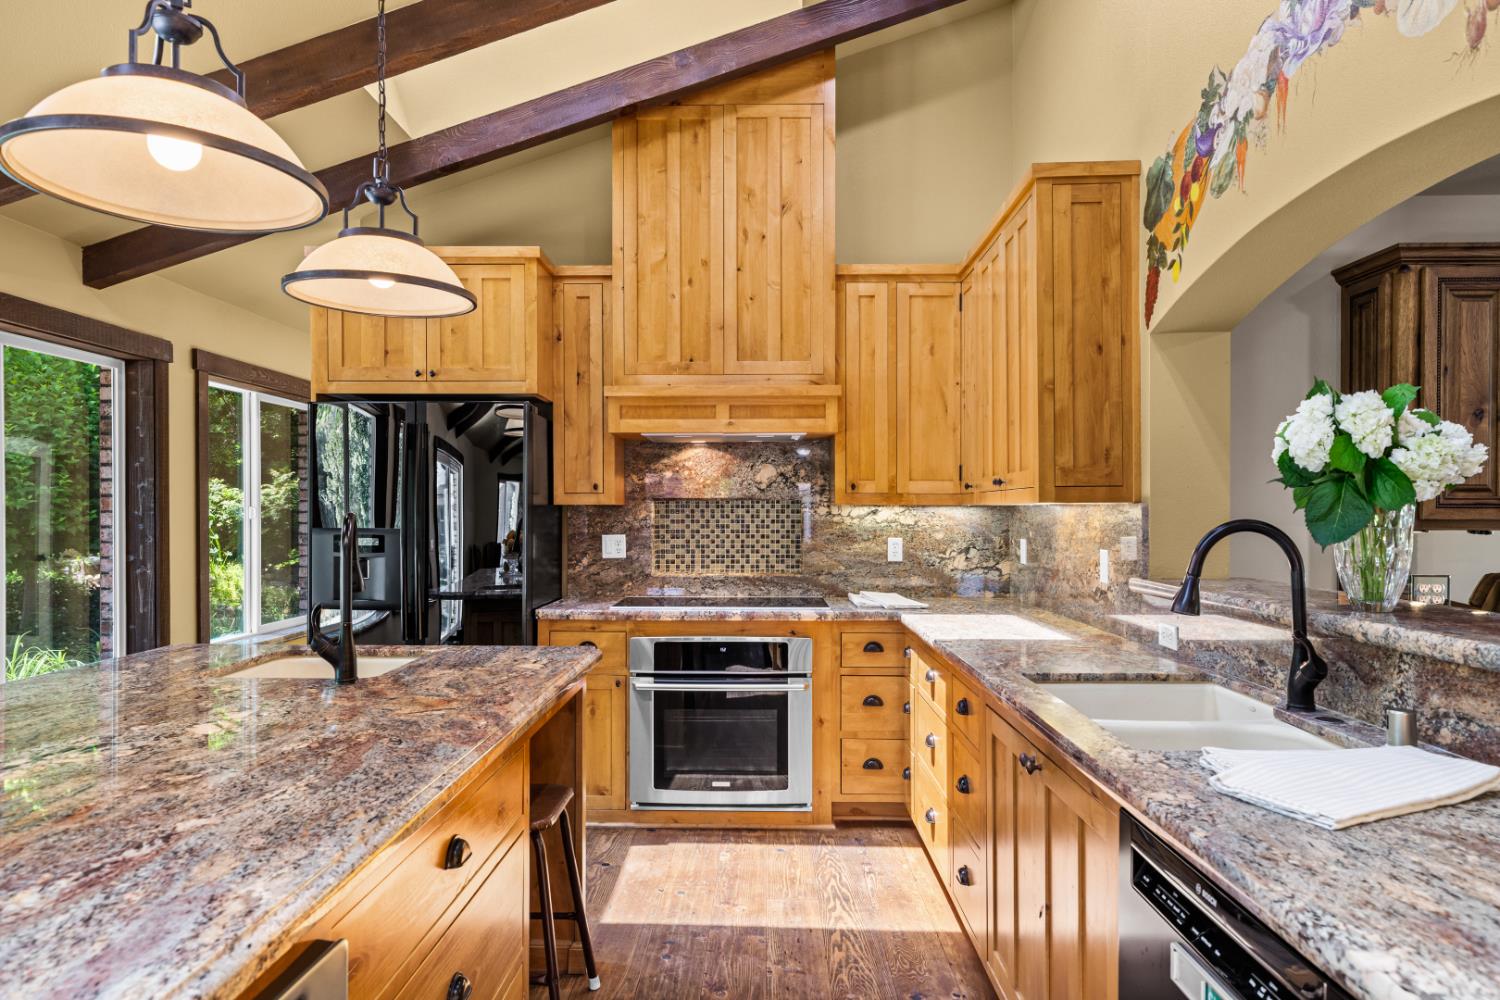
9 bd · 6.0 ba · 6,484 sqft · $455/sqft · 12.07 acres
- Bedrooms
- 9
- Bathrooms
- 6.0
- Sq Ft
- 6,484
- Per sq ft
- $455
- Acre lot
- 12.07
Residential · Single Family Residence · Built 1961 · 99 days on Properkey
Description
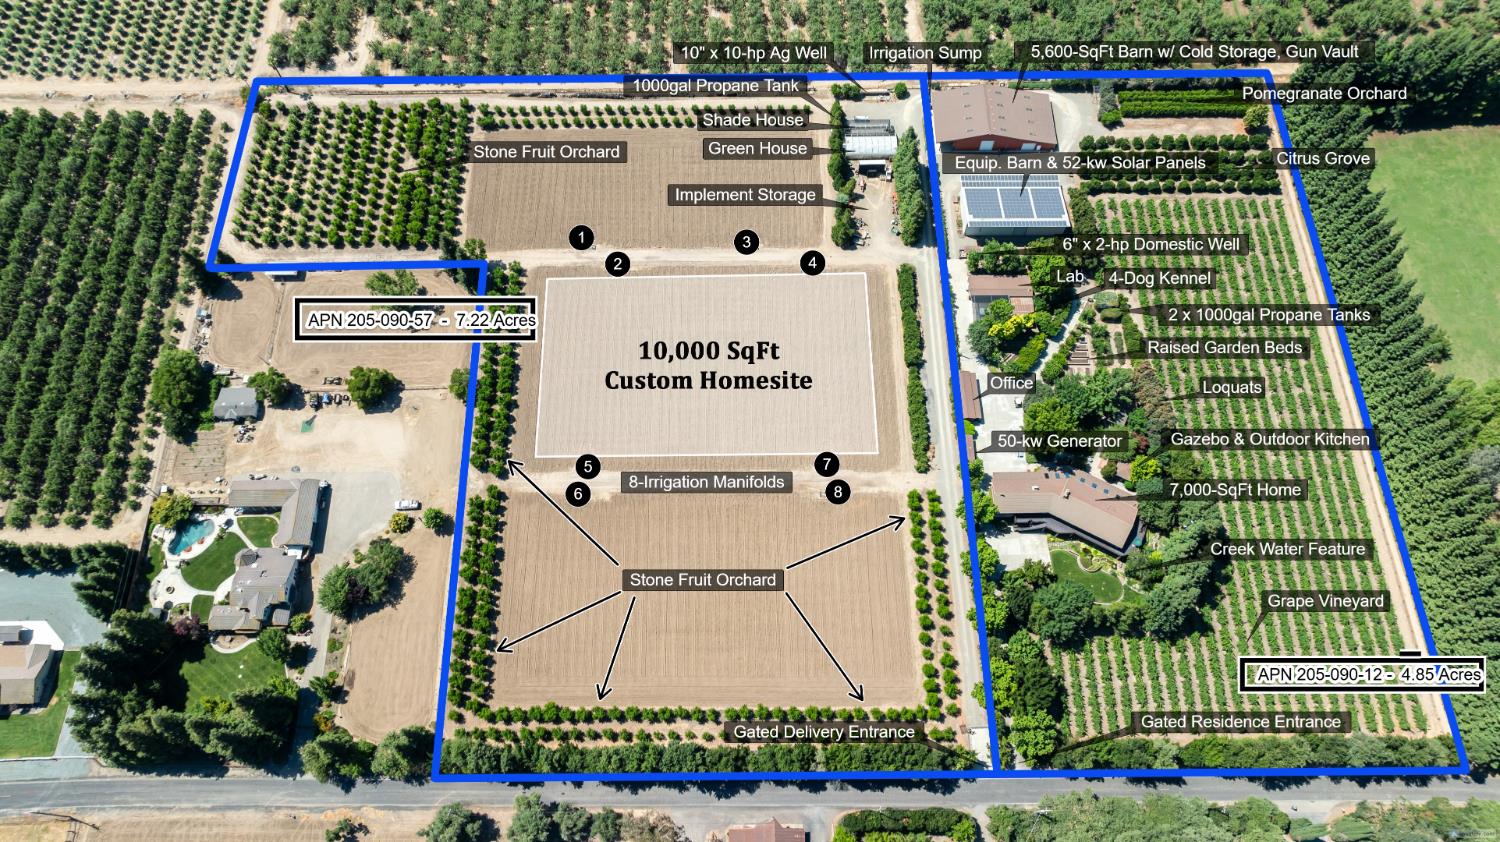
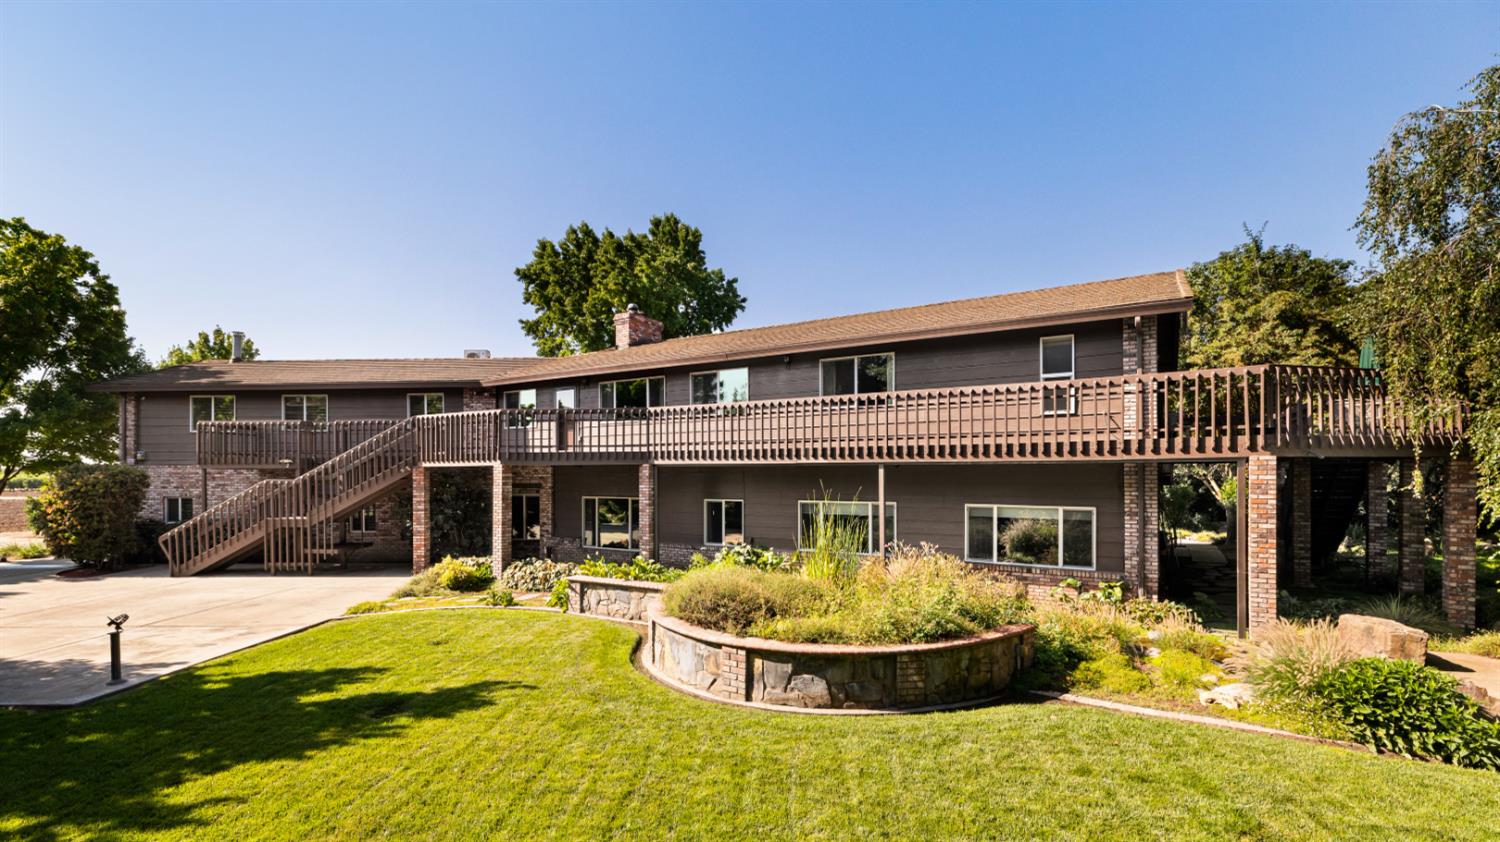
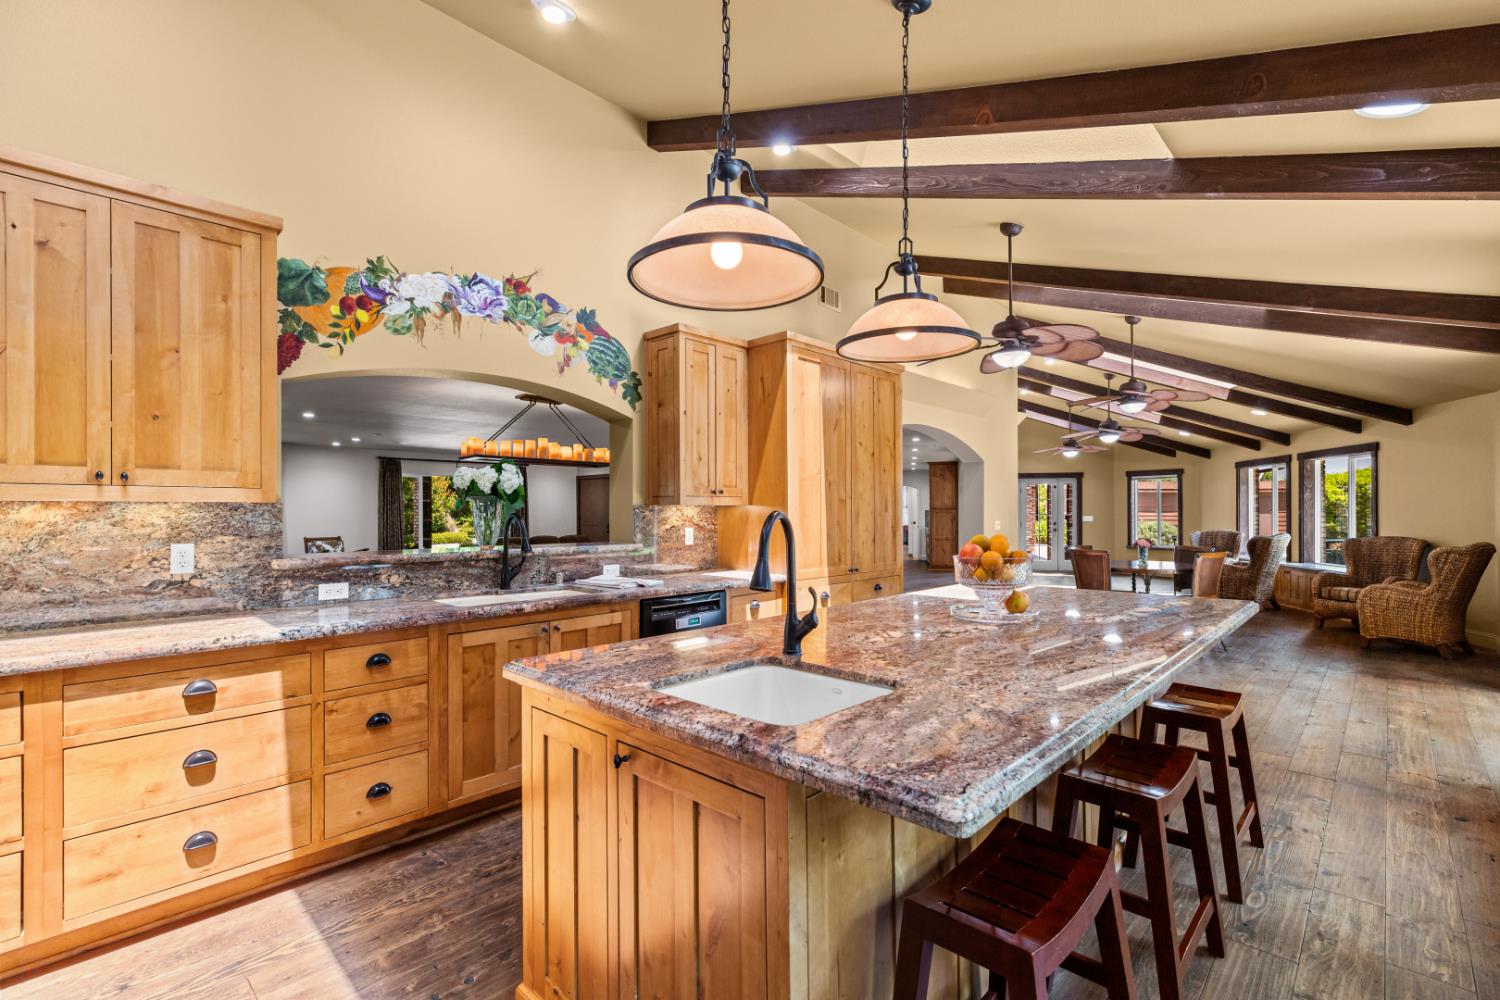
A DISTINCTIVE AGRICULTURAL ESTATE WITH ARCHITECTURAL CHARACTER, PURPOSEFUL DESIGN & EXCEPTIONAL WATER RESOURCES. The Bauer Estate is a rare Central Valley property where architecture, agricultural planning, and thoughtful land stewardship come together on approximately 12.07 acres. Now offered at $2,950,000, this extraordinary Escalon ranch represents an opportunity to acquire not simply a residence, but a carefully developed estate designed around living, research, production, and the land itself. The approximately 7000 sq ft ranch-style residence reflects a sophisticated blend of rustic character and custom craftsmanship. Architectural elements include brick, stone, wood, glass, and metal, complemented by substantial timber detailing, custom millwork, distinctive doors, and thoughtfully designed gathering spaces. A spectacular custom atrium gallery/sunroom creates a signature architectural experience, featuring an open-beam vaulted ceiling, 16 substantial 4x6 beams, and bronze Milgard skylights that bring natural light deep into the interior. The atrium's design thoughtfully connects the indoor kitchen and outdoor entertaining areas, creating a natural relationship between the home, gardens, and surrounding acreage. Inside, the expansive floor plan offers multiple living and gathering environments, private bedroom suites, library, game/recreation areas, great room and flexible spaces suited to multigenerational living, guest accommodations, live/work arrangements or a private family compound. Custom kitchens feature substantial cabinetry, professional-grade functionality, double ovens, specialty sinks, custom fixtures, and carefully considered connections to the dining and entertaining spaces. Two fireplaces, custom flooring, and detailed architectural finishes add warmth and character throughout. Beyond the residence, the estate's true distinction is its purposeful site planning and infrastructure. Multiple structures have been strategically positioned to support agricultural research, storage, equestrian use, workshops, laboratory functions, and estate operations. Existing improvements include horse facilities, barn, greenhouse, approximately 30x60 insulated laboratory building with plumbing, HVAC, and electrical, irrigation center, pump house, energy center, utility/storage structures, shade house, and additional outbuildings. Water management is a defining component of the property's designthe estate benefits from an agricultural well and irrigation
Agent & source
- Listed by
- Erin M. Custer
- Brokerage
- PMZ Real Estate
- DRE
- #01491778
- Phone
- (209) 380-2142
- [email protected]

Property details
Rooms & Layout
- Cathedral/Vaulted
- Skylight(s)
- Deck Attached
- View
- Sitting Room
- Closet
- Ground Floor
- Outside Access
- Shower Stall(s)
- Double Sinks
- Tub
- Tub w/Shower Over
- Window
- Radiant Heat
- Cabinets
- Dryer Included
- Sink
- Ground Floor
- Upper Floor
- Washer Included
- Washer/Dryer Stacked Included
- Inside Room
- Accessible Doors
- Parking
- Accessible Full Bath
- Accessible Kitchen
- Grab Bars
Property Features
- Auto Sprinkler F&R
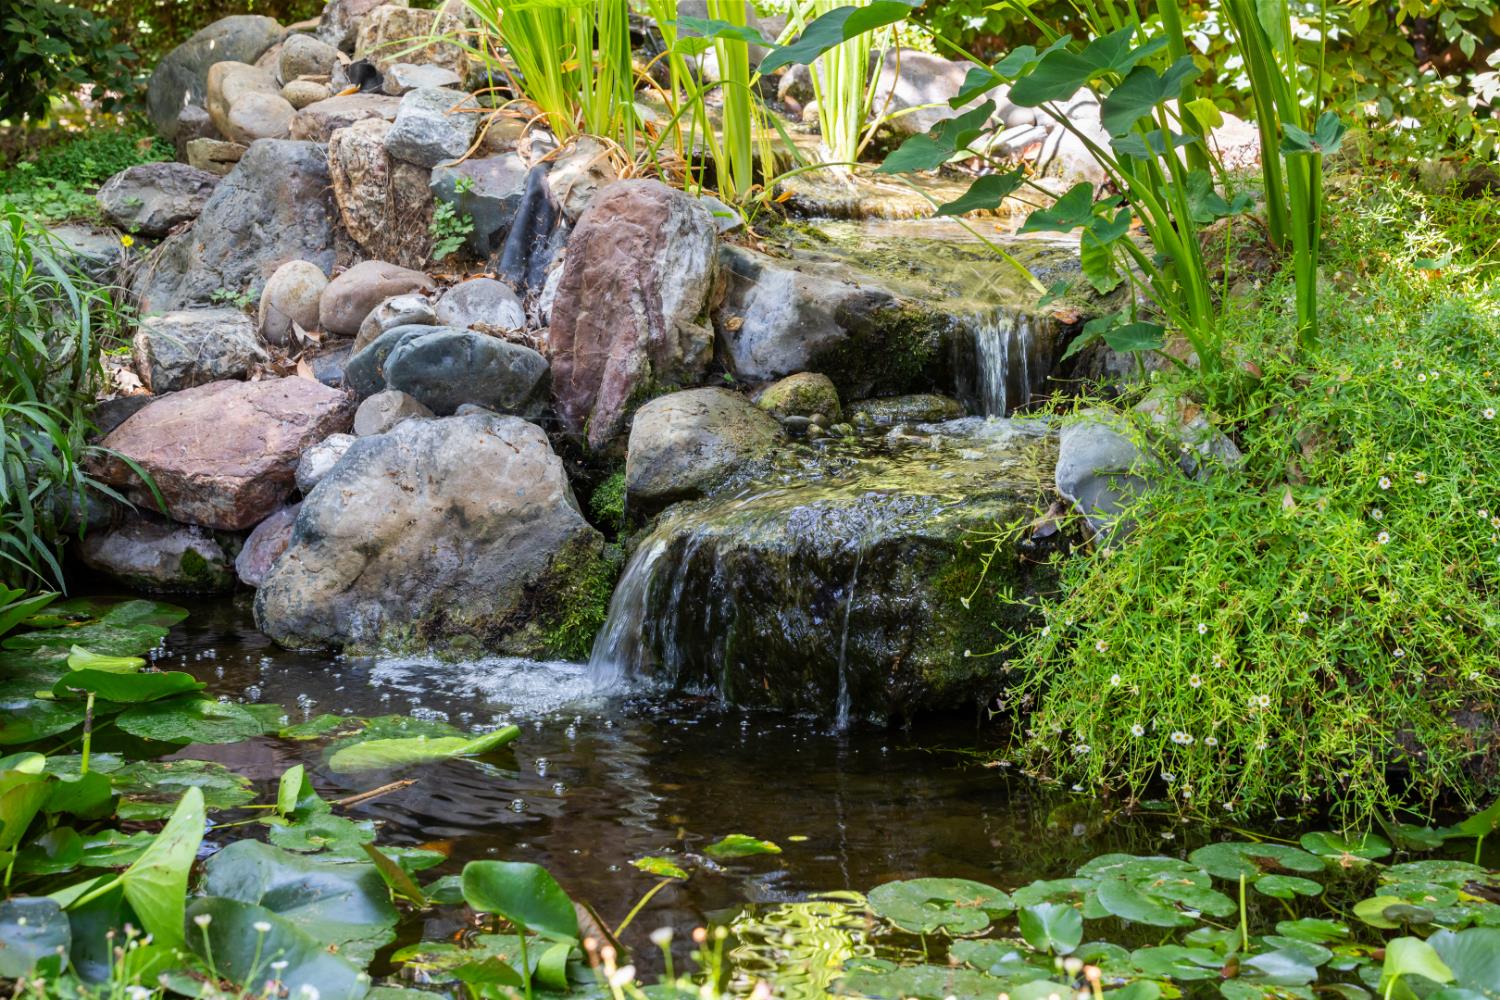
- Pond Year Round
- Private
- Secluded
- Landscape Back
- Landscape Front
- Yes
- Service Animals OK
- Cats OK
- Dogs OK
Building & Construction
- Metal
- Brick
- Ceiling Insulation
- Concrete
- Stone
- Wall Insulation
- Glass
- Wood
Exterior & Parking
- Wire
- Entry Gate
- Wood
- Fenced
- Full
- Balcony
- Kitchen
- Built-In Barbeque
- Covered Courtyard
- Uncovered Courtyard
- Dog Run
- Wet Bar
- Barn(s)
- Greenhouse
- Workshop
- Kennel/Dog Run
- Outbuilding
Interior & Comfort
- Central
- Propane Stove
- Radiant Floor
- Fireplace(s)
- Heat Pump
- Wood Stove
- MultiUnits
- MultiZone
- Ceiling Fan(s)
- Central
- Ductless
- MultiUnits
- MultiZone
- Carpet
- Concrete
- Laminate
- Tile
- Wood
- Painted/Stained
- Solar Screens
- Dual Pane Full
- Greenhouse Window(s)
- Window Coverings
- Skylight(s)
Appliances & Equipment
- Built-In Electric Oven
- Built-In Electric Range
- Free Standing Refrigerator
- Gas Water Heater
- Dishwasher
- Microwave
- Double Oven
- Plumbed For Ice Maker
- Self/Cont Clean Oven
- Electric Cook Top
- Electric Water Heater
- Tankless Water Heater
- Wine Refrigerator
- Free Standing Freezer
- Attic Fan(s)
- Water Cond Equipment Leased
- Dish Antenna
- Water Filter System
Utilities
- Propane Tank Owned
- Electric
- Internet Available
- Solar
Nearby
- Elementary
- Escalon Unified District
- Middle
- Escalon Unified District
- High
- Escalon Unified District
Schedule a tour
Book an in-person visit
Takes about a minute
Tour requested!
A Properkey agent will confirm your visit within 24 hours.
Create a free account to track itOptional — we'll reach out either way. An account just keeps your showings and offers in one place.
All data, photos, visualizations, and information regarding a property, including the property's compliance with state and local legal requirements and all measurements and calculations of area, have been obtained from various sources, and may include such material that has been generated by use of artificial intelligence. Such information and material have not been and will not be verified for accuracy by the listing broker or the multiple listing service, and are not guaranteed as complete, accurate or reliable.
Such information and material should be independently reviewed and verified for accuracy. This information and material are intended for the personal use of consumers and may not be used for any purpose other than to identify prospective properties consumers may be interested in purchasing.
Data last updated: October 17, 2026 9:13 AM PT
Copyright © 2026 MetroList Services, Inc. All Rights Reserved.