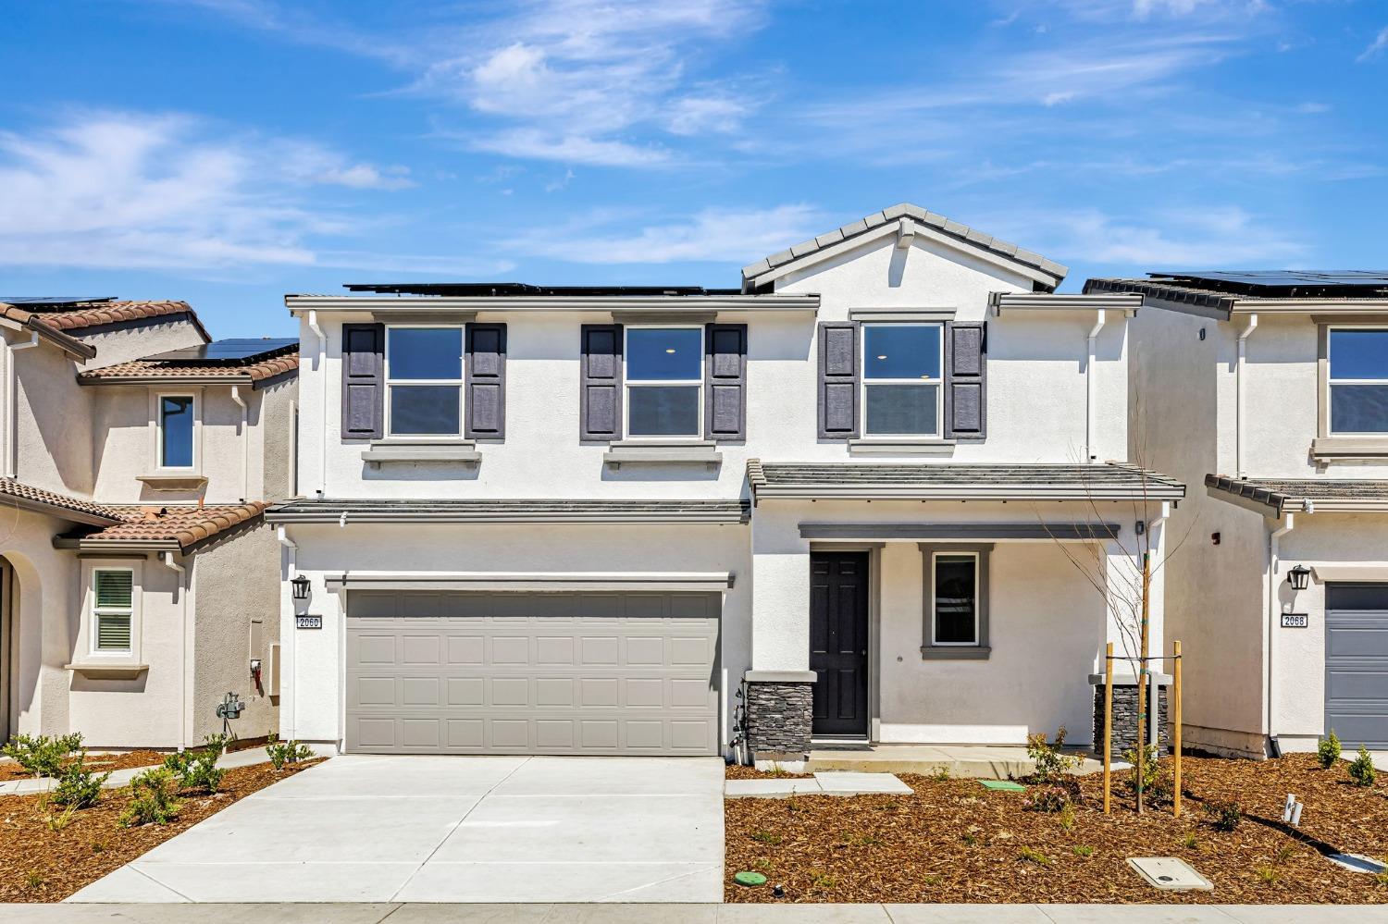
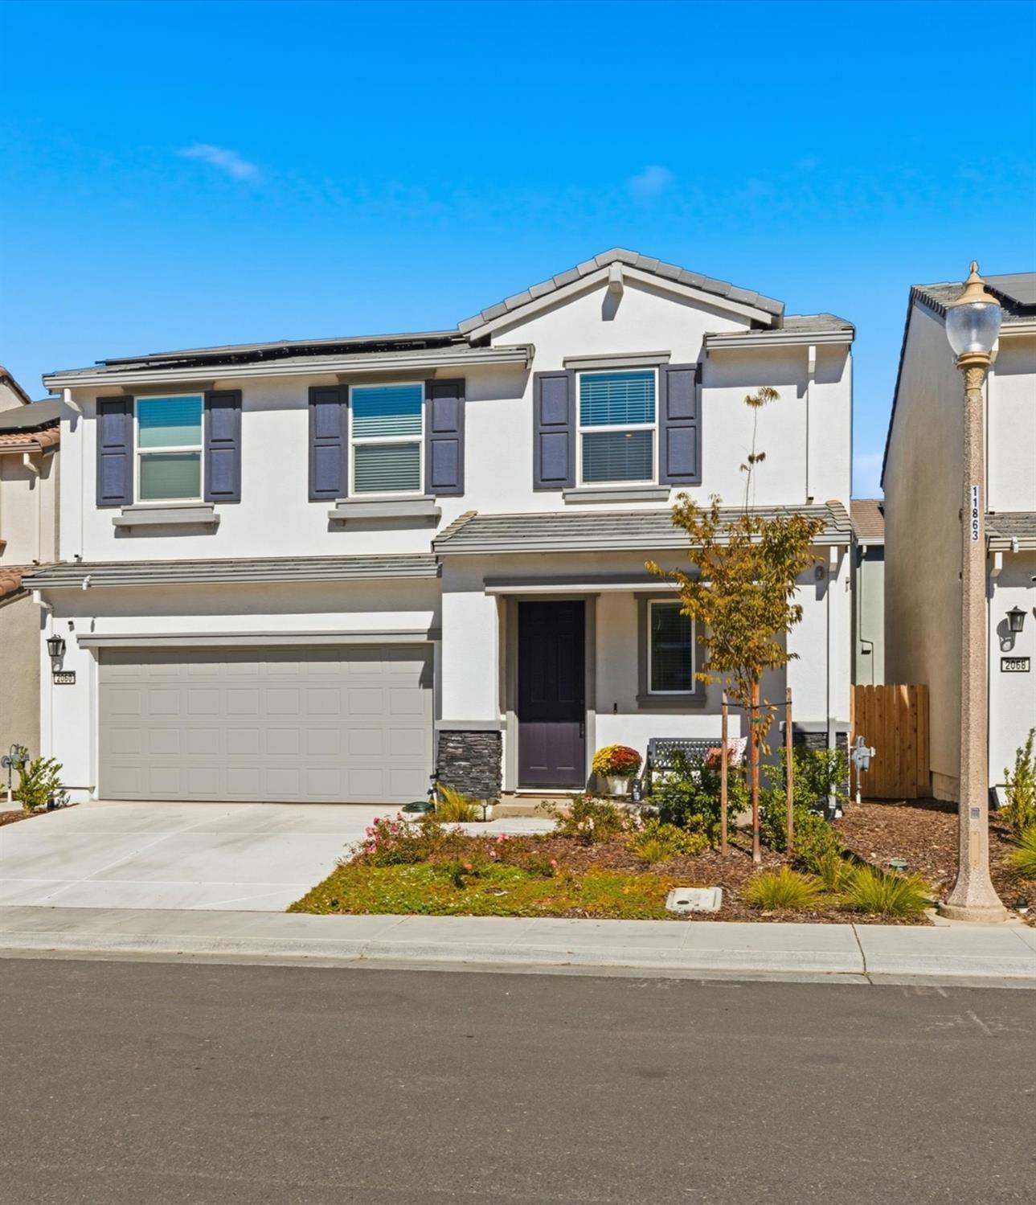
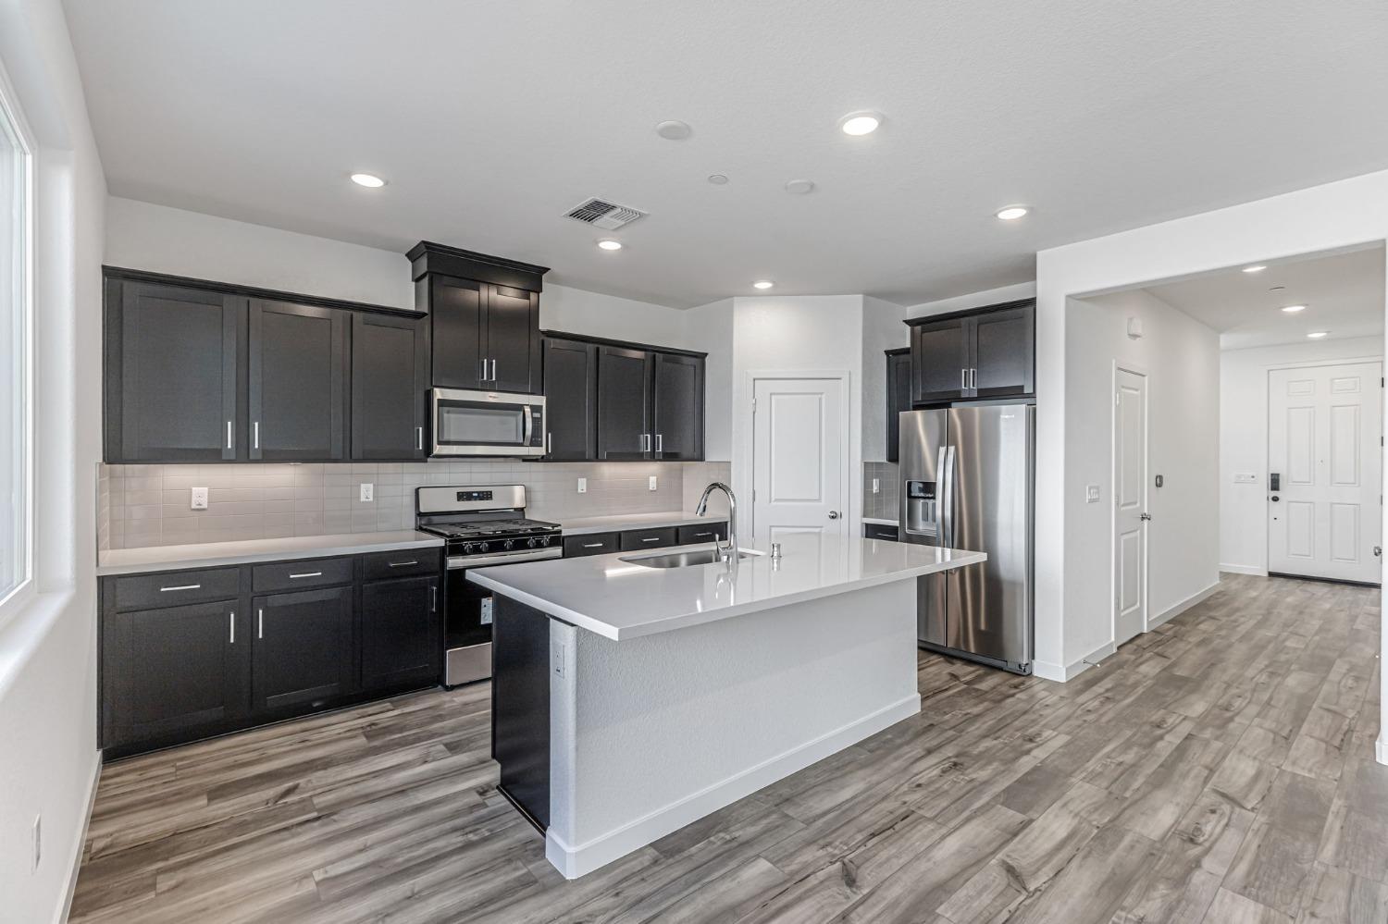
3 bd · 3.0 ba · 1,945 sqft · $285/sqft · 0.06 acres
- Bedrooms
- 3
- Bathrooms
- 3.0
- Sq Ft
- 1,945
- Per sq ft
- $285
- Acre lot
- 0.06
Residential · Single Family Residence · Built 2025 · 5 days on Properkey
Description
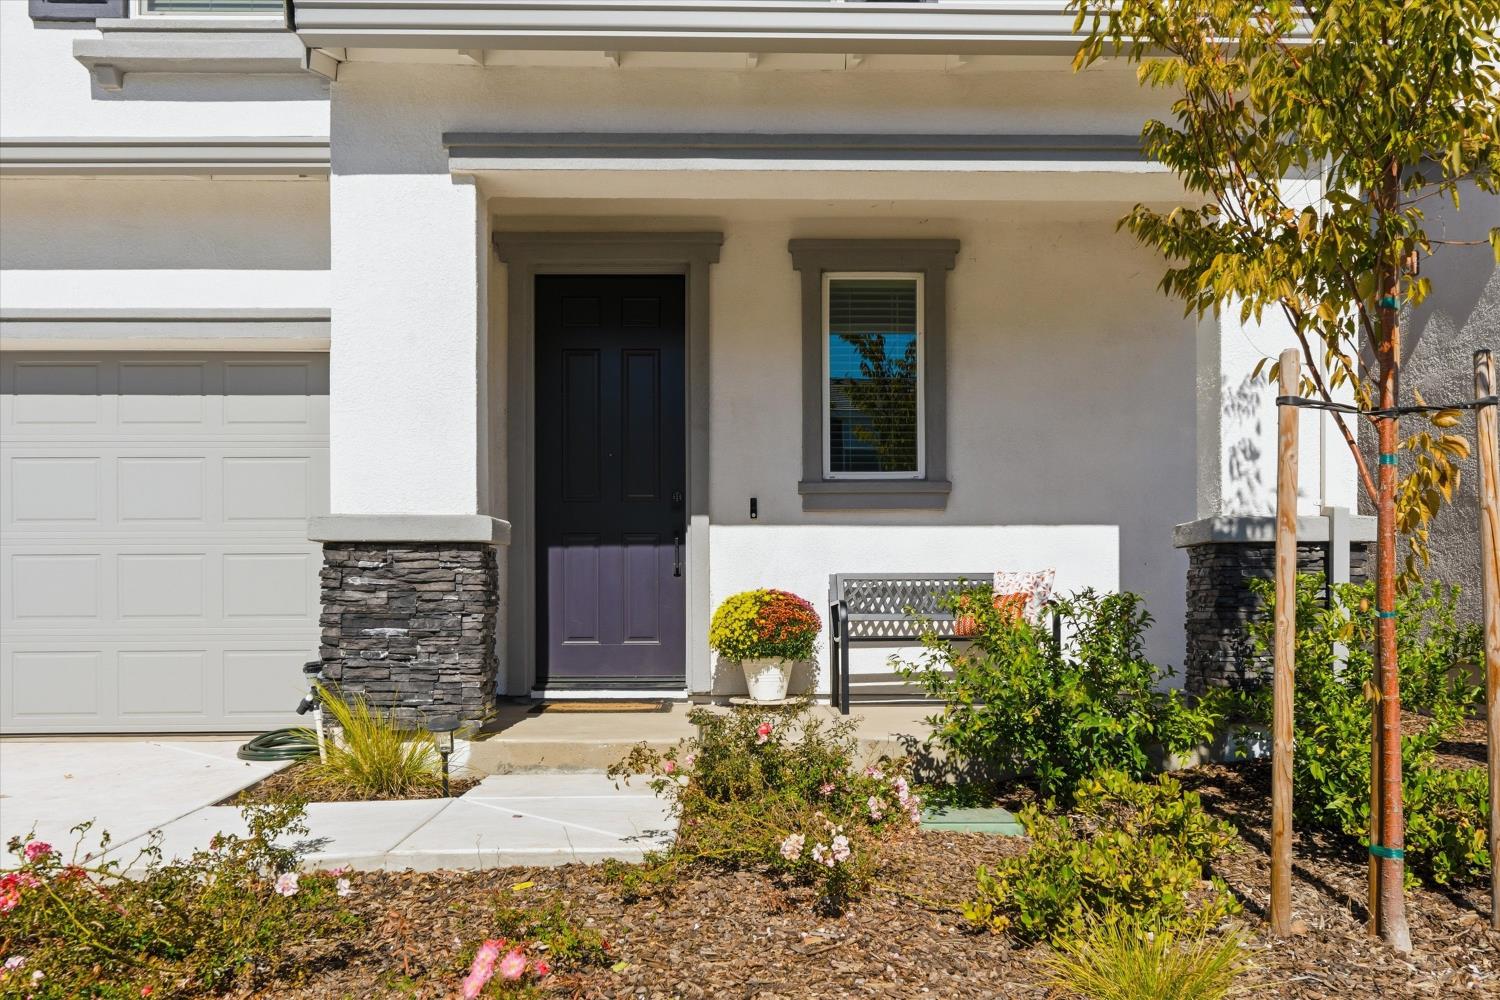
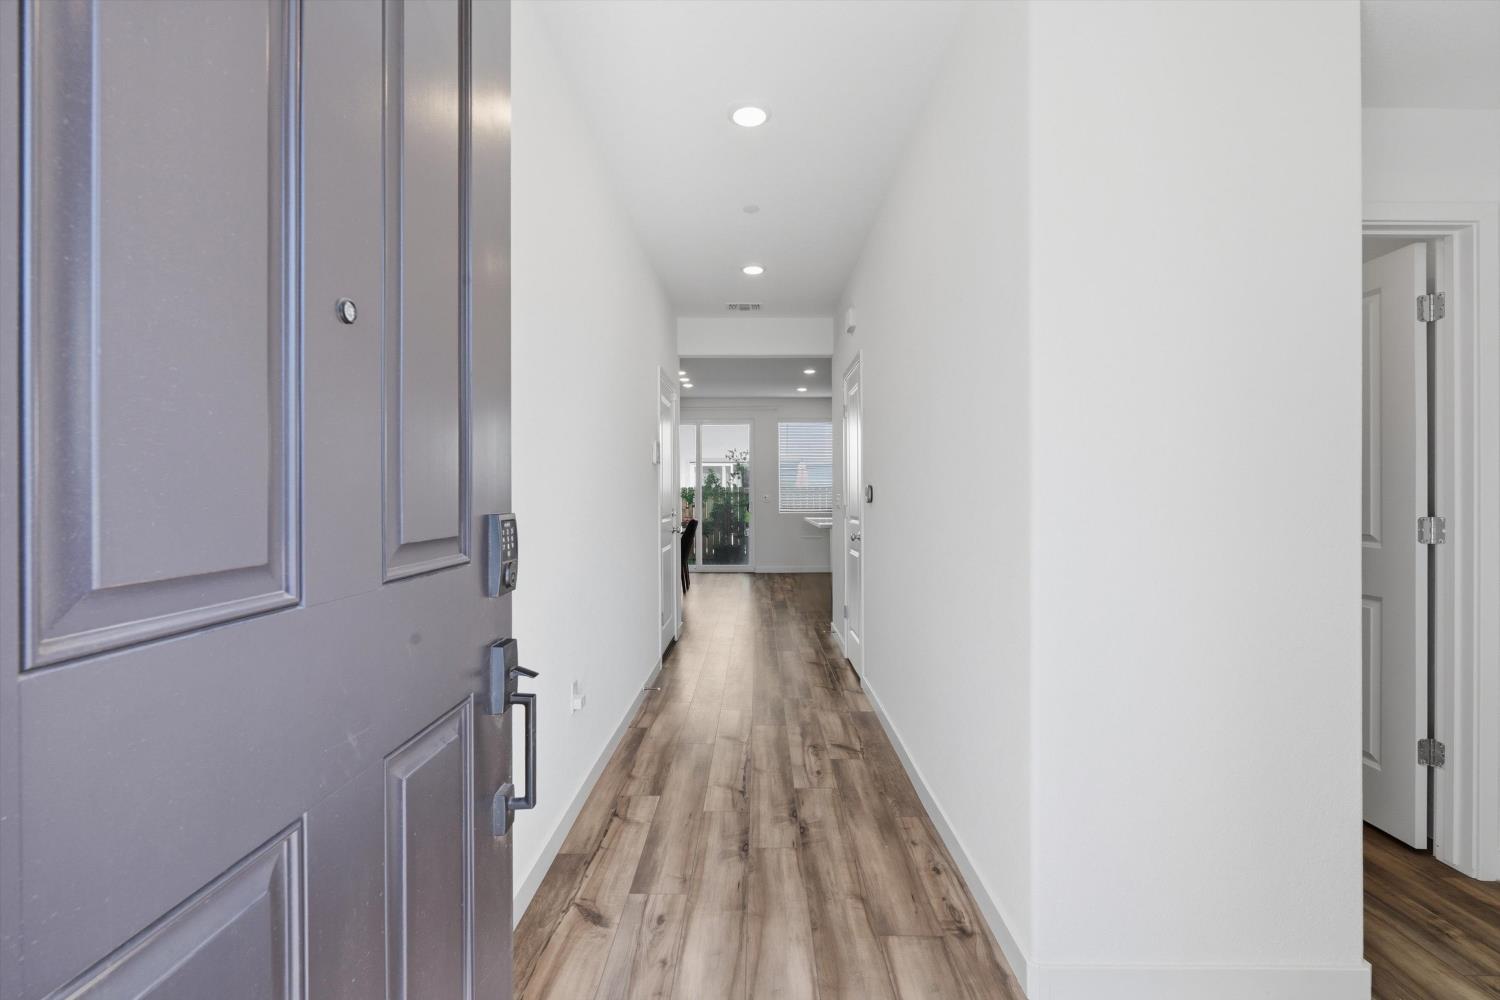
BUILT IN 2025 AND ONLY LIGHTLY LIVED IN! Owned solar and no HOA. Set in Lincoln's scenic foothills, this 1,945 sq. ft. home offers 3 bedrooms, 2.5 baths, with a spacious loft. Home also includes cabinets with an Espresso finish, concealed hinges, and Chrome hardware. The kitchen offers Quartz Counter tops with a 3" x 6" tile back splash. Stainless steel Whirlpool appliances with a 5 burner gas range, under-cabinet lighting, and a dedicated pantry. The newer refrigerator, washer, and dryer are included. Additional features include - separate soaking tub at master bathroom, window treatments throughout, laundry room cabinets, patio at backyard, 3 1/4" base boards, energy efficient water heater, Luxury Vinyl Plank (LVP) at first floor, laundry room and bathrooms, Shaw Carpet in bedrooms, stairs and hallway upstairs. Recessed lighting throughout. Additional features include a dual zone HVAC system that allows separate temperature control between levels for added comfort and flexibility, paired with ecobee smart thermostats for convenient remote access and scheduling. A comprehensive ADT security system is also included. Enjoy nearby parks, walking and biking trails, golf, schools, shopping, and dining, plus convenient access to healthcare, Thunder Valley Casino, and Highway 65.
Agent & source
- Listed by
- Pamela L.Welch
- Brokerage
- Wesely & Associates
- DRE
- #01219760
- Phone
- (530) 305-6208
- [email protected]

Property details
Rooms & Layout
- Pantry Closet
- Quartz Counter
- Skylight(s)
- Island w/Sink
- Kitchen/Family Combo
- Closet
- Shower Stall(s)
- Skylight/Solar Tube
- Sunken Tub
- Tub
- Quartz
- Window
- Skylight/Solar Tube
- Tub w/Shower Over
- Window
- Quartz
- Cabinets
- Dryer Included
- Upper Floor
- Washer Included
- Inside Room
Property Features
- Auto Sprinkler F&R
- Curb(s)/Gutter(s)
- Street Lights
- Landscape Front
- Low Maintenance
Building & Construction
Exterior & Parking
- Back Yard
- Cross Fenced
- Entry Gate
- Wood
Interior & Comfort
- Dual Pane Full
- Low E Glass Full
- Window Coverings
- Window Screens
Appliances & Equipment
- Free Standing Gas Range
- Free Standing Refrigerator
- Gas Cook Top
- Gas Plumbed
- Gas Water Heater
- Hood Over Range
- Ice Maker
- Dishwasher
- Disposal
- Microwave
- Self/Cont Clean Oven
- ENERGY STAR Qualified Appliances
- Free Standing Gas Oven
Utilities
- Public
- DSL Available
- Sewer In & Connected
- Internet Available
- Solar
- Underground Utilities
- Natural Gas Connected
Nearby
- Elementary
- Western Placer District
- Middle
- Western Placer District
- High
- Western Placer District
Schedule a tour
Book an in-person visit
Takes about a minute
Tour requested!
A Properkey agent will confirm your visit within 24 hours.
Create a free account to track itOptional — we'll reach out either way. An account just keeps your showings and offers in one place.
All data, photos, visualizations, and information regarding a property, including the property's compliance with state and local legal requirements and all measurements and calculations of area, have been obtained from various sources, and may include such material that has been generated by use of artificial intelligence. Such information and material have not been and will not be verified for accuracy by the listing broker or the multiple listing service, and are not guaranteed as complete, accurate or reliable.
Such information and material should be independently reviewed and verified for accuracy. This information and material are intended for the personal use of consumers and may not be used for any purpose other than to identify prospective properties consumers may be interested in purchasing.
Data last updated: October 20, 2026 8:48 AM PT
Copyright © 2026 MetroList Services, Inc. All Rights Reserved.