3 bd · 3.0 ba · 2,858 sqft · $248/sqft · 1.17 acres
- Bedrooms
- 3
- Bathrooms
- 3.0
- Sq Ft
- 2,858
- Per sq ft
- $248
- Acre lot
- 1.17
Residential · Single Family Residence · Built 1996 · 5 days on Properkey
Description
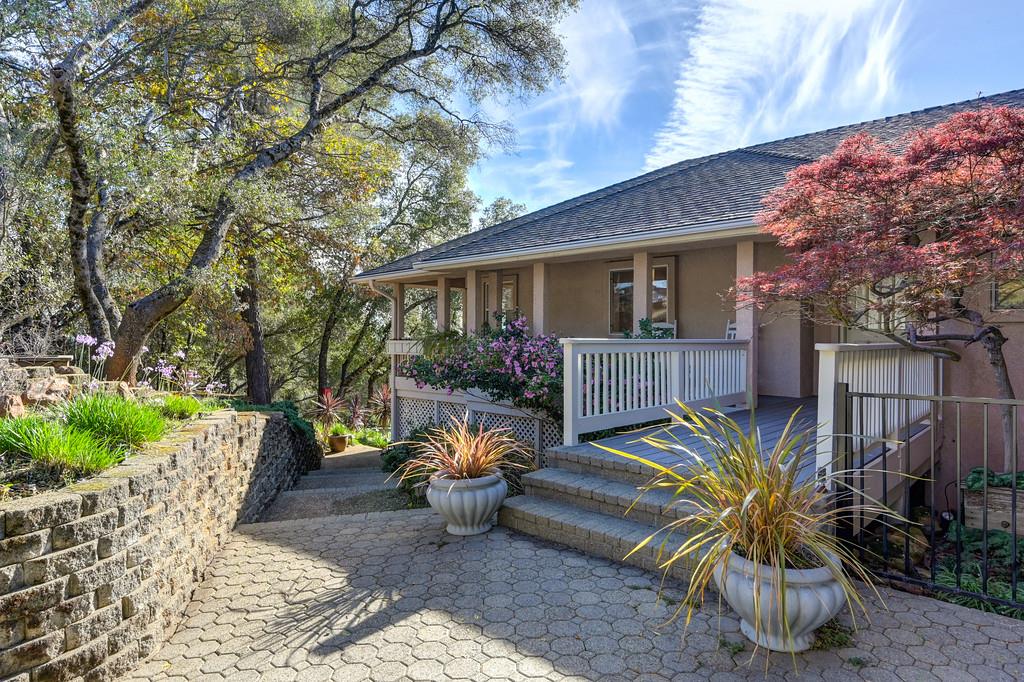
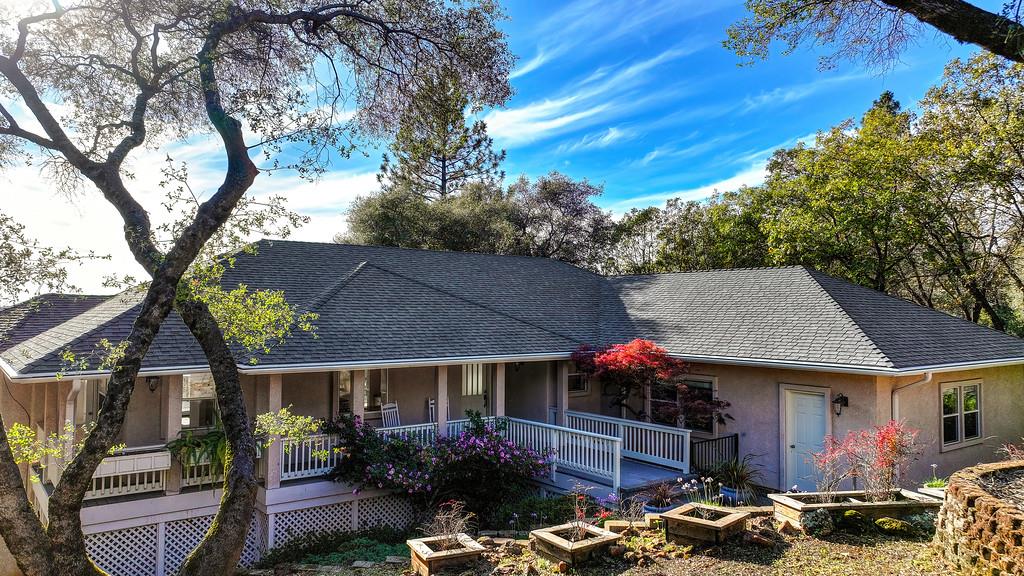
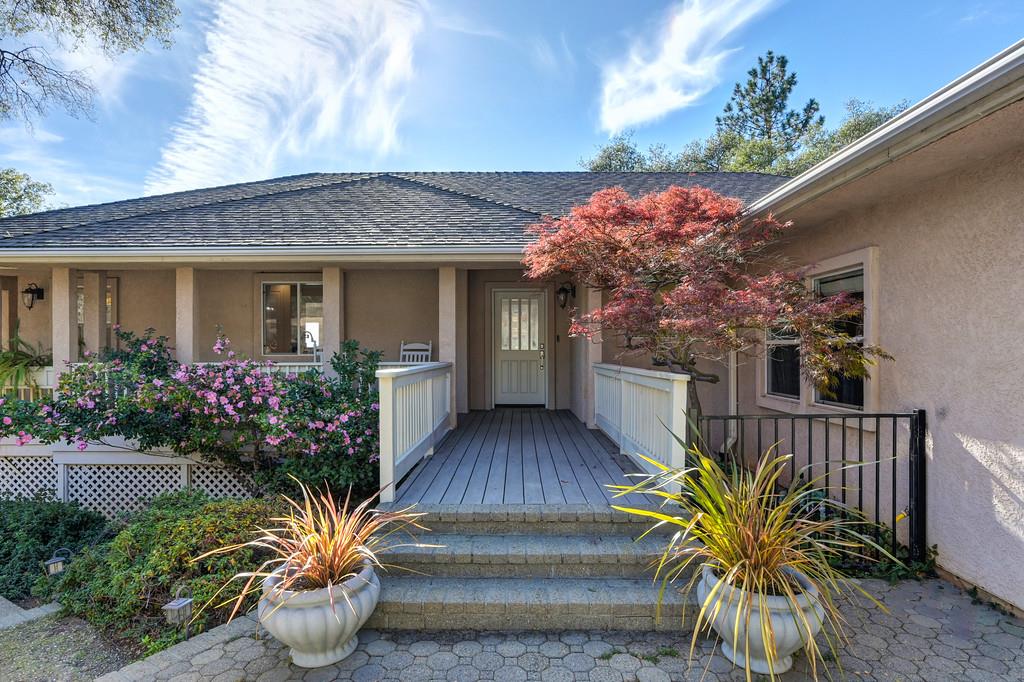
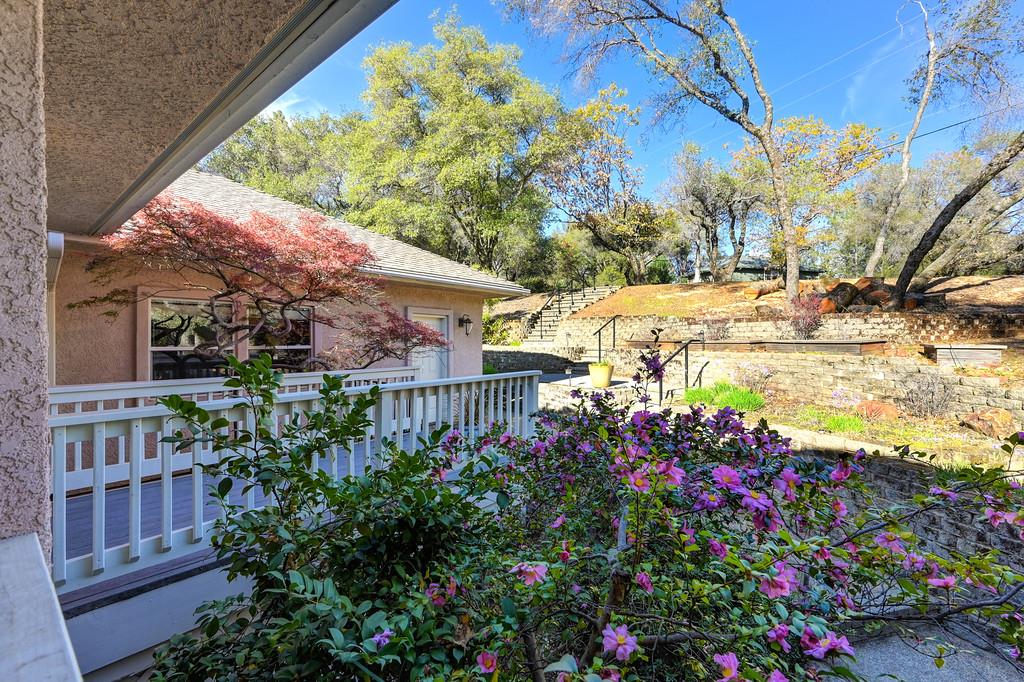
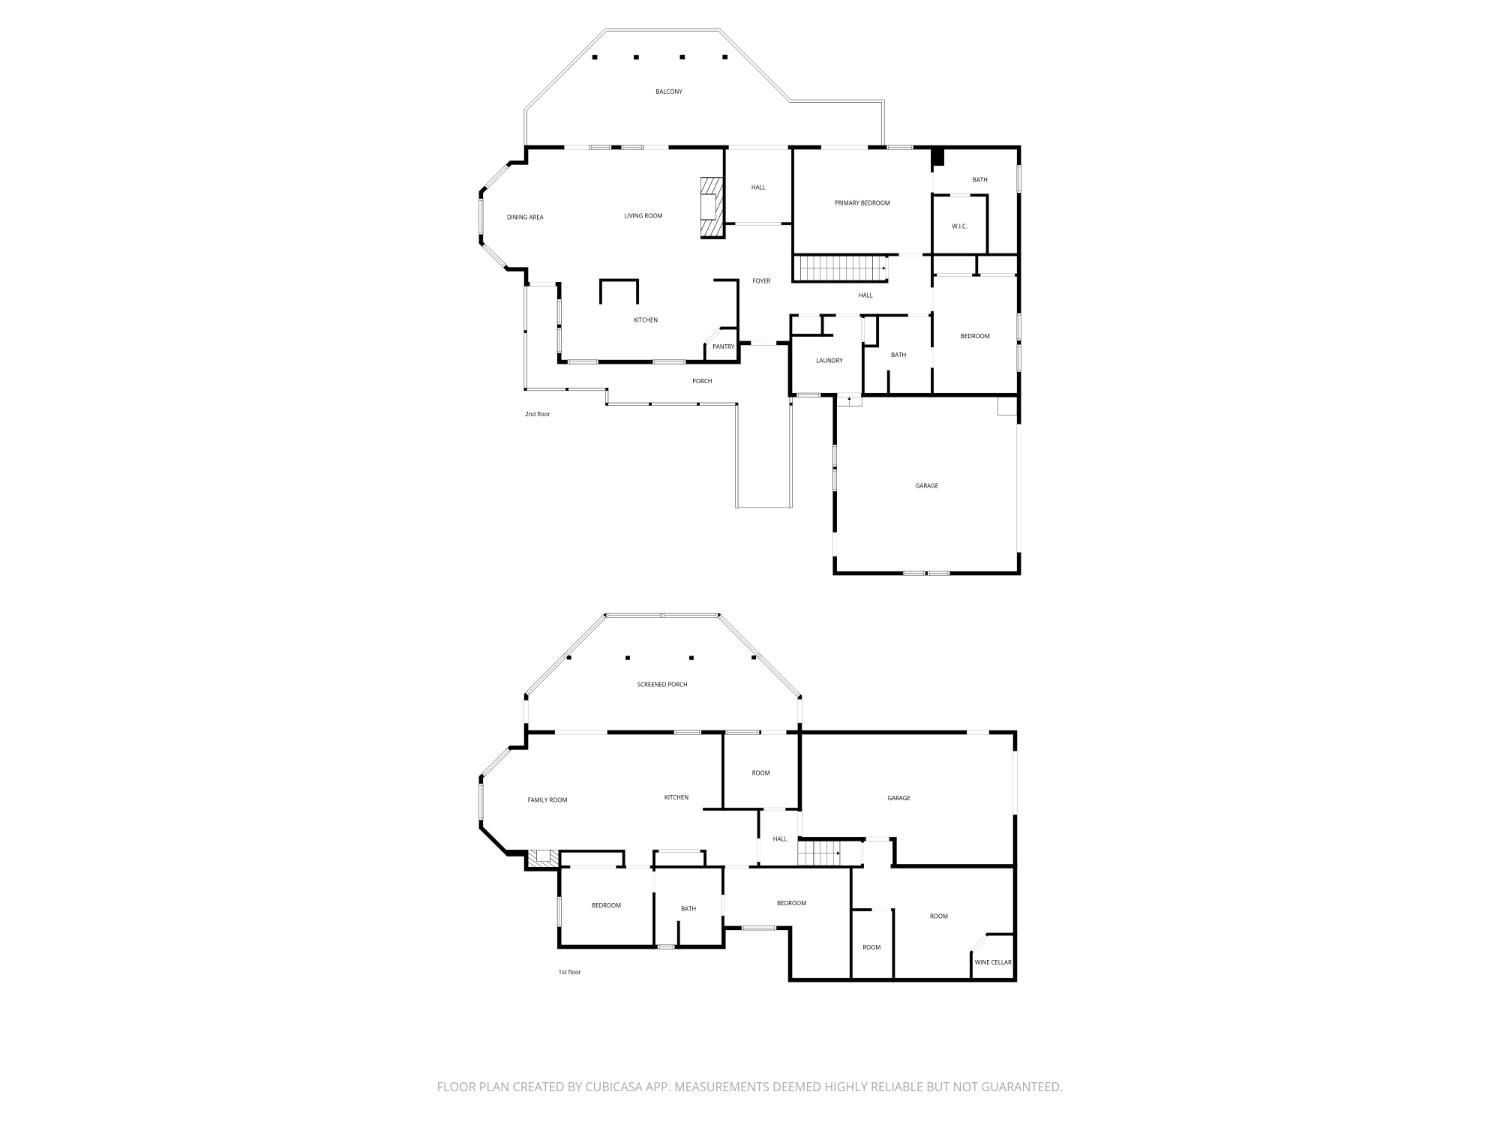
Panoramic VIEW! Well maintained home located in the FIREWISE community of Auburn Lake Trails where you will find this thoughtfully designed home offering a separate living area with its own entrance. This 2,858 sf, 3-4 bedroom, 3 bath home has a multi generational living option and is located in a cul-de-sac. Main level living offers chef's kitchen w/ baker's station, pot filler, breakfast nook & dining bar open to a large living room. Enjoy panoramic views from the living & dining room w/ access to composite deck. Natural light abounds in this entertainer's custom home. Primary suite offers en suite bath boasting double sinks, walk-in closet & large shower w/ multiple shower heads. Secondary bedroom w/ attached full bath. Enter the main level from the garage to a spacious laundry room w/folding table, sink & cabinets. Downstairs offers a full living space w/ kitchen, family room, jack & jill bedrooms offering large bathroom. One of the bedrooms has a mirrored wall that would be a great workout room. This level has its own entrance through the home & from its own garage and can also function as an in-law unit. Multi bottle wine cellar. Screened-in patio w/ fountain & access to the terraced property w/ Bocce ball court & entertaining areas including a cabana w/ composite deck. EZ maintenance landscaping. Seller has had professional tree service maintain property for the last few years. Community offers miles of trails & activities. Home is conveniently located to Gate 3.
Agent & source
- Listed by
- Danielle M. Larson
- Brokerage
- Coldwell Banker Realty
- DRE
- #01469169
- Phone
- (530) 906-1889
- [email protected]

Property details
Rooms & Layout
- Breakfast Area
- Pantry Cabinet
- Pantry Closet
- Granite Counter
- Island
- Stone Counter
- Tile Counter
- Cathedral/Vaulted
- Deck Attached
- Great Room
- View
- Shower Stall(s)
- Double Sinks
- Dual Flush Toilet
- Multiple Shower Heads
- Walk-In Closet
- Window
- Closet
- Dual Flush Toilet
- Granite
- Tub w/Shower Over
- Cabinets
- Sink
- Hookups Only
- Inside Room
Property Features
- Panoramic
- Forest
- Hills
- Woods
- Mountains
- Auto Sprinkler F&R
- Cul-De-Sac
- Garden
- Gated Community
- Low Maintenance
HOA
Building & Construction
Exterior & Parking
- Front Porch
- Covered Deck
- Covered Patio
- Enclosed Patio
Interior & Comfort
- Baseboard
- Propane
- Central
- Radiant
- Fireplace Insert
- Fireplace(s)
- Wall Furnace
- Ceiling Fan(s)
- Central
- Wall Unit(s)
- Whole House Fan
- Window Unit(s)
- Carpet
- Laminate
- Tile
- Wood
Appliances & Equipment
- Built-In Electric Oven
- Ice Maker
- Dishwasher
- Microwave
- Plumbed For Ice Maker
- Electric Cook Top
- Electric Water Heater
- Warming Drawer
Utilities
- Public
- Electric
- Internet Available
- Propane Tank Leased
Nearby
- Elementary
- Black Oak Mine District
- Middle
- Black Oak Mine District
- High
- Black Oak Mine District
Schedule a tour
Book an in-person visit
Takes about a minute
Tour requested!
A Properkey agent will confirm your visit within 24 hours.
Create a free account to track itOptional — we'll reach out either way. An account just keeps your showings and offers in one place.
All data, photos, visualizations, and information regarding a property, including the property's compliance with state and local legal requirements and all measurements and calculations of area, have been obtained from various sources, and may include such material that has been generated by use of artificial intelligence. Such information and material have not been and will not be verified for accuracy by the listing broker or the multiple listing service, and are not guaranteed as complete, accurate or reliable.
Such information and material should be independently reviewed and verified for accuracy. This information and material are intended for the personal use of consumers and may not be used for any purpose other than to identify prospective properties consumers may be interested in purchasing.
Data last updated: October 19, 2026 3:38 AM PT
Copyright © 2026 MetroList Services, Inc. All Rights Reserved.