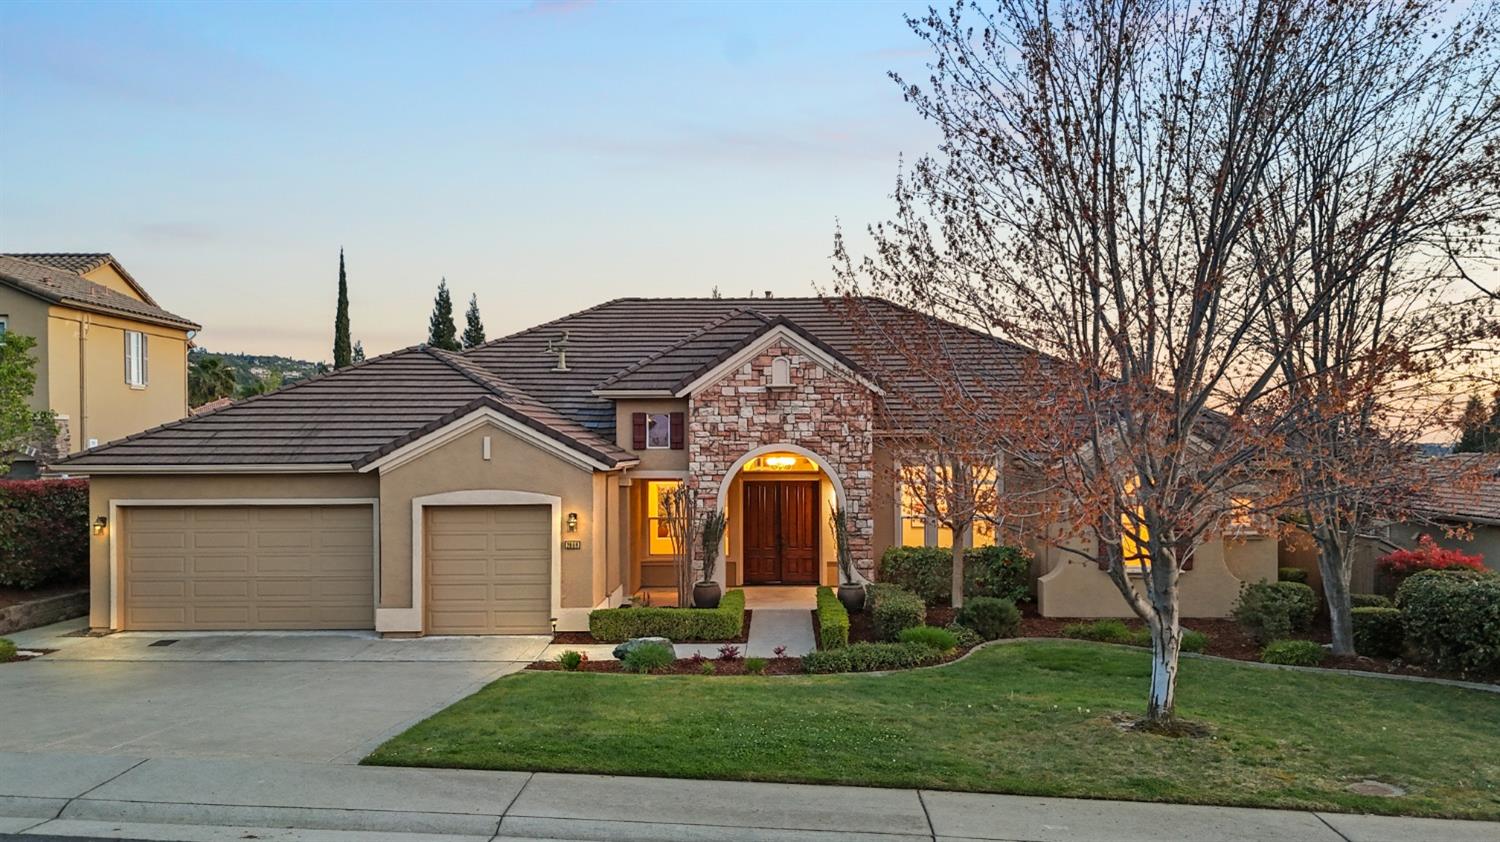
Sold on Apr 10, 2025
2069 Frascati Dr, El Dorado Hills, CA 95762
4 bd · 3.0 ba · 3,732 sqft · 0.32 acres
- Bedrooms
- 4
- Bathrooms
- 3.0
- Sq Ft
- 3,732
- Acre lot
- 0.32
Residential · Single Family Residence · Built 2004
Description
Opportunity knocks for this desirable Reagan floor-plan in this exclusive Bel Tierra neighborhood of El Dorado Hills. Refreshed and modernized, this exceptional single-story home offers luxury living space. Home features a spacious executive office with an impressive built-in desk and wall unit. Soaring windows from the living room opens to the backyard with stunning pool views that features a spill-over spa and split-level patios. The chef's kitchen is equipped with two center islands, granite countertops and stainless steel appliances. Large windows surround the bayed breakfast nook & the grand family room invites the amazing outdoor space inside. Plantation shutters and crown molding enhance the home's sophistication. The significant master retreat includes coffered ceilings, a luxurious master bath with a walk-in shower, jetted tub, dual vanities, and large closets. Set on a .32-acre lot in Promontory Village, enjoy the breathtaking sunsets as you lounge around the pool. Modern amenities include a smart vent system, central vacuum, pre-wired sound system and dual hot-water heaters. Conveniently located within walking distance to Promontory Park & just minutes from Folsom Lake. This home provides easy access to recreation, top-rated schools, shopping and entertainment.
Agent & source
- Listed by
- Richard A. Lambdin
- Brokerage
- Coldwell Banker Realty
- DRE
- #01468874
- Bought with
- Haleh Shadabadi
- Phone
- (916) 215-0298
- [email protected]

Property details
Rooms & Layout
- Breakfast Area
- Butlers Pantry
- Pantry Cabinet
- Pantry Closet
- Granite Counter
- Slab Counter
- Island
- Island w/Sink
- Kitchen/Family Combo
- Breakfast Nook
- Dining Bar
- Space in Kitchen
- Dining/Living Combo
- Formal Area
- Closet
- Ground Floor
- Walk-In Closet
- Outside Access
- Sitting Area
- Shower Stall(s)
- Double Sinks
- Soaking Tub
- Jetted Tub
- Tile
- Walk-In Closet
- Window
- Shower Stall(s)
- Double Sinks
- Jack & Jill
- Tile
- Tub
- Tub w/Shower Over
- Window
- Cabinets
- Dryer Included
- Electric
- Gas Hook-Up
- Ground Floor
- Washer Included
- See Remarks
- Inside Room
Property Features
- Auto Sprinkler F&R
- Curb(s)/Gutter(s)
- Gated Community
- Shape Regular
- Landscape Back
- Landscape Front
- See Remarks
- Low Maintenance
- Built-In
- On Lot
- Pool Sweep
- Pool/Spa Combo
- Gunite Construction
- Solar Heat
- See Remarks
HOA
This home has an HOA.
Building & Construction
- Ceiling Insulation
- Stucco
- Frame
- Wood
- See Remarks
Exterior & Parking
Interior & Comfort
- Central
- Smart Vent
- Gas
- MultiZone
- See Remarks
- Natural Gas
- Ceiling Fan(s)
- Smart Vent
- Central
- Whole House Fan
- MultiZone
Appliances & Equipment
- Built-In Electric Oven
- Free Standing Refrigerator
- Gas Cook Top
- Built-In Gas Oven
- Gas Water Heater
- Hood Over Range
- Dishwasher
- Insulated Water Heater
- Disposal
- Microwave
- Double Oven
- Plumbed For Ice Maker
- Dual Fuel
Utilities
- Cable Available
- DSL Available
- Internet Available
- Natural Gas Connected
- Public
- Underground Utilities
- See Remarks
- Sewer In & Connected
Nearby
- Elementary
- Rescue Union District
- Middle
- Rescue Union District
- High
- El Dorado Union High District
List for Free.
Sell for More.
Award winning service with personal support
- Personal agent
- Local MLS listing
- Award winning service
All data, photos, visualizations, and information regarding a property, including the property's compliance with state and local legal requirements and all measurements and calculations of area, have been obtained from various sources, and may include such material that has been generated by use of artificial intelligence. Such information and material have not been and will not be verified for accuracy by the listing broker or the multiple listing service, and are not guaranteed as complete, accurate or reliable.
Such information and material should be independently reviewed and verified for accuracy. This information and material are intended for the personal use of consumers and may not be used for any purpose other than to identify prospective properties consumers may be interested in purchasing.
Data last updated: October 20, 2026 3:25 AM PT
Copyright © 2026 MetroList Services, Inc. All Rights Reserved.