3 bd · 3.0 ba · 2,751 sqft · $454/sqft · 12.79 acres
- Bedrooms
- 3
- Bathrooms
- 3.0
- Sq Ft
- 2,751
- Per sq ft
- $454
- Acre lot
- 12.79
Residential · Single Family Residence · Built 1999 · 14 days on Properkey
Description
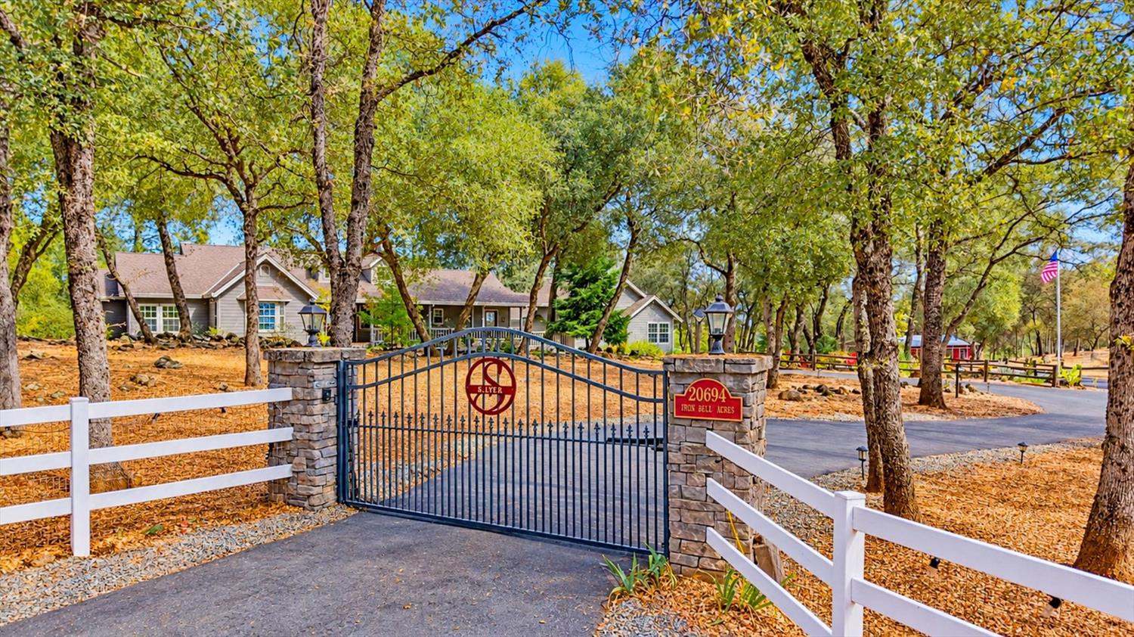
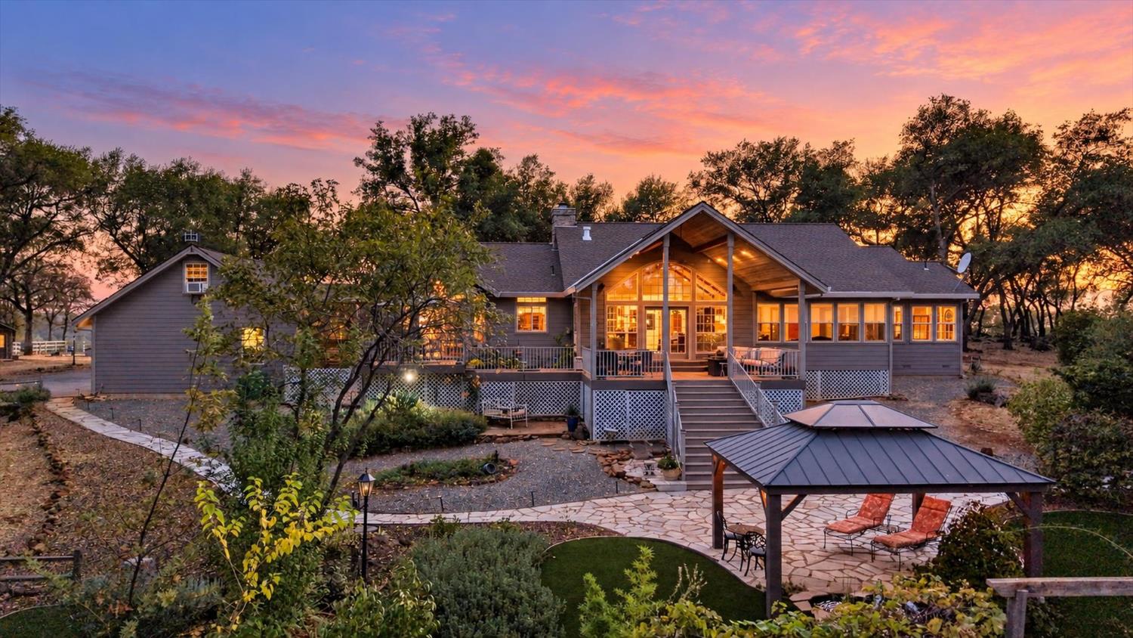
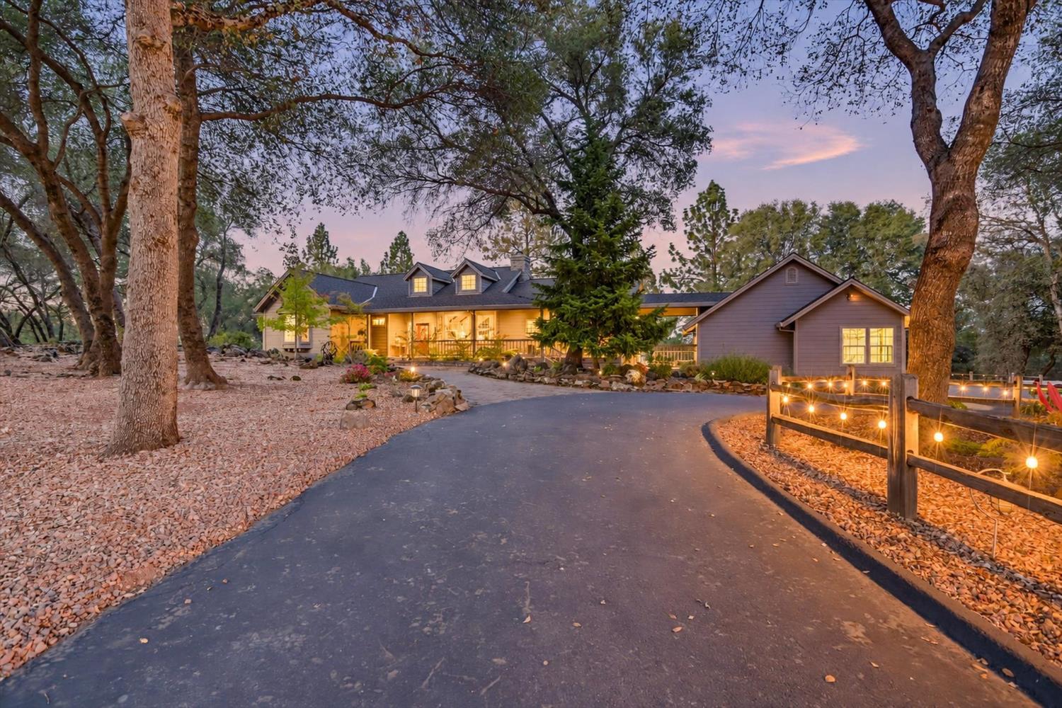
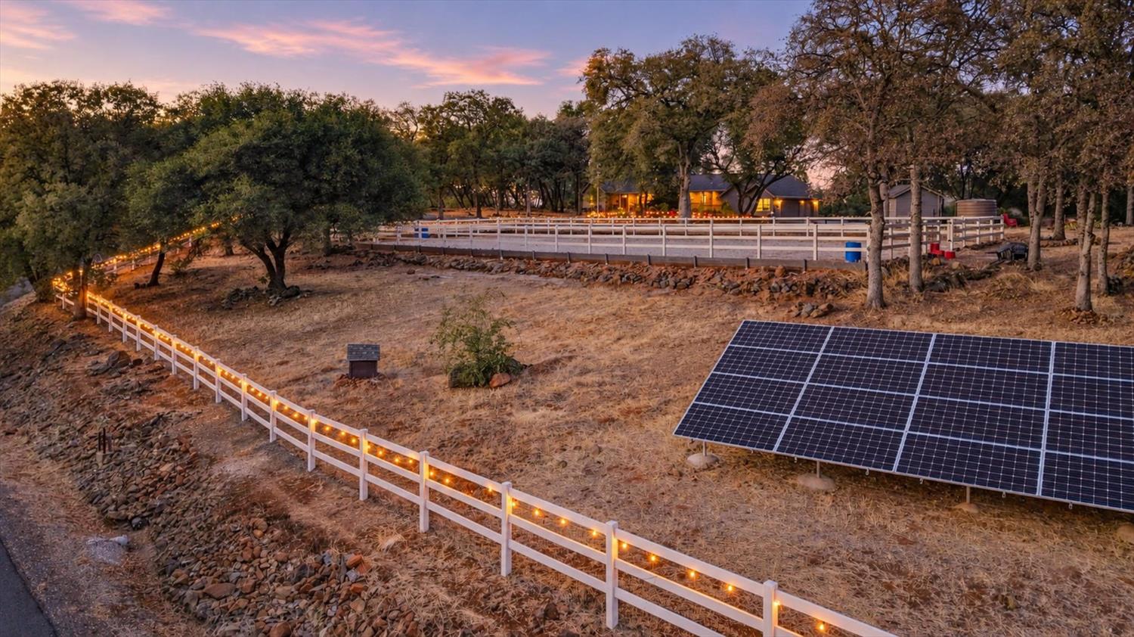
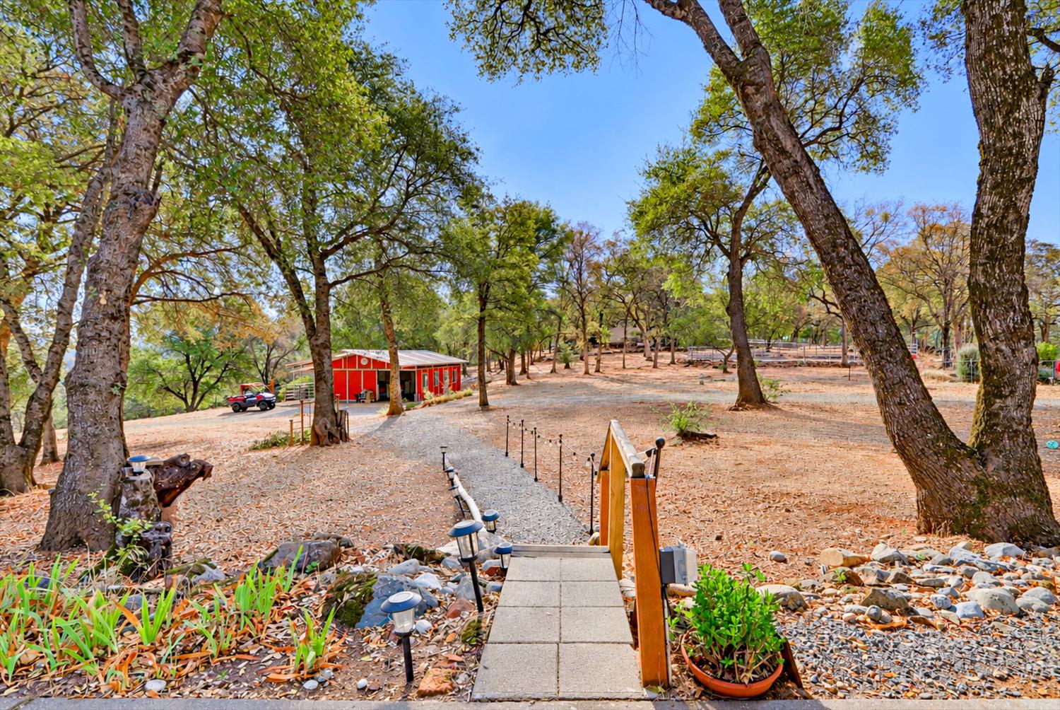
Stunning Contemporary/Craftsman 3-bedroom, 3 bath single story home with Lake Wildwood Lake & Sierra Butte snow cap views. Gated entrance. 12.79+/- acres, 2 stall horse barn w/tack & feed rooms. 60' +/- pipe round pen, vinyl fenced 60 x 120'+/- outdoor arena. Owned Solar w/Tesla Power wall. Domestic well w/1500-gallon storage. Fire Hydrant supplied by a 10,000-gallon underground storage tank. Formal entry opens to the living room with vaulted/cathedral ceilings and a dramatic view of Lake Wildwood Lake, engineered wood floors and a wood burning corner fireplace with stone surround and tile hearth. 9' ceilings throughout the home, solid core interior doors. Spacious country kitchen with center island, 5 burner gas range, large walk-in pantry, breakfast area with deck access. Formal dining room w/bay window and tile flooring. Primary suite w/vaulted ceilings, gas piped fireplace, adjoining sunroom & views of Lake Wildwood, large his & her walk-in closet, steam shower and separate jetted tub, heated bathroom floor. 2 guest bedrooms (1 currently used as an office). Covered front porch, covered rear deck w/vaulted ceilings. Gazebo w/pond and water feature. Rail fenced landscaped center island with decorative pond. Gardens, grape vines & flowering shrubs. Horse barn includes pipe paddocks, stall mats and fans, storage for 36+/-bales of hay, tack room, hot water and a large covered get-ready area. 2 fenced pastures. Large dog kennel. Oversize 3-car garage with built-in cabinets and large concrete parking area. Extra game room over garage. Circular asphalt driveway. Paved road access. A special property within 4+/- miles of shopping at the Wildwood Shopping Center.
Agent & source
- Listed by
- Kathy Papola
- Brokerage
- Coldwell Banker Grass Roots
- DRE
- #00498457
- Phone
- (530) 913-9879
- [email protected]

Property details
Rooms & Layout
- Breakfast Area
- Pantry Closet
- Granite Counter
- Island w/Sink
- Cathedral/Vaulted
- Deck Attached
- View
- Open Beam Ceiling
- Sitting Room
- Ground Floor
- Walk-In Closet
- Sitting Area
- Bidet
- Double Sinks
- Sitting Area
- Steam
- Jetted Tub
- Stone
- Multiple Shower Heads
- Radiant Heat
- Cabinets
- Laundry Closet
- Dryer Included
- Sink
- Electric
- Washer Included
- Inside Room
Property Features
- Auto Sprinkler F&R
- Dead End
- Secluded
- Shape Regular
- Landscape Back
- Landscape Front
- Other
- Low Maintenance
- 1-6 Stalls
- Arena
- Barn w/Electricity
- Round Pen
- Tack Room
- Corrals
- Hay Storage
- Yes
- Service Animals OK
- Cats OK
- Dogs OK
HOA
Building & Construction
Exterior & Parking
- Partial
- Cross Fenced
- Entry Gate
- Fenced
- Front Yard
- Barn(s)
- Gazebo
- Shed(s)
- Kennel/Dog Run
- Outbuilding
Interior & Comfort
- Propane
- Central
- Radiant Floor
- Fireplace(s)
- Gas
- Wood Stove
- Other
- Carpet
- Laminate
- Tile
- Vinyl
- Wood
- Cathedral Ceiling
- Open Beam Ceiling
- Storage Area(s)
- Formal Entry
- Bay Window(s)
- Caulked/Sealed
- Dual Pane Full
- Weather Stripped
Appliances & Equipment
- Free Standing Gas Range
- Free Standing Refrigerator
- Gas Water Heater
- Hood Over Range
- Compactor
- Ice Maker
- Dishwasher
- Insulated Water Heater
- Disposal
- Microwave
- Self/Cont Clean Oven
- ENERGY STAR Qualified Appliances
- Free Standing Gas Oven
Utilities
- Internet Available
- Solar
- Propane
- Propane Tank Leased
Nearby
- Elementary
- Penn Valley District
- Middle
- Penn Valley District
- High
- Nevada Joint Union District
Schedule a tour
Book an in-person visit
Takes about a minute
Tour requested!
A Properkey agent will confirm your visit within 24 hours.
Create a free account to track itOptional — we'll reach out either way. An account just keeps your showings and offers in one place.
All data, photos, visualizations, and information regarding a property, including the property's compliance with state and local legal requirements and all measurements and calculations of area, have been obtained from various sources, and may include such material that has been generated by use of artificial intelligence. Such information and material have not been and will not be verified for accuracy by the listing broker or the multiple listing service, and are not guaranteed as complete, accurate or reliable.
Such information and material should be independently reviewed and verified for accuracy. This information and material are intended for the personal use of consumers and may not be used for any purpose other than to identify prospective properties consumers may be interested in purchasing.
Data last updated: October 17, 2026 1:44 PM PT
Copyright © 2026 MetroList Services, Inc. All Rights Reserved.