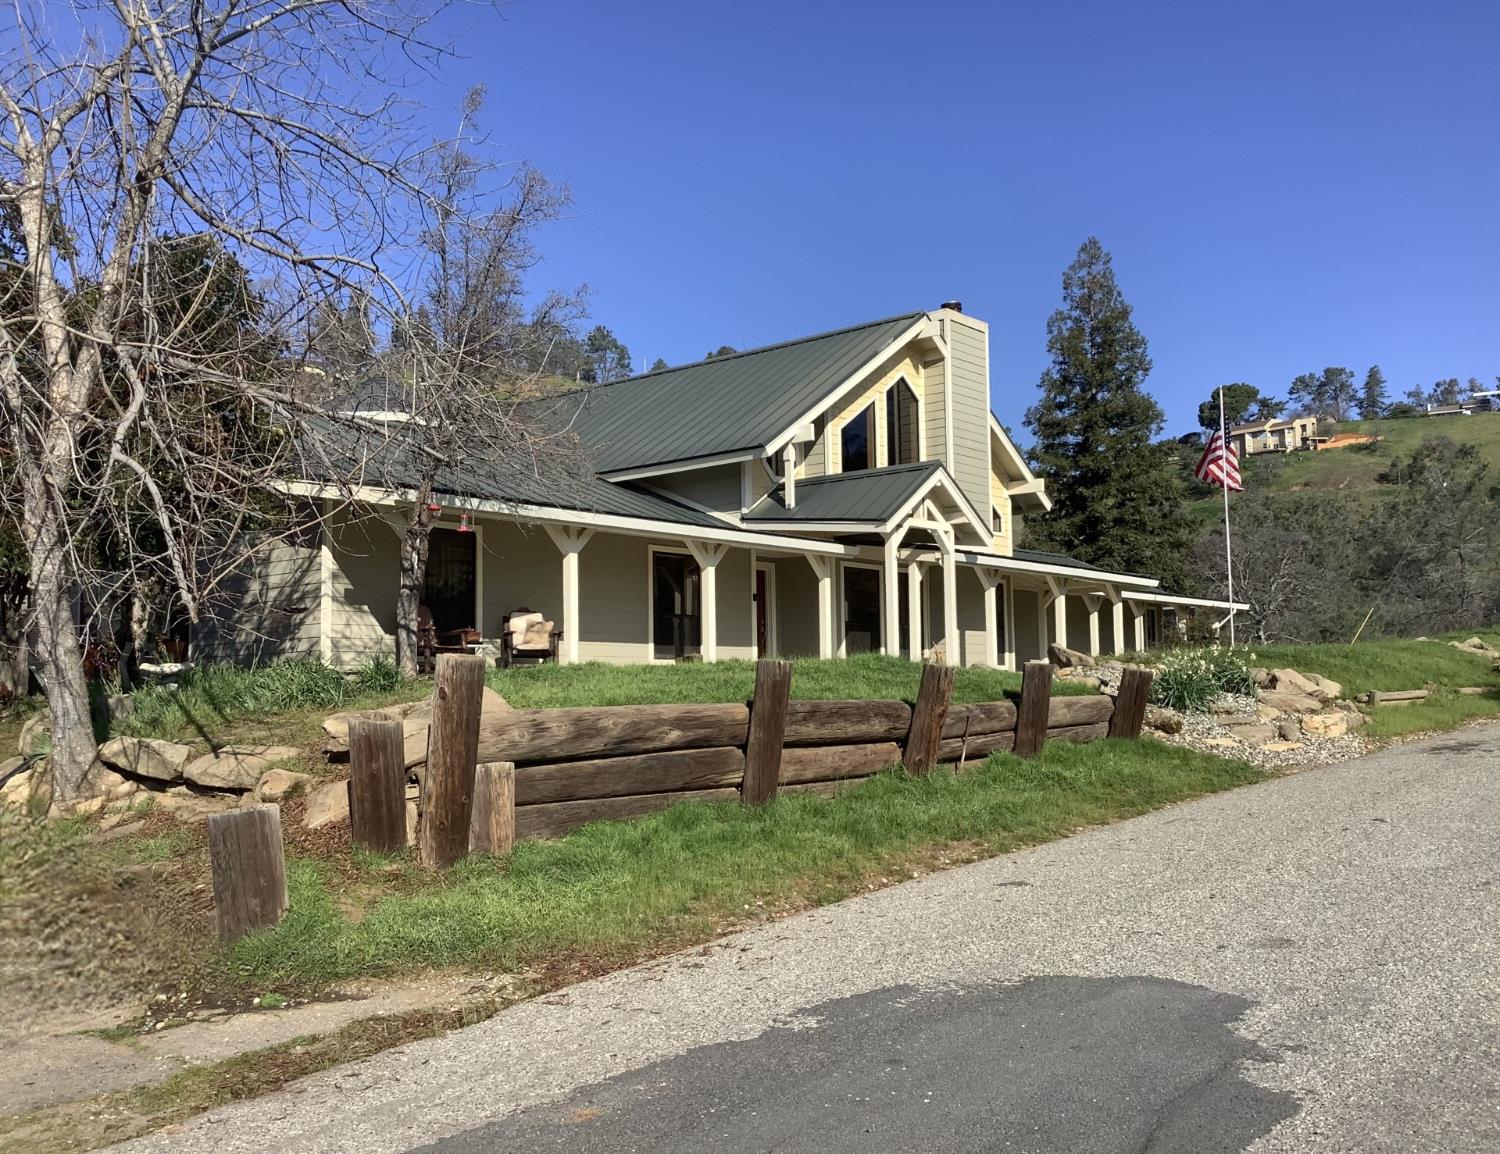
3 bd · 2.5 ba · 2,900 sqft · $203/sqft · 1.90 acres
- Bedrooms
- 3
- Bathrooms
- 2.5
- Sq Ft
- 2,900
- Per sq ft
- $203
- Acre lot
- 1.90
Residential · Single Family Residence · Built 1985
Description
This lakeview home features three bedrooms and two full baths. A game loft overlooks the living room and wood burning fireplace with insert. A chef's kitchen includes a JennAire surface mount cook stove with six full burners and griddle plus a microwave and wine cooler. A KitchenAide double oven and double door refrigerator rounds out the kitchen ware. The seller has also just completed a new water purification system. Three bedrooms on the ground floor as is the hall bathroom. The hall bath includes a jetted tub and over-sized shower. Granite sink and custom wood cabinetry and woodwork finish it off. The 1660 sq/ft outbuilding measures 48 feet across and will support storage for three vehicles together with a 22-foot boat. If you don't have a boat, now is the chance to get one. It is a fully finished building with black and white tile on the main floor and 40 feet of storage along the west wall. Upstairs is a 16'x28' utility room that has been used as an extras bedroom, media room, or office space. It is WiFi equipped. There is 220v for EV charging in both the lower and upper garage. There is also a half bath on the ground floor. Parking space for motorhome on concrete. Both the main home and outbuilding have a metal roof with Hardi Plank siding and four new garage doors. The owned 24 solar panels provide power and the annual tru-up for usage last year was a total of $70. That is less than $5.25/month. This home has over 1400 square feet of exterior redwood decking (w/steel powder coated posts) that has been recently treated. There is also a 2200 GENERAC whole house emergency propane powered backup available if needed.
Agent & source
- Listed by
- Thomas D. White
- Brokerage
- London Properties-Clovis
- DRE
- #01939817
- Bought with
- Harbhavnik Singh
- [email protected]
Property details
Rooms & Layout
- Inside
- Utility Room
- Gas Dryer Hookup
- Electric Dryer Hookup
Property Features
HOA
This home has an HOA.
Building & Construction
Exterior & Parking
Interior & Comfort
- Isolated Bedroom
- Isolated Bathroom
- Built-in Features
- Office
- Family Room
- Loft
Appliances & Equipment
- Built In Range/Oven
- Gas Appliances
- Electric Appliances
- Dishwasher
- Microwave
- Refrigerator
- Wine Refrigerator
- Water Filter
Utilities
Nearby
- Elementary
- Spring Valley
- Middle
- Spring Valley
- High
- Minarets
List for Free.
Sell for More.
Award winning service with personal support
- Personal agent
- Local MLS listing
- Award winning service