2 bd · 1.0 ba · 1,577 sqft · $181/sqft · 0.19 acres
- Bedrooms
- 2
- Bathrooms
- 1.0
- Sq Ft
- 1,577
- Per sq ft
- $181
- Acre lot
- 0.19
Residential · Single Family Residence · Built 1942 · 4 days on Properkey
Description
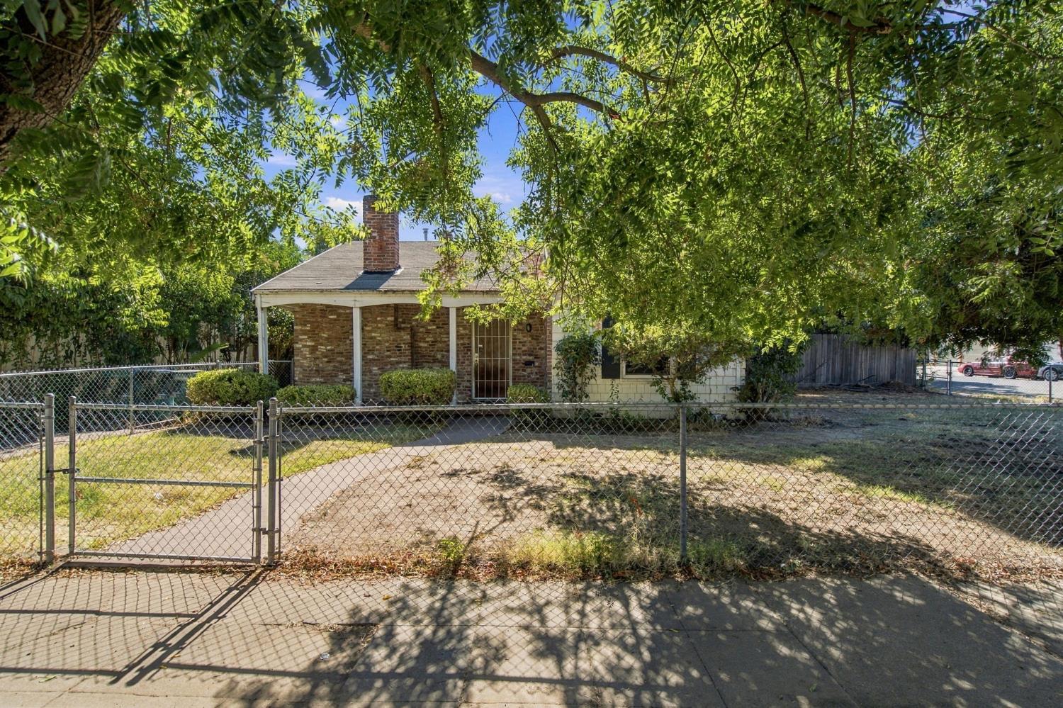
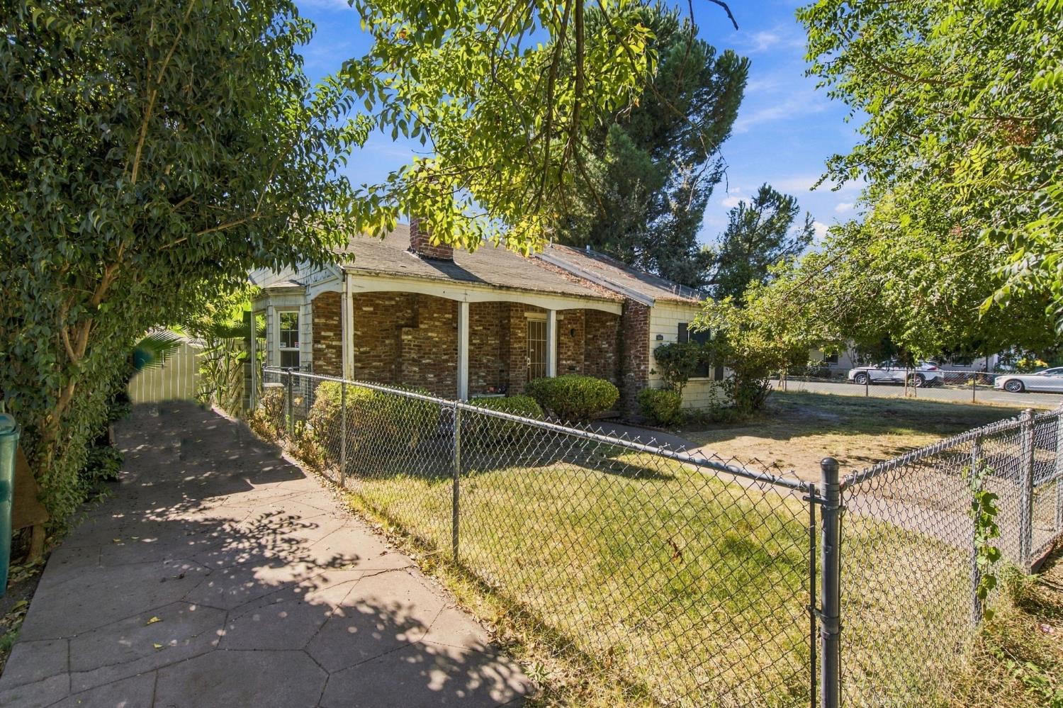
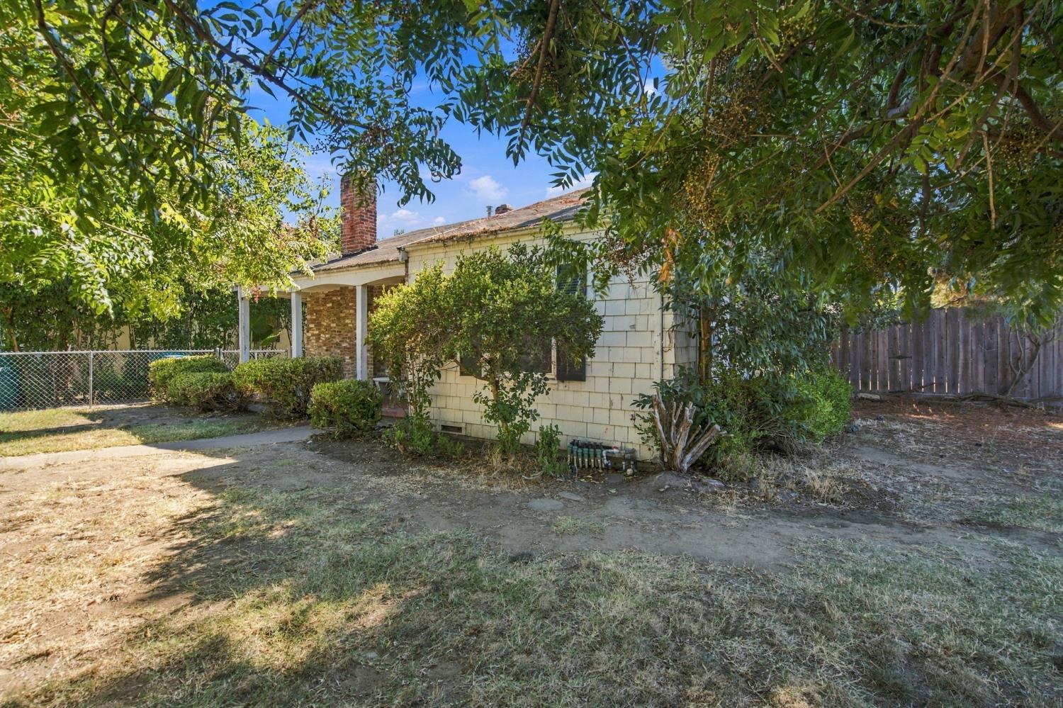
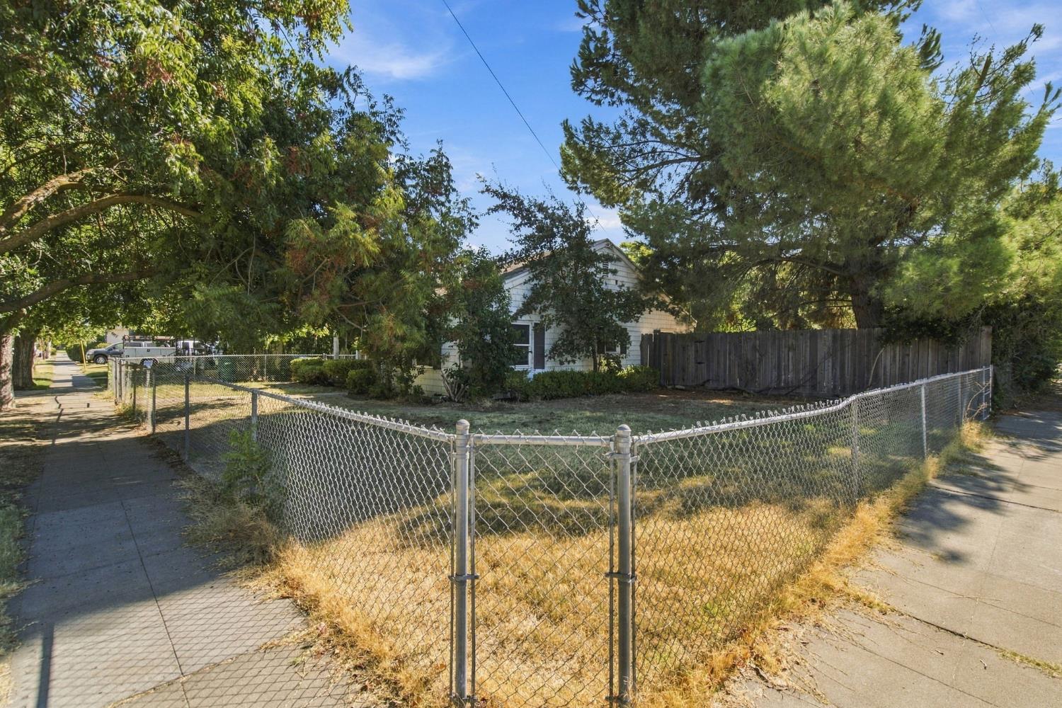
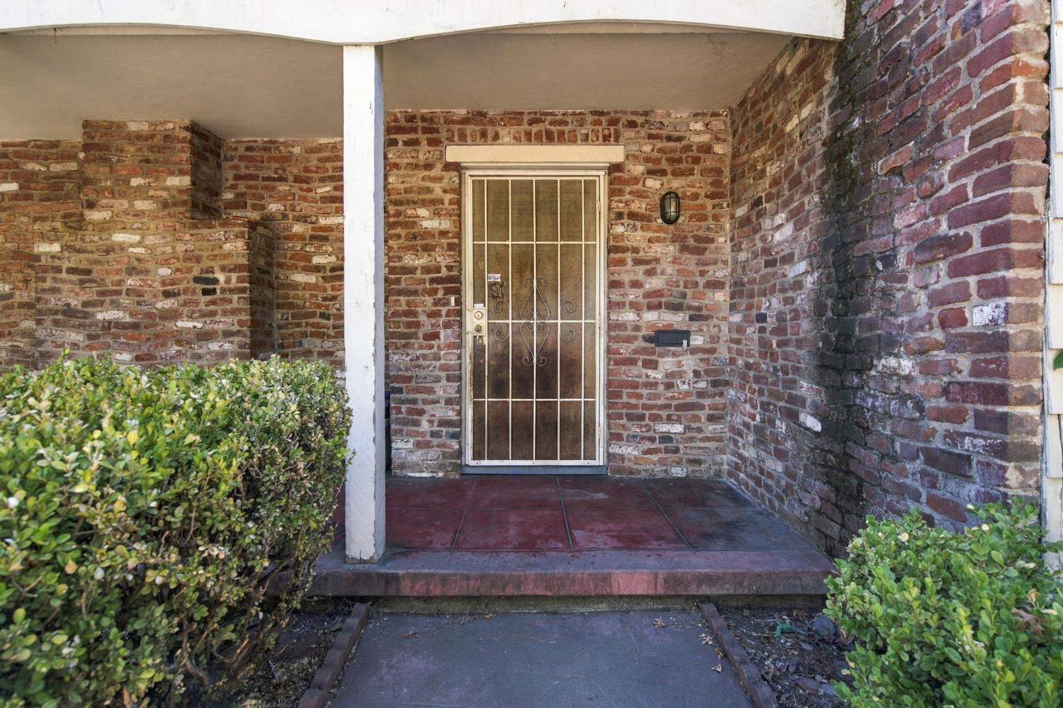
Imagine restoring this house to a showcase where you shared tea from a Silver Service and Petits fours with your Grandma in the Formal Dining Room or sat in an overstuffed rocker reading Tom Sawyer in front of fireplace in the living room. This property has potential. 8250 SQ FT corner lot has lots of space to be developed. The potential in this property serves as a compelling opportunity for investors and handy homeowners alike who are looking to apply their vision to a home with significant character. The living room serves as the heart of the home, featuring rich hardwood flooring and a fireplace that provides a central focal point for relaxing evenings. The kitchen is designed for efficiency and social connection, anchored by a practical peninsula that creates an ideal space for meal preparation and casual dining. Bright Family Room opens via French Doors to Formal Dining Room and it overlooks the peaceful and private backyard. The bathroom has both a walk-in shower and a tub for soaking. Beyond the interior, the home extends its livability through a variety of outdoor spaces, including a private yard, a comfortable porch, and a patio perfect for enjoying the local climate. Additionally, a dedicated laundry room provides essential household utility, rounding out the practical features of this versatile property. Explore the possibilities of making this property your next successful investment.
Agent & source
- Listed by
- Jean McGurk
- Brokerage
- PMZ Real Estate
- DRE
- #00897701
- Phone
- (209) 981-0785
- [email protected]

Property details
Rooms & Layout
- Shower Stall(s)
- Tile
- Tub
- Window
Property Features
Building & Construction
Exterior & Parking
- Chain Link
- Entry Gate
- Wood
- Full
Interior & Comfort
Appliances & Equipment
Utilities
- Cable Available
- Public
- Sewer In & Connected
- Natural Gas Connected
Nearby
- Elementary
- Stockton Unified District
- Middle
- Stockton Unified District
- High
- Stockton Unified District
Schedule a tour
Book an in-person visit
Takes about a minute
Tour requested!
A Properkey agent will confirm your visit within 24 hours.
Create a free account to track itOptional — we'll reach out either way. An account just keeps your showings and offers in one place.
All data, photos, visualizations, and information regarding a property, including the property's compliance with state and local legal requirements and all measurements and calculations of area, have been obtained from various sources, and may include such material that has been generated by use of artificial intelligence. Such information and material have not been and will not be verified for accuracy by the listing broker or the multiple listing service, and are not guaranteed as complete, accurate or reliable.
Such information and material should be independently reviewed and verified for accuracy. This information and material are intended for the personal use of consumers and may not be used for any purpose other than to identify prospective properties consumers may be interested in purchasing.
Data last updated: October 18, 2026 8:46 AM PT
Copyright © 2026 MetroList Services, Inc. All Rights Reserved.