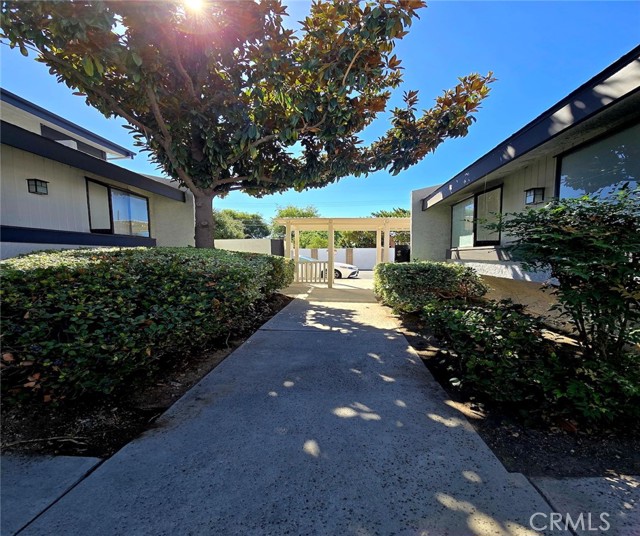
3 bd · 3.0 ba · 1,644 sqft · $413/sqft · 3.00 acres
- Bedrooms
- 3
- Bathrooms
- 3.0
- Sq Ft
- 1,644
- Per sq ft
- $413
- Acre lot
- 3.00
Residential · Townhouse · Built 1984
Description
Great corner unit! Welcome to this well kept condominium at the Sunflower Village complex in the city of Covina. This home offers 3 bedrooms, 2.5 baths. Large master bedroom, high ceiling with a walk in closet and master bath, tiled shower and a balcony to enjoy the evening breeze. The other 2 bedrooms are also a good size with one having a walk in closet. Living room includes a double remote-controlled ceiling fans, stylish flooring throughout and a fire place that's ready to be used for the holidays. Upgrades were done in the past: new paint, laminated wood flooring on the first floor. The kitchen offers granite counter tops, laminate wood flooring and plenty of cabinet space. Central air and heating. This condo has direct access to the garage from the inside of the unit. The roll up garage door is fairly new. The laundry room is located down stairs inside the 2 car garage. Gated front patio to enjoy for family or friends to barbecue at summertime. One common wall for this unit. A swimming pool in the community for the hot summers. GREAT LOCATION. Minutes away from the 210fwy/10fwy/57fwy, schools and shopping centers. Less than a mile from the hip Glendora Public Market; gasoline stations; close to major supermarkets such as Costco, Sam’s Club, Trader Joe’s, Home Depot, Target, and Walmart Super center; and near the Charter Oak Park for recreation and relaxation. This well-maintained home is nestled in the quiet community with a gated community pool. Located in the highly sought-after Charter Oak School District. A MUST SEE!
Agent & source
- Listed by
- L.I. Dedicatoria
- Brokerage
- TOP PRODUCERS REALTY PARTNERS
- DRE
- #01279943
- Bought with
- L.I. Dedicatoria
- Phone
- 818-858-0583

Property details
Rooms & Layout
Property Features
HOA
This home has an HOA.
Exterior & Parking
- End Unit
- 1 Common Wall
- No One Below
- No One Above
Interior & Comfort
Utilities
Nearby
- High
- Charter Oak Unified District
List for Free.
Sell for More.
Award winning service with personal support
- Personal agent
- Local MLS listing
- Award winning service
The multiple listing data appearing on this website, or contained in reports produced therefrom, is owned and copyrighted by California Regional Multiple Listing Service, Inc. ("CRMLS") and is protected by all applicable copyright laws. Information provided is for viewer's personal, non-commercial use and may not be used for any purpose other than to identify prospective properties the viewer may be interested in purchasing.
All listing data, including but not limited to square footage and lot size is believed to be accurate, but the listing Agent, listing Broker and CRMLS and its affiliates do not warrant or guarantee such accuracy. The viewer should independently verify the listed data prior to making any decisions based on such information by personal inspection and/or contacting a real estate professional.
Based on information from California Regional Multiple Listing Service, Inc. as of 2026-10-22 23:55:47 PST. The listing broker's offer of compensation is made only to participants of the MLS where the listing is filed.