5 bd · 4.0 ba · 4,072 sqft · $332/sqft · 0.38 acres
- Bedrooms
- 5
- Bathrooms
- 4.0
- Sq Ft
- 4,072
- Per sq ft
- $332
- Acre lot
- 0.38
Residential · Single Family Residence · Built 2006 · 40 days on Properkey
Description
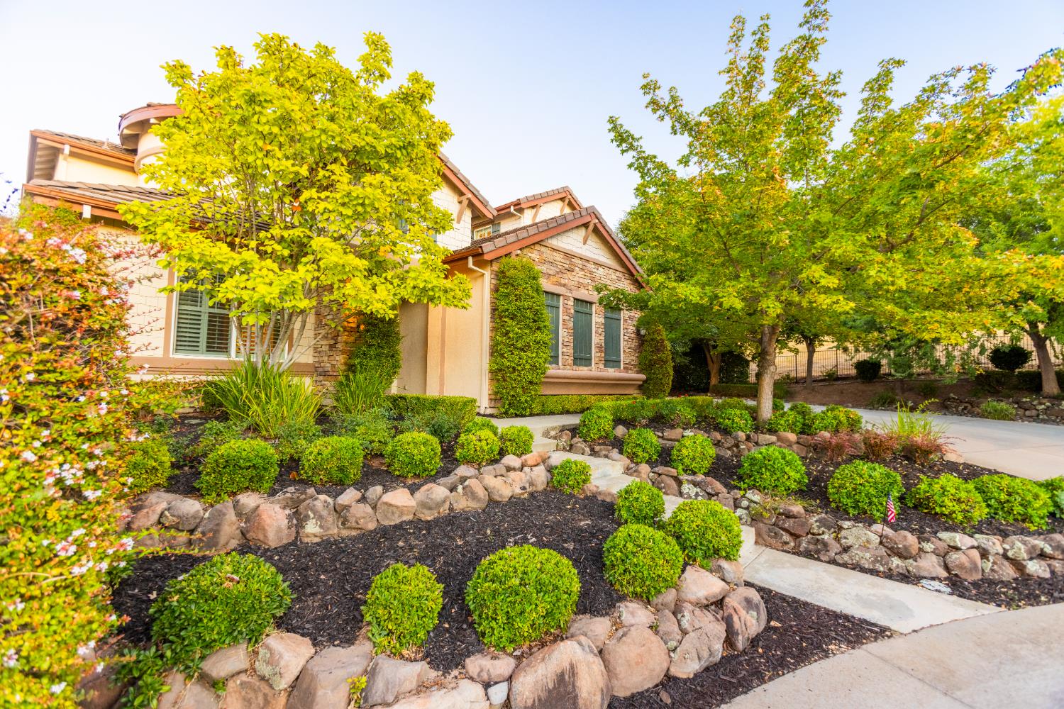
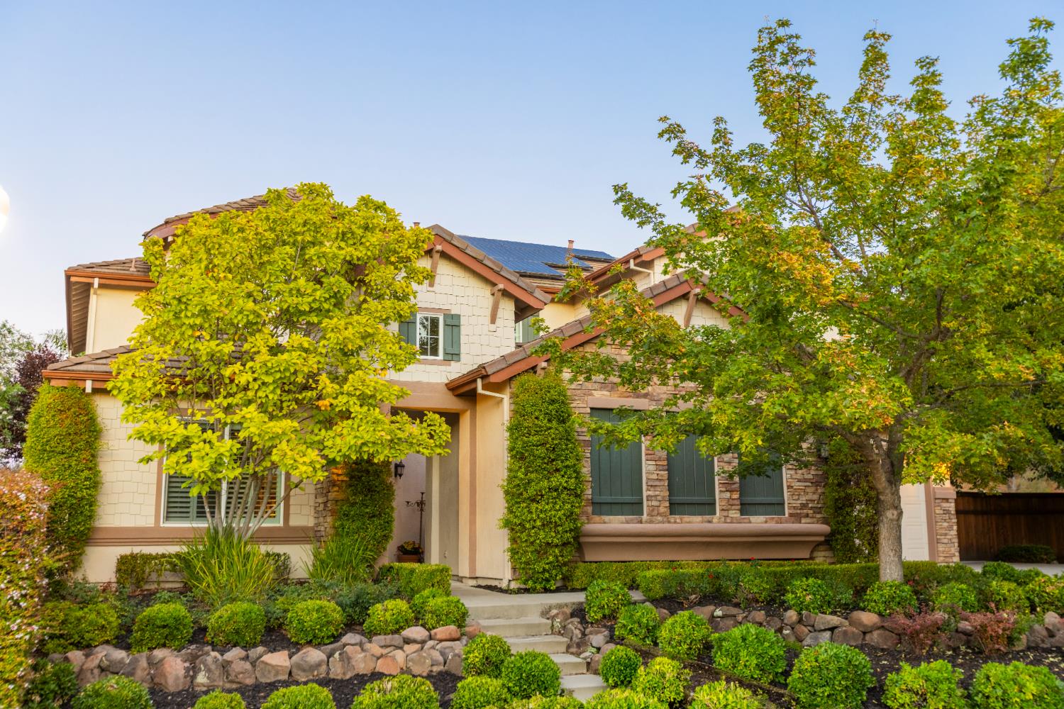
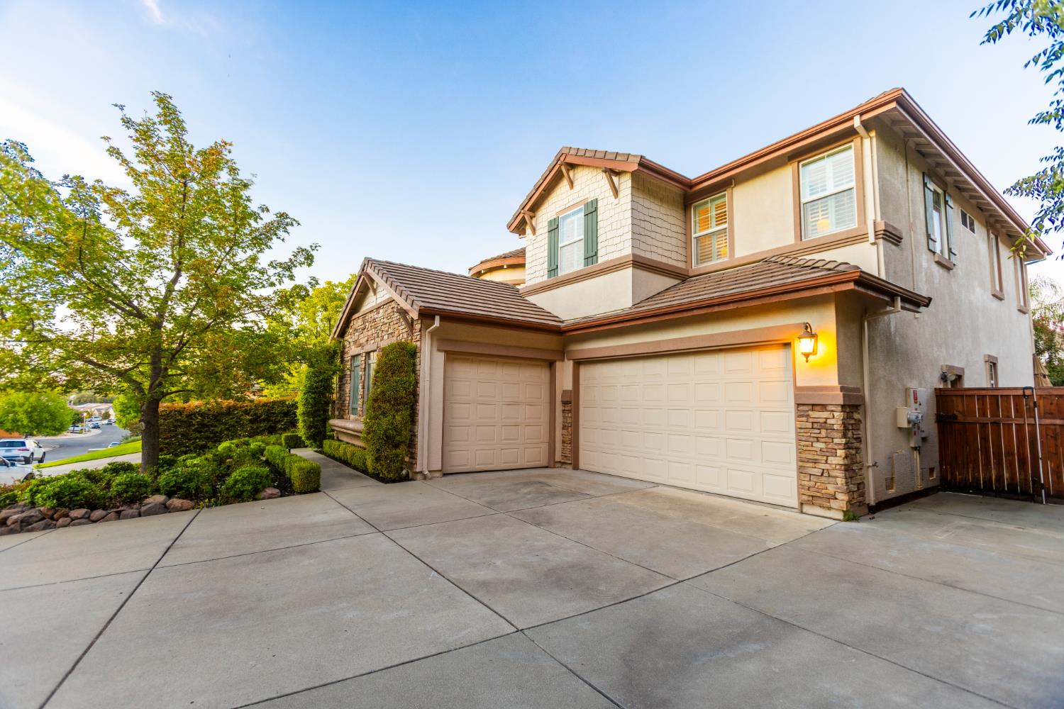
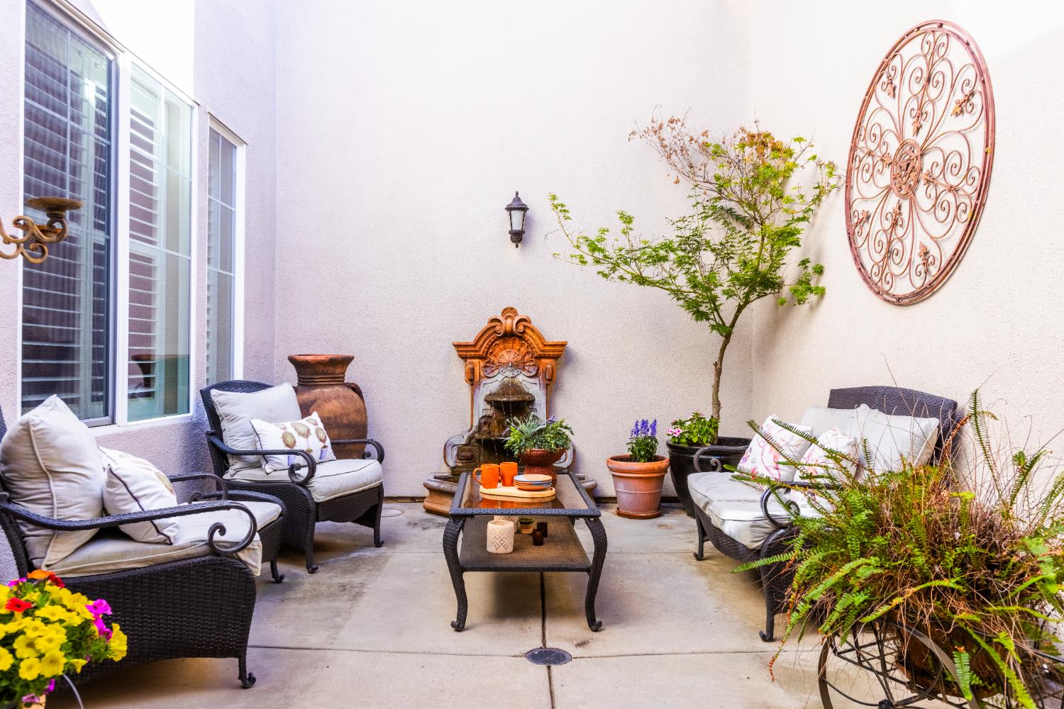
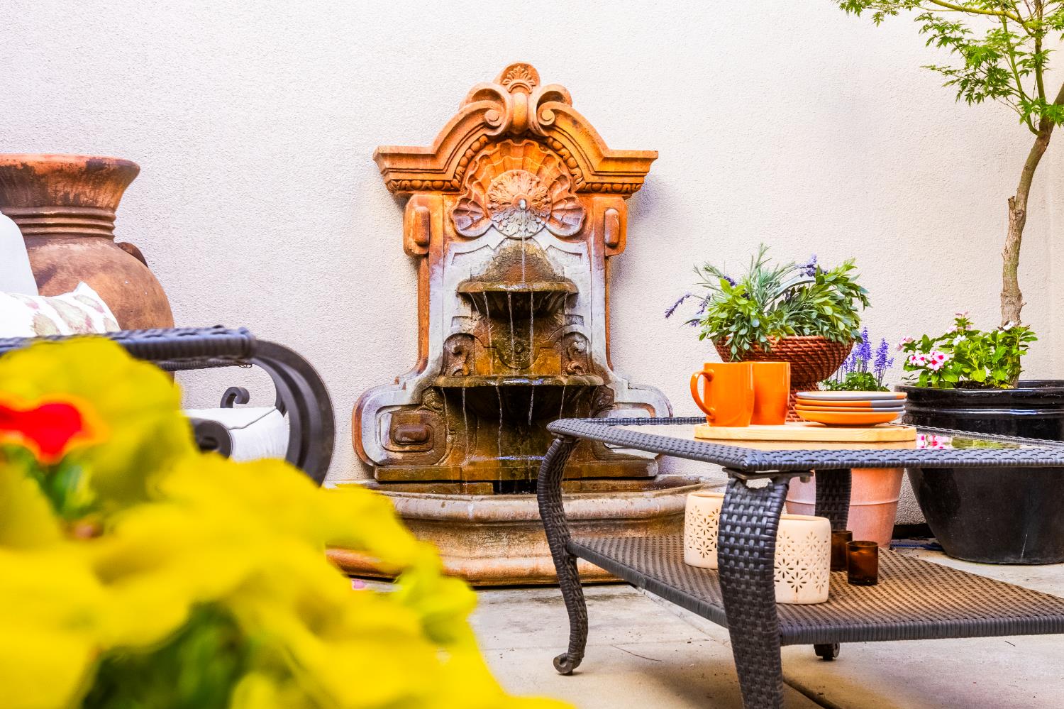
MOTIVATED! Southern California is calling to this homeowner, and they are ready to make the move.... Discover an exceptional residential property at 209 Fantail Ct in Lincoln, CA. This attractive property, spanning 4072 square feet, offers a refined living experience designed for comfort and sophisticated entertaining. The heart of this home is an open-plan kitchen, seamlessly integrated with the living room. It features high-end appliances, including a double oven, and elegant stone counters. The functional island, complete with a sink, and an additional peninsula provide ample space for culinary endeavors and casual dining. The adjacent living room offers a welcoming atmosphere with a cozy fireplace and built-in shelves, perfect for displaying cherished collections. The principal bedroom provides a private sanctuary, featuring a graceful tray ceiling, double walk-in closets, and an ensuite bathroom. This private bathroom is thoughtfully appointed with a double vanity, offering two sinks, and a generous walk-in shower for a spa-like experience. Step outside to a private yard designed for luxurious outdoor living. An inviting patio and covered deck offer ample space for relaxation, while the dedicated outdoor dining area is ideal for al fresco meals. The private pool, enhanced with a hot tub and a serene water feature, creates a resort-like ambiance. For ultimate relaxation, a private outdoor hot tub awaits. The property also benefits from solar panels and double Tesla battery backup installed in garage, adding convenience and efficiency. This property presents an unparalleled opportunity for a lifestyle of comfort, elegance, and sophisticated leisure.
Agent & source
- Listed by
- Michele R O'Reilly-Kim
- Brokerage
- eXp Realty of California Inc.
- DRE
- #02152842
- Phone
- (916) 796-0012
- [email protected]

Property details
Rooms & Layout
- Breakfast Room
- Butlers Pantry
- Pantry Closet
- Granite Counter
- Island w/Sink
- Kitchen/Family Combo
- Closet
- Shower Stall(s)
- Double Sinks
- Soaking Tub
- Sunken Tub
- Tile
- Walk-In Closet 2+
- Window
- Double Sinks
- Tile
- Tub
- Tub w/Shower Over
- Cabinets
- Electric
- Upper Floor
- Inside Room
Property Features
- Auto Sprinkler F&R
- Meadow East
- Court
- Curb(s)
- Private
- Curb(s)/Gutter(s)
- Dead End
- Secluded
- Storm Drain
- Landscape Back
- Landscape Front
- Landscape Misc
- Built-In
- On Lot
- Pool Sweep
- Pool/Spa Combo
- Gas Heat
- Gunite Construction
- Solar Heat
Building & Construction
Exterior & Parking
- Back Yard
- Metal
- Wood
- Fenced
- Kitchen
- Covered Courtyard
- Uncovered Courtyard
- Dog Run
Interior & Comfort
- Dual Pane Full
- Weather Stripped
- Window Coverings
- Window Screens
Appliances & Equipment
- Gas Cook Top
- Built-In Gas Oven
- Gas Water Heater
- Hood Over Range
- Compactor
- Dishwasher
- Insulated Water Heater
- Disposal
- Microwave
- Double Oven
- Plumbed For Ice Maker
Utilities
- Public
- Sewer Connected
- Electric
- Internet Available
- Solar
- Natural Gas Available
- Underground Utilities
- Off Grid
Nearby
- Elementary
- Western Placer District
- Middle
- Western Placer District
- High
- Western Placer District
Schedule a tour
Book an in-person visit
Takes about a minute
Tour requested!
A Properkey agent will confirm your visit within 24 hours.
Create a free account to track itOptional — we'll reach out either way. An account just keeps your showings and offers in one place.
All data, photos, visualizations, and information regarding a property, including the property's compliance with state and local legal requirements and all measurements and calculations of area, have been obtained from various sources, and may include such material that has been generated by use of artificial intelligence. Such information and material have not been and will not be verified for accuracy by the listing broker or the multiple listing service, and are not guaranteed as complete, accurate or reliable.
Such information and material should be independently reviewed and verified for accuracy. This information and material are intended for the personal use of consumers and may not be used for any purpose other than to identify prospective properties consumers may be interested in purchasing.
Data last updated: October 21, 2026 8:17 PM PT
Copyright © 2026 MetroList Services, Inc. All Rights Reserved.