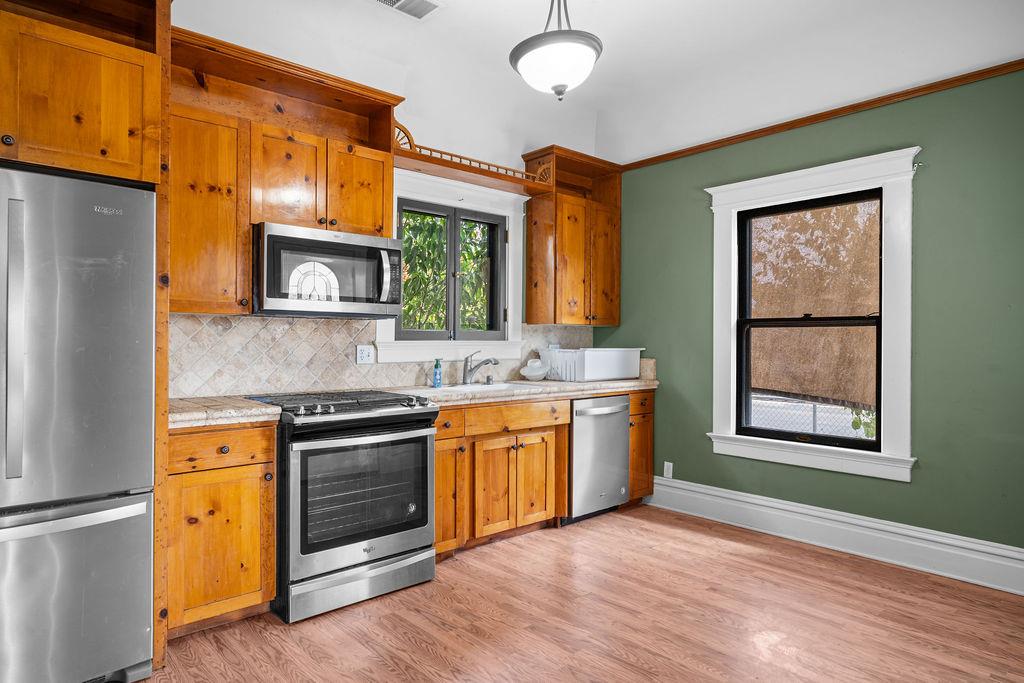
4 bd · 3.0 ba · 1,935 sqft · $217/sqft · 0.17 acres
- Bedrooms
- 4
- Bathrooms
- 3.0
- Sq Ft
- 1,935
- Per sq ft
- $217
- Acre lot
- 0.17
Residential · Single Family Residence · Built 1916 · 47 days on Properkey
Description
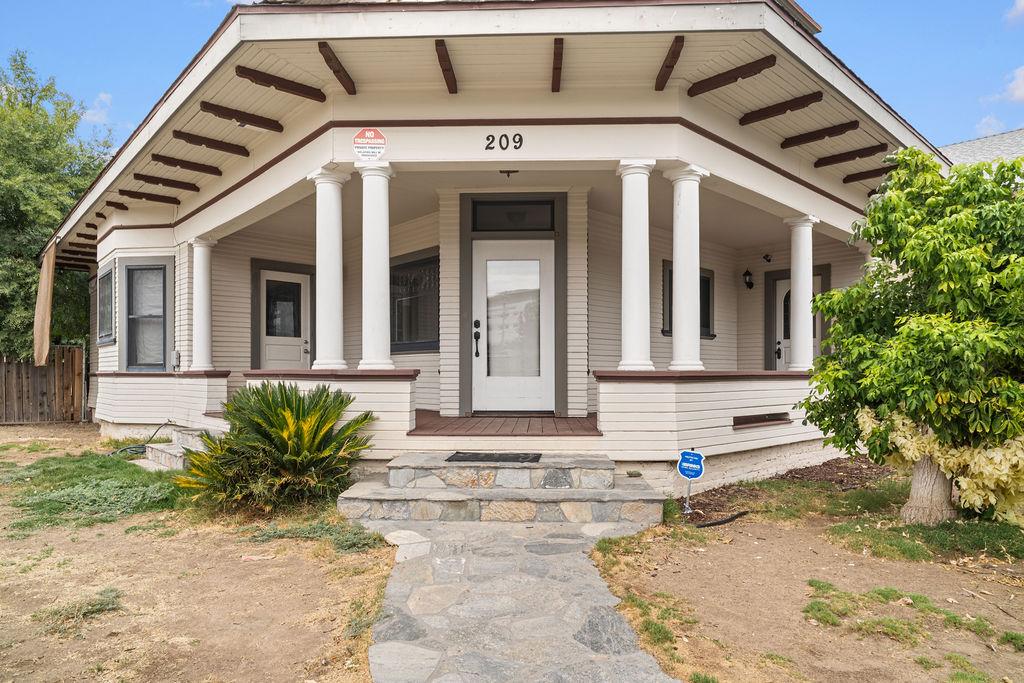
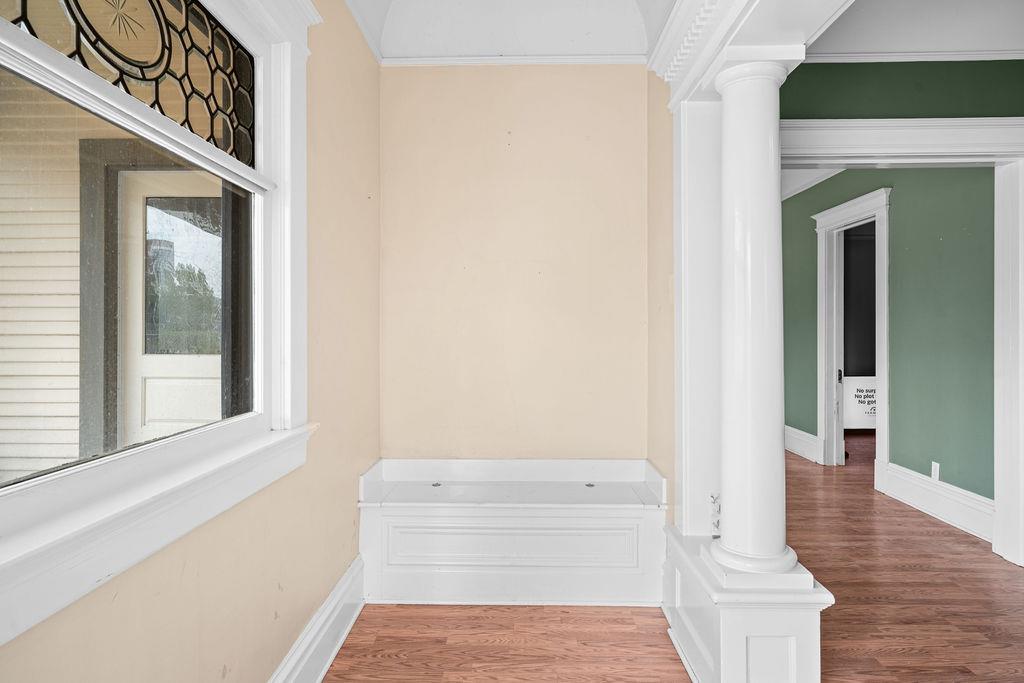
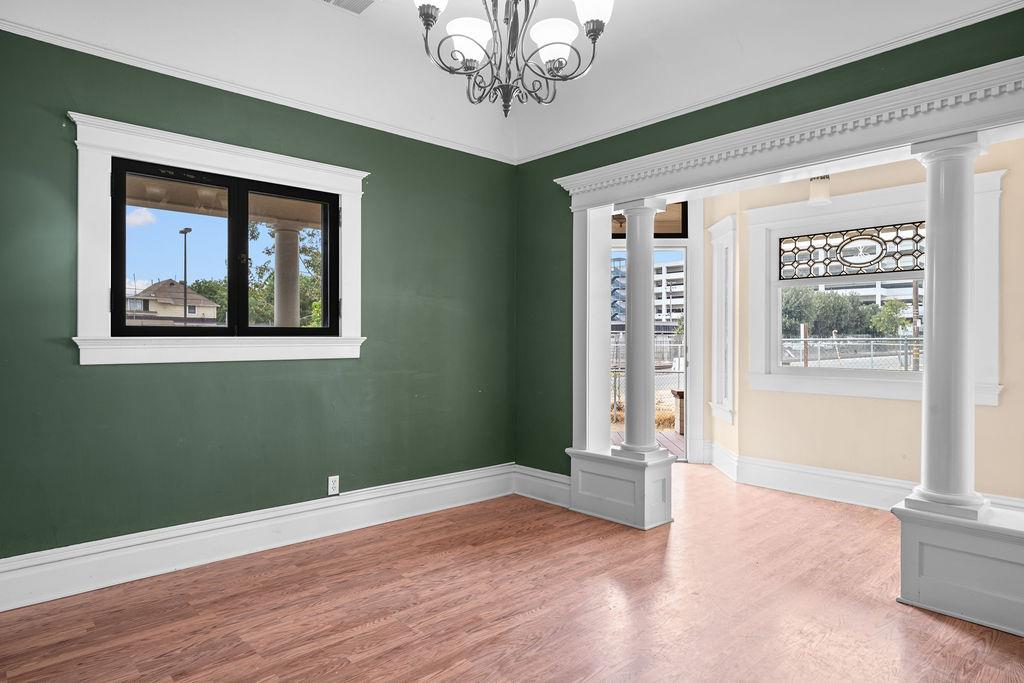
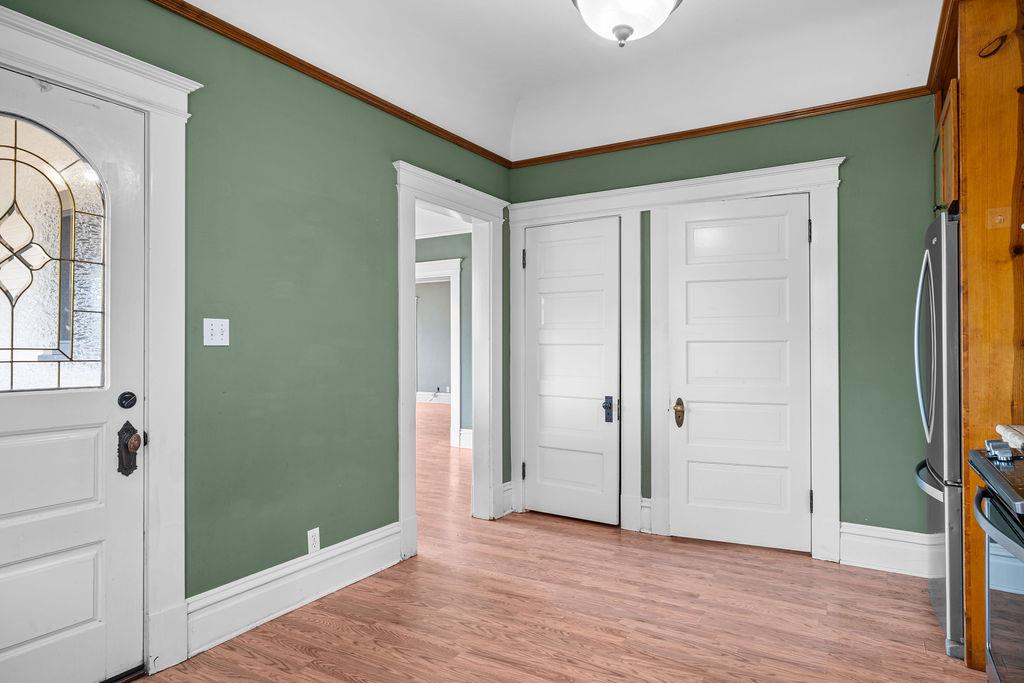
Step into a rare piece of history with this beautifully preserved and historically registered Queen Anne Free Classic home with Italianate influences, thoughtfully blending timeless architectural character with modern-day functionality. Move-in ready and filled with one-of-a-kind details, this is a home that truly stands apart.The main residence features 3 spacious bedrooms, 2 bathrooms, a welcoming living room, and an elegant formal dining room. Throughout the home, original architectural details create a sense of craftsmanship and character that is increasingly difficult to find. From the striking stained-glass window to the beautifully etched glass doors and intricate period-inspired details, every room offers something special to appreciate.Adding incredible versatility is a secluded guest suite with its own private entrance. Complete with a bedroom, living room, full kitchenette, and bathroom, this separate space is ideal for extended family, overnight guests, a private home office, or potential income-producing use.Outside, the fully fenced property offers a large yard with plenty of room for entertaining, gatherings, gardening, or simply enjoying the outdoor space. A separate rear entrance with an electric gate provides convenient access to additional private parking at the back of the property.Historic charm, architectural beauty, flexible living spaces, and a spacious private lot come together in a property unlike anything you'll find in a typical home. If you've been searching for a residence with history, personality, and possibilities, this is one you won't want to miss.
Agent & source
- Listed by
- Arwinder S. Basi
- Brokerage
- Iron Key Real Estate
- DRE
- #02189103
- [email protected]
Property details
Rooms & Layout
Property Features
Building & Construction
Exterior & Parking
Interior & Comfort
Appliances & Equipment
- F/S Range/Oven
- Gas Appliances
- Disposal
- Dishwasher
- Refrigerator
Utilities
Nearby
- Elementary
- Anthony
- Middle
- Tehipite
- High
- Roosevelt
Schedule a tour
Book an in-person visit
Takes about a minute
Tour requested!
A Properkey agent will confirm your visit within 24 hours.
Create a free account to track itOptional — we'll reach out either way. An account just keeps your showings and offers in one place.