Sold on Aug 28, 2026 for $8,995,000
209 Via Colorin, Palos Verdes Estates, CA 90274
5 bd · 6.0 ba · 5,329 sqft · $1,688/sqft · 0.42 acres
- Bedrooms
- 5
- Bathrooms
- 6.0
- Sq Ft
- 5,329
- Per sq ft
- $1,688
- Acre lot
- 0.42
Residential · Single Family Residence · Built 2007
Description
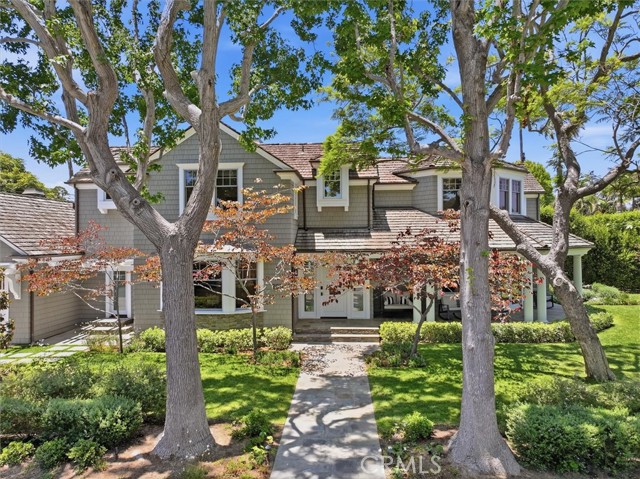
Premier Valmonte Estate 4,804 SqFt. Set on a rare double corner lot with 128 feet of frontage, this Nantucket-inspired coastal estate offers privacy, timeless architecture, and resort-style living. Surrounded by mature trees and lush landscaping, a flagstone path leads to an authentic wraparound porch and charming Dutch door. Extensively renovated in 2024, the home blends classic East Coast character with modern luxury. Sun-filled interiors feature soaring ceilings, skylights, expansive windows, and folding glass doors that create seamless indoor-outdoor living. The living and family rooms each feature fireplaces, while the formal dining room is perfect for entertaining. The chef's kitchen offers a large center island, breakfast nook, Wolf and Sub-Zero appliances, and dual dishwashers. Designer furnishings are included in the purchase price. A flexible first-floor wing includes a private office, media or game room, and guest suite. Upstairs, the primary suite offers a sitting area, heated limestone floors, dual walk-in closets, private deck, and motorized blackout shades. Two additional bedrooms share a Jack-and-Jill bath. The resort-style backyard features a tiled pool and spa, sport court, outdoor kitchen with Wolf appliances, covered dining, and an outdoor living room with fireplace, heaters, and TV. A permitted 525-square-foot ADU with 3/4 bath, vaulted beam ceilings, and two covered patios is currently used as a home gym. Conveniently located near award-winning schools, golf, beaches, hiking, and equestrian trails.
Agent & source
- Listed by
- Kurt Allen
- Brokerage
- Compass
- DRE
- #01005087
- Bought with
- Richard Haynes
- Phone
- 310-200-5280

Property details
Rooms & Layout
- Kitchen Open to Family Room
- Self-closing cabinet doors
- Kitchen Island
- Built-in Trash/Recycling
- Self-closing drawers
- Walk-In Pantry
- Exhaust fan(s)
- Walk-in shower
- Main Floor Full Bath
- Separate tub and shower
- Double sinks in bath(s)
- Dual shower heads (or Multiple)
- Privacy toilet door
- Bathtub
- Double Sinks in Primary Bath
- Low Flow Toilet(s)
- Shower
- Inside
- Laundry Room
- Washer Included
- Dryer Included
Property Features
- Sprinklers On Side
- Sprinklers Timer
- Yard
- Wooded
- Park Nearby
- Sprinklers In Rear
- Sprinkler System
- Front Yard
- Back Yard
- Level
- Sprinklers In Front
- Lot 10000-19999 Sqft
- Corner Lot
- In Ground
- Permits
- Fenced
- Filtered
- Private
- Heated
- Pool Cover
- Gas Heat
- Salt Water
- Permits
- In Ground
- Private
- Heated
HOA
This home has an HOA.
Building & Construction
Exterior & Parking
- Covered
- Front Porch
- Patio
- Rear Porch
- Deck
Interior & Comfort
- High Ceilings
- Electronic Air Cleaner
- Furnished
- Pantry
- Recessed Lighting
- Ceiling Fan(s)
- Open Floorplan
- Balcony
- Built-in Features
- Two Story Ceilings
- Smart Home
Appliances & Equipment
- Gas Water Heater
- Tankless Water Heater
- Double Oven
- Convection Oven
- Gas Cooktop
- Water Line to Refrigerator
- Ice Maker
- Instant Hot Water
- Range Hood
- Built-In Range
- Refrigerator
- Barbecue
- Disposal
- 6 Burner Stove
- Dishwasher
- Vented Exhaust Fan
- Microwave
- Water Heater
- Carbon Monoxide Detector(s)
- Fire and Smoke Detection System
- Firewall(s)
- Fire Rated Drywall
- Wired for Alarm System
- Security System
- Smoke Detector(s)
Utilities
Nearby
- Elementary
- Silver Spur
- Middle
- Palos Verdes
- High
- Palos Verdes
List for Free.
Sell for More.
Award winning service with personal support
- Personal agent
- Local MLS listing
- Award winning service
The multiple listing data appearing on this website, or contained in reports produced therefrom, is owned and copyrighted by California Regional Multiple Listing Service, Inc. ("CRMLS") and is protected by all applicable copyright laws. Information provided is for viewer's personal, non-commercial use and may not be used for any purpose other than to identify prospective properties the viewer may be interested in purchasing.
All listing data, including but not limited to square footage and lot size is believed to be accurate, but the listing Agent, listing Broker and CRMLS and its affiliates do not warrant or guarantee such accuracy. The viewer should independently verify the listed data prior to making any decisions based on such information by personal inspection and/or contacting a real estate professional.
Based on information from California Regional Multiple Listing Service, Inc. as of 2026-11-05 14:33:53 PST. The listing broker's offer of compensation is made only to participants of the MLS where the listing is filed.