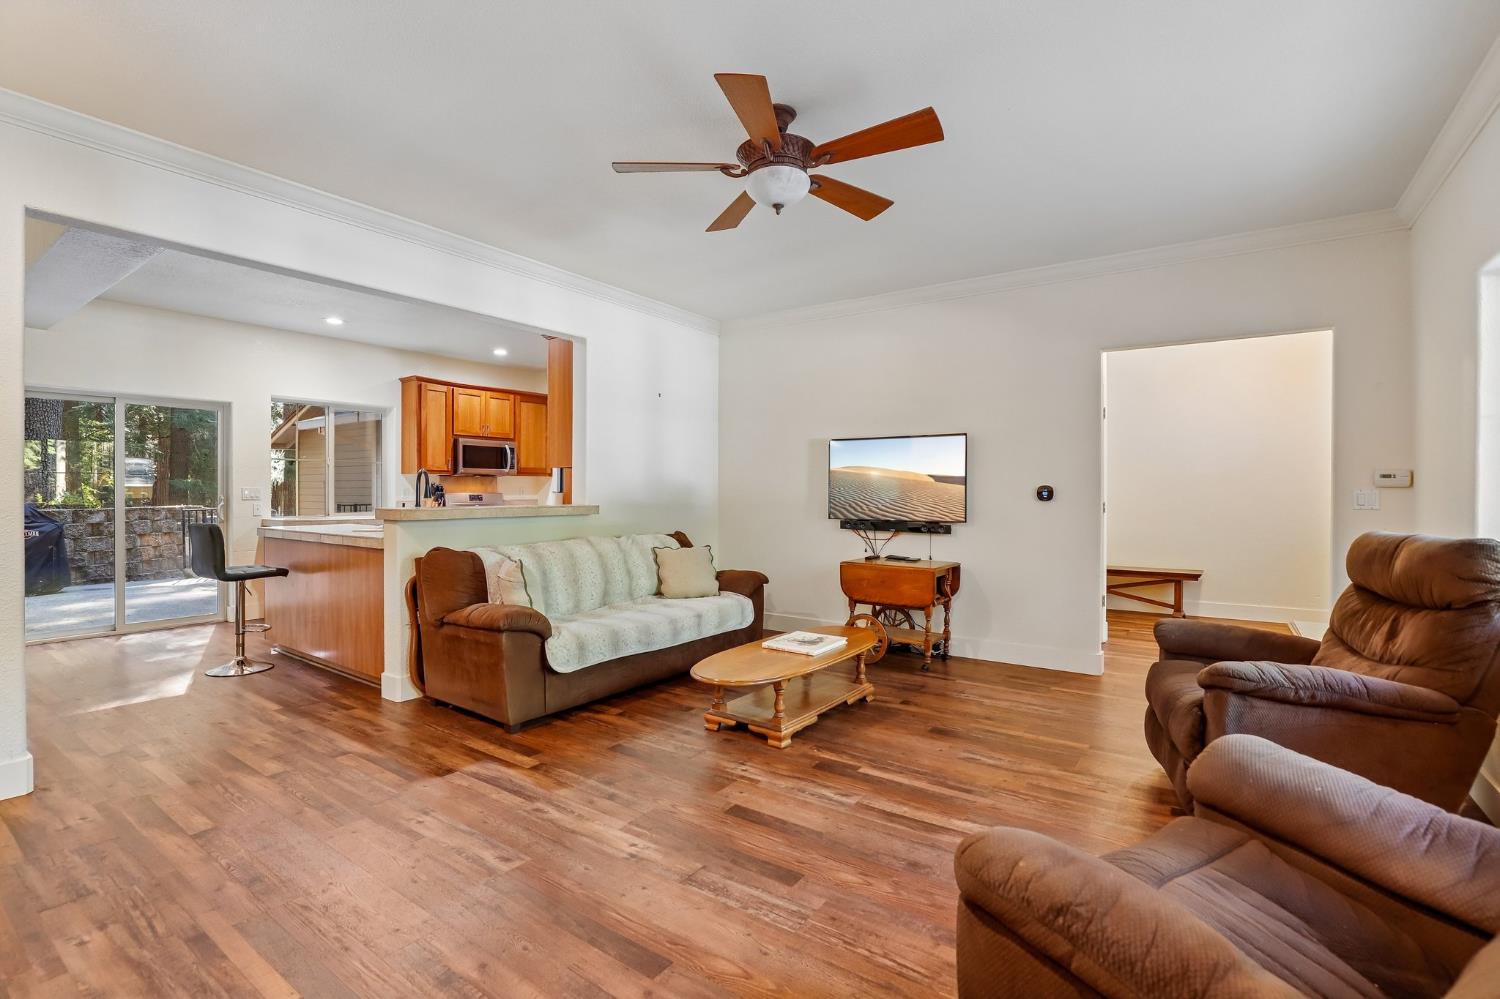
3 bd · 2.0 ba · 2,081 sqft · $221/sqft · 0.83 acres
- Bedrooms
- 3
- Bathrooms
- 2.0
- Sq Ft
- 2,081
- Per sq ft
- $221
- Acre lot
- 0.83
Residential · Single Family Residence · Built 2004 · 23 days on Properkey
Description
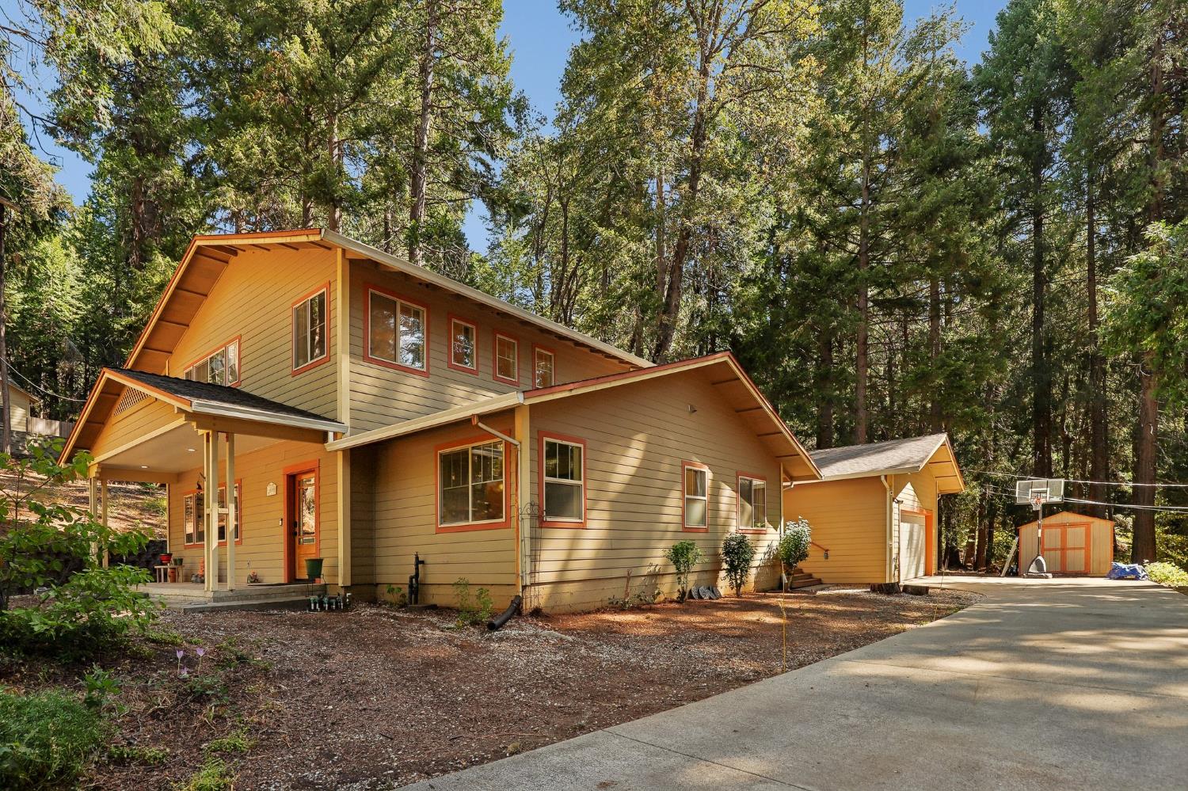
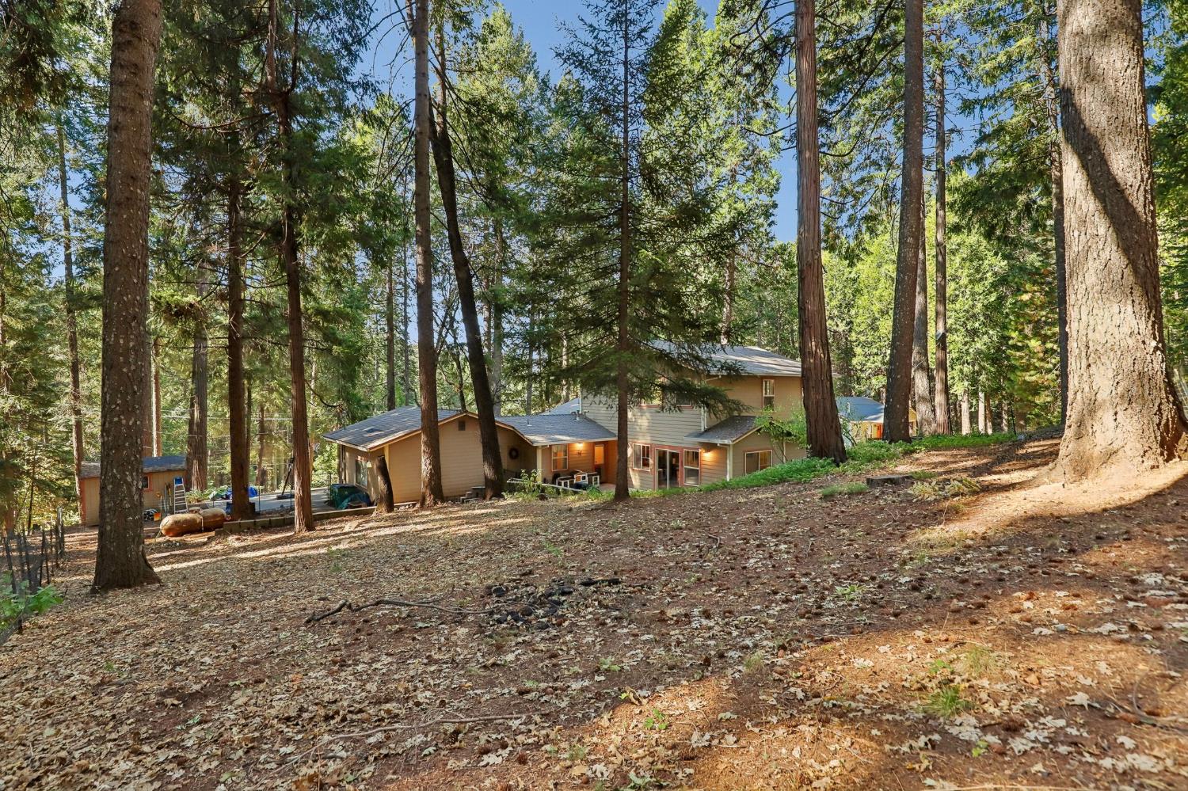
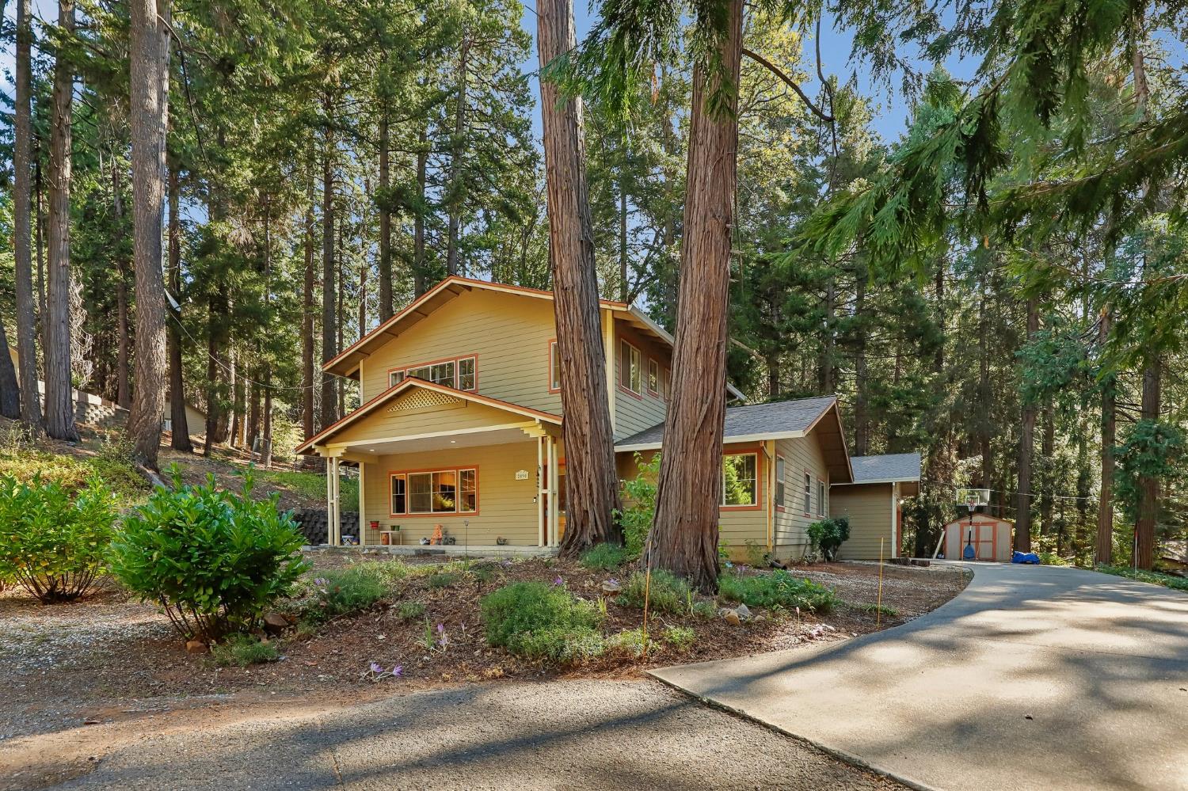
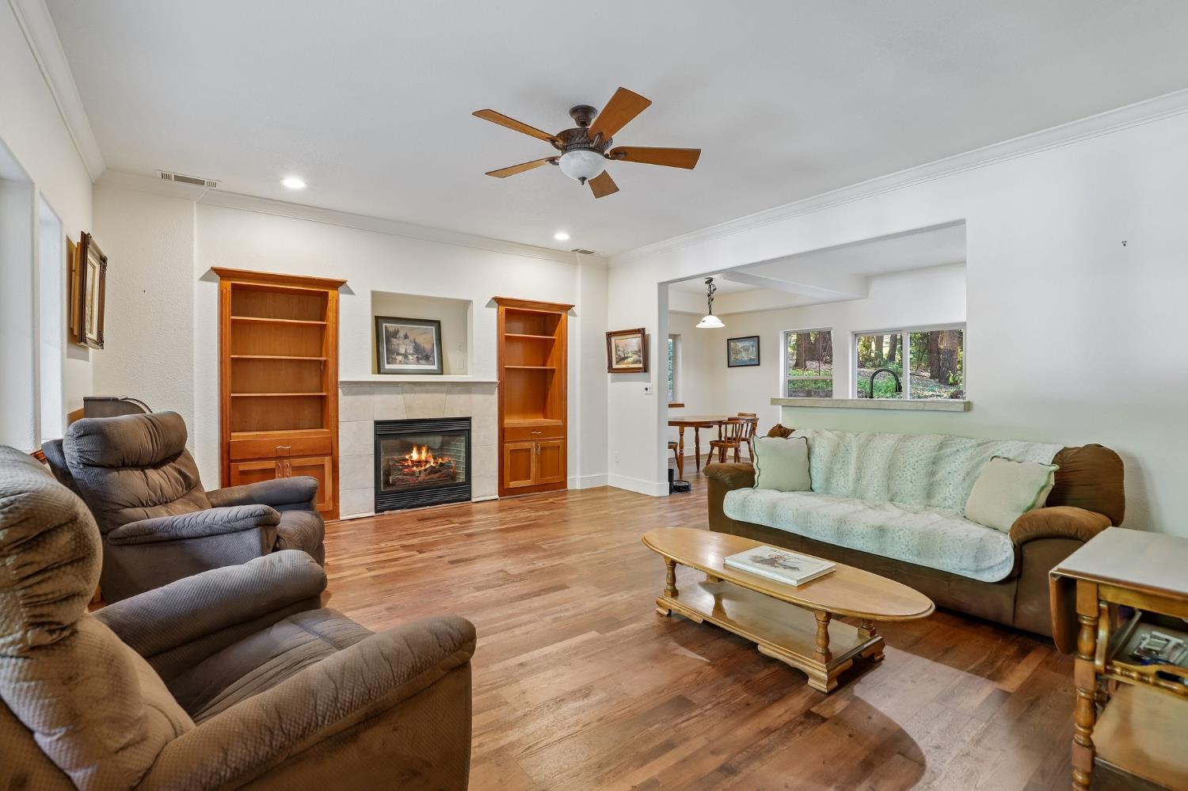
***A Must see home*** Discover the perfect blend of modern amenities, privacy, and country living in this spacious home situated on over 3/4 of an acre at the end of the road. Surrounded by the peaceful sounds of nature, this property offers a private setting while remaining conveniently located just one mile from Highway 50 for an easy commute. The main level features an open and functional floor plan with two bedrooms, a full bathroom, kitchen, indoor laundry room, and inviting living area. Upstairs, the private primary suite provides a relaxing retreat complete with a loft, large walk-in closet, and spacious bathroom featuring a soaking tub, separate shower, and dual sinks. The property offers plenty of space for outdoor enjoyment with a fenced backyard, shed for additional storage, and possible RV or boat parking. An attached two-car garage provides added convenience and storage. Enjoy the best of both worlds with modern amenities and the peaceful feel of country living. Outdoor enthusiasts will appreciate being just minutes from Jenkinson Lake, offering swimming, boating, water skiing, fishing, and equestrian trails. With its spacious lot, private setting, functional layout, and convenient access to Highway 50, this home offers a wonderful opportunity to enjoy a relaxed country lifestyle without sacrificing convenience.
Agent & source
- Listed by
- Thomas McLaughlin Jr.
- Brokerage
- Redfin Corporation
- DRE
- #01798811
- Phone
- (916) 549-8859
- [email protected]

Property details
Rooms & Layout
- Closet
- Shower Stall(s)
- Double Sinks
- Tub
- Cabinets
- Sink
- Gas Hook-Up
- Ground Floor
- Inside Room
Property Features
Building & Construction
Exterior & Parking
Interior & Comfort
Appliances & Equipment
- Free Standing Gas Range
- Gas Cook Top
- Gas Water Heater
- Dishwasher
- Microwave
- Plumbed For Ice Maker
- Free Standing Gas Oven
Utilities
Nearby
- Elementary
- Pollock Pines District
- Middle
- Pollock Pines District
- High
- El Dorado Union High District
Schedule a tour
Book an in-person visit
Takes about a minute
Tour requested!
A Properkey agent will confirm your visit within 24 hours.
Create a free account to track itOptional — we'll reach out either way. An account just keeps your showings and offers in one place.
All data, photos, visualizations, and information regarding a property, including the property's compliance with state and local legal requirements and all measurements and calculations of area, have been obtained from various sources, and may include such material that has been generated by use of artificial intelligence. Such information and material have not been and will not be verified for accuracy by the listing broker or the multiple listing service, and are not guaranteed as complete, accurate or reliable.
Such information and material should be independently reviewed and verified for accuracy. This information and material are intended for the personal use of consumers and may not be used for any purpose other than to identify prospective properties consumers may be interested in purchasing.
Data last updated: October 17, 2026 12:50 PM PT
Copyright © 2026 MetroList Services, Inc. All Rights Reserved.