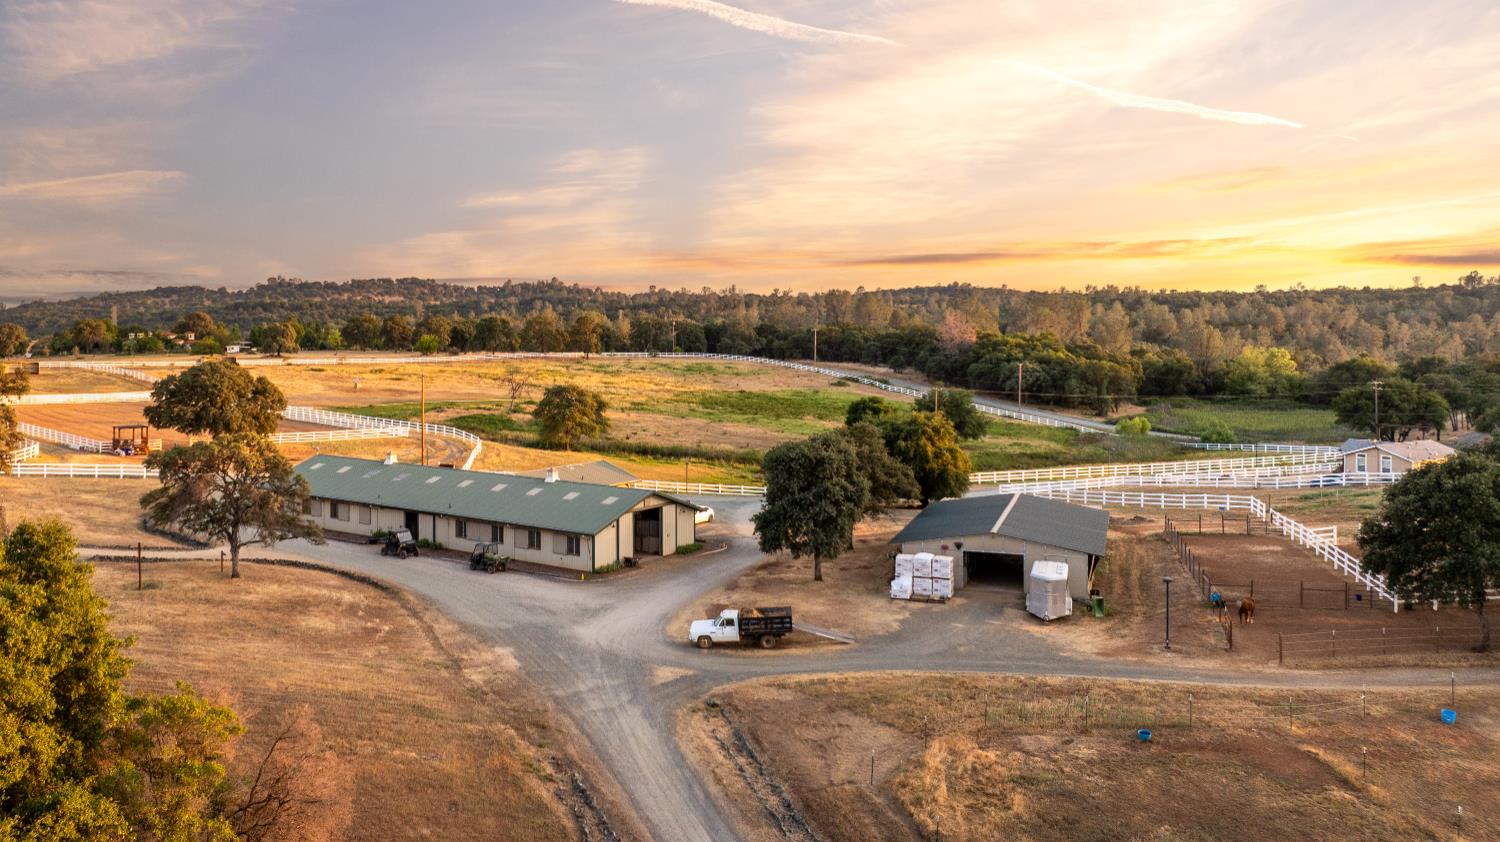
4 bd · 6.0 ba · 3,862 sqft · $997/sqft · 80.00 acres
- Bedrooms
- 4
- Bathrooms
- 6.0
- Sq Ft
- 3,862
- Per sq ft
- $997
- Acre lot
- 80.00
Residential · 3+ Houses on Lot · Built 2007 · 25 days on Properkey
Description
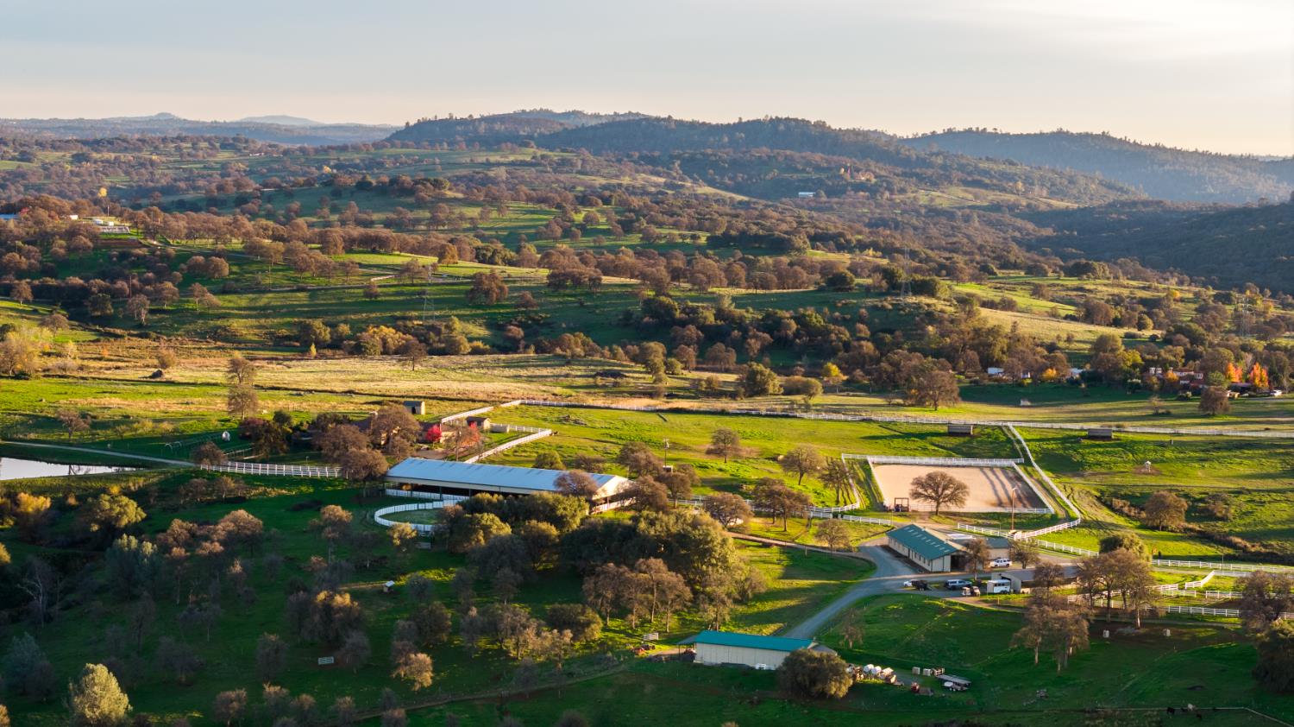
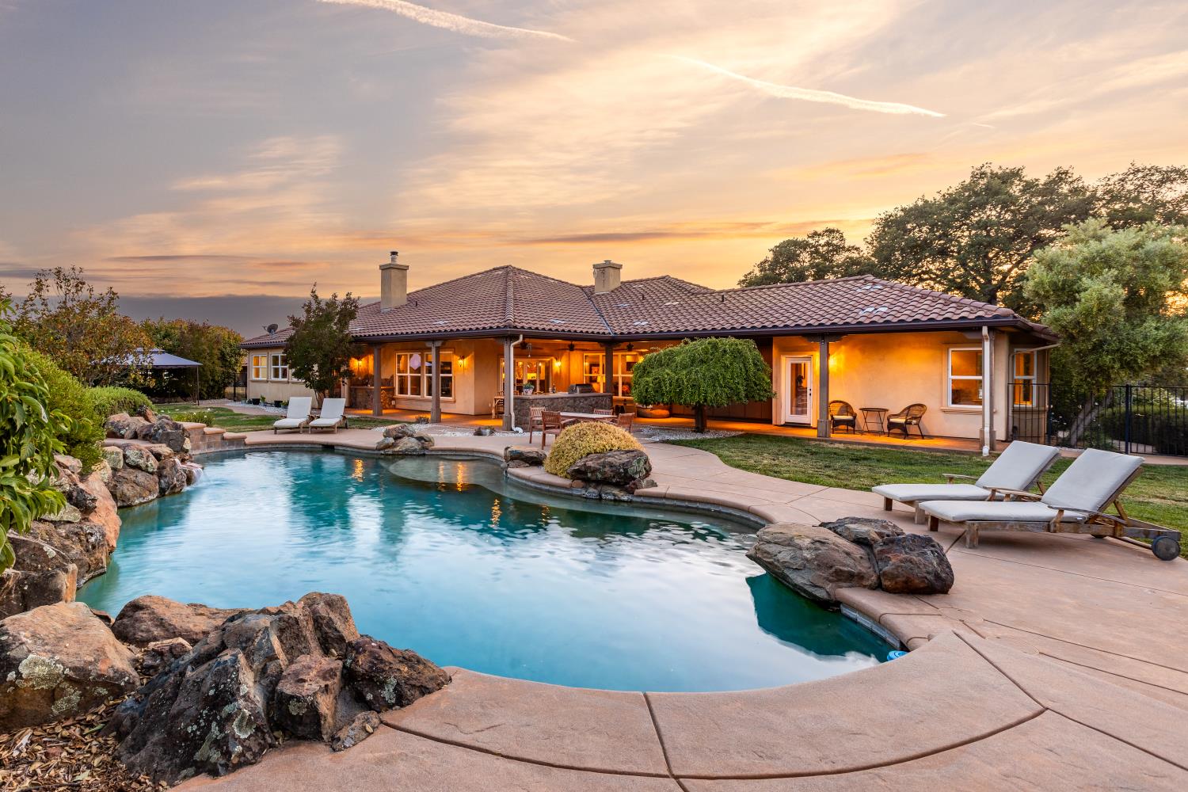
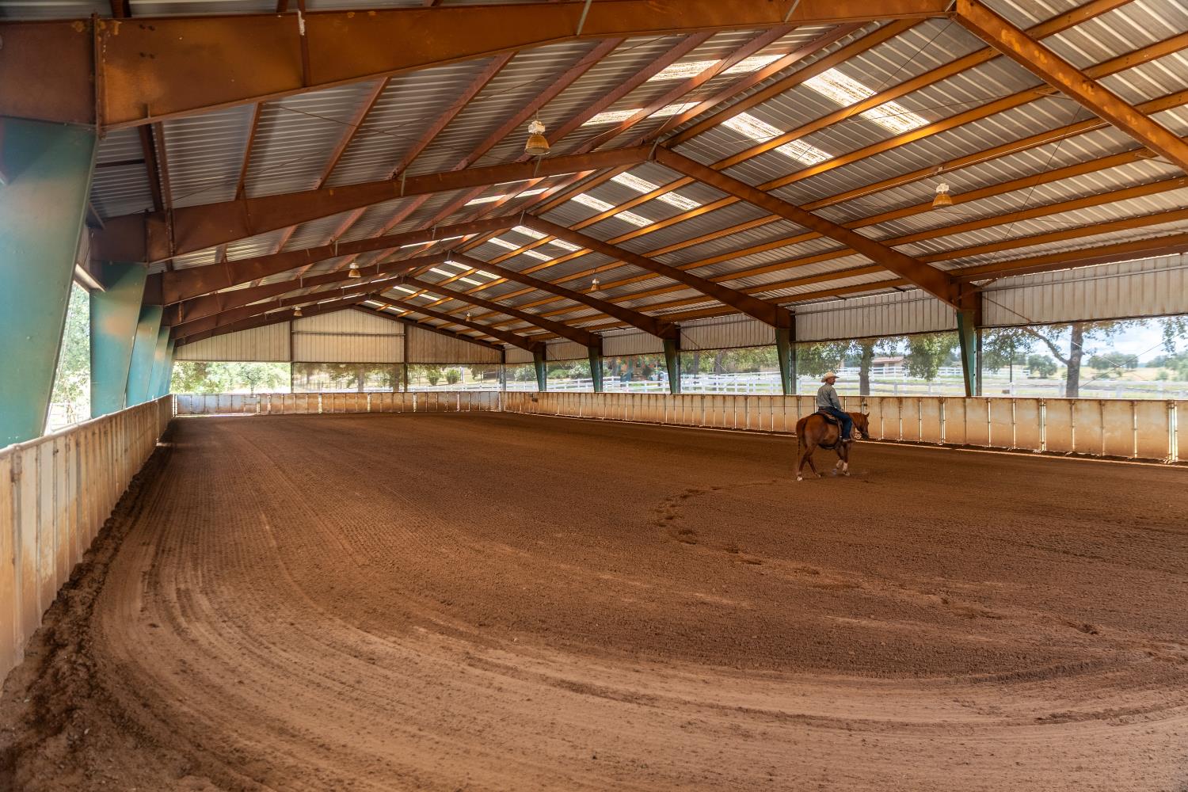
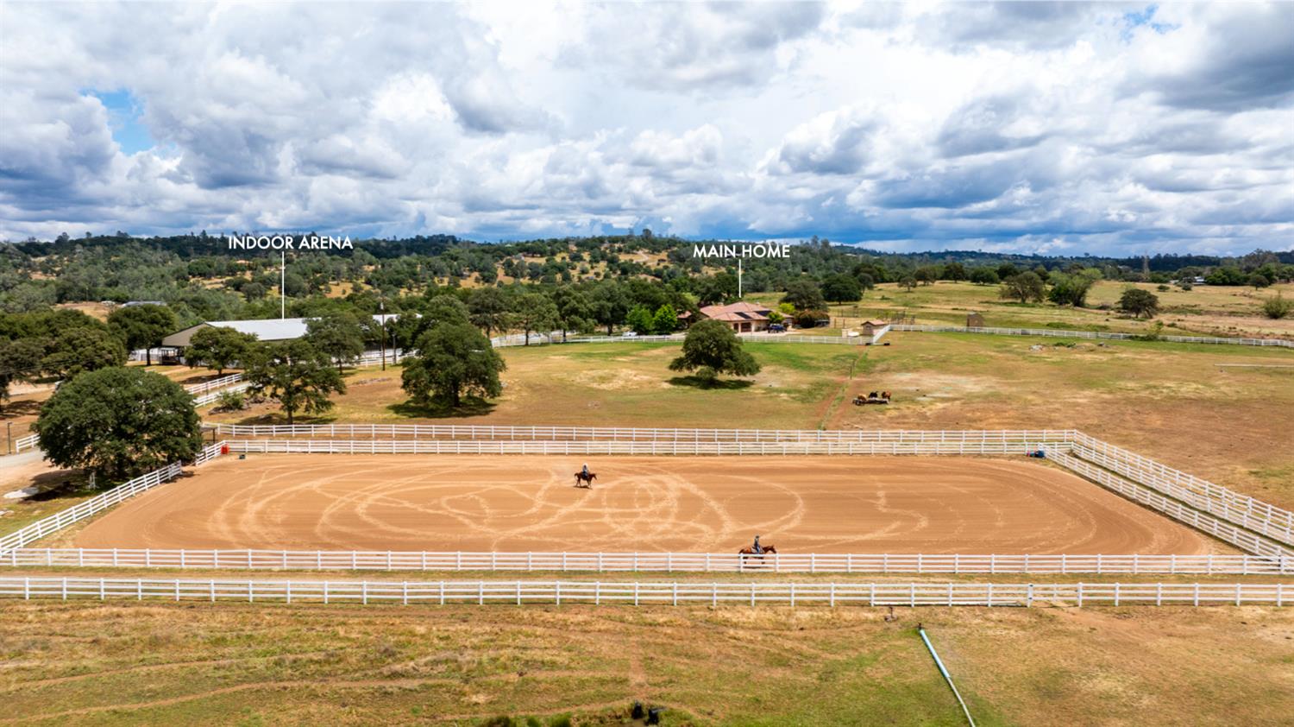
SEE THE CINEMATIC VIDEOS! Unparalleled opportunity to own an income producing legacy 80-acre equestrian estate spanning 2 APNs with 3-4 HOMES and PREMIUM infrastructure. Designed for HORSE BREEDING, TRAINING, BOARDING, and CATTLE operations, this exceptional property features IRRIGATED and cross-fenced pastures, two ponds, an orchard, and a massive 4-bay METAL SHOP ideal for equipment, storage, or business use. Great potential for a FAMILY COMPOUND, MULTI-GENERATIONAL LIVING or CORPORATE RETREAT. The approx. 3,862 sqft main residence at 20945 Bear Hollow Rd showcases a kitchen with high end appliances and dbl islands, an expansive great room, four ensuite bedrooms, private office, and a resort-style POOL with waterfall, perfect for entertaining and everyday luxury. A SEPARATE 2 BED, 1 BATH HOME provides ideal guest quarters or caretaker housing. At 20839 Bear Hollow Rd, the approx. 3,045 sqft third residence offers three ensuite bedrooms + office, and an attached 1 BED / 1 BATH ADU; creating flexible living options for extended family, staff, or rental income. The property includes a 16-STALL BARN with an office, a 6-STALL MARE MOTEL, COVERED ARENA, LARGE OUTDOOR ARENA, covered round pen, hot walker, cutting arena, and cattle squeeze. Conveniently located approx. 17 miles to Auburn and Grass Valley and just 55 miles to Sacramento International Airport, this Northern California ranch combines scale, water, infrastructure, awesome weather and lifestyle into one extraordinary offering. SEE THE CINEMATIC VIDEOS and property website.
Agent & source
- Listed by
- Nicole A. Spencer
- Brokerage
- GUIDE Real Estate
- DRE
- #02008447
- Phone
- (650) 537-1245
- [email protected]

Property details
Rooms & Layout
- Breakfast Room
- Pantry Closet
- Granite Counter
- Slab Counter
- Island
- Stone Counter
- Island w/Sink
- Kitchen/Family Combo
- Breakfast Nook
- Dining Bar
- Space in Kitchen
- Dining/Living Combo
- Formal Area
- Closet
- Ground Floor
- Walk-In Closet
- Outside Access
- Sitting Area
- Bidet
- Shower Stall(s)
- Double Sinks
- Granite
- Jetted Tub
- Tile
- Window
- Bidet
- Shower Stall(s)
- Double Sinks
- Granite
- Tile
- Tub
- Window
- Cabinets
- Dryer Included
- Sink
- Electric
- Space For Frzr/Refr
- Ground Floor
- Washer Included
- Inside Room
- Parking
- Shower(s)
- Accessible Kitchen
- Wheelchair Access
Property Features
- Panoramic
- Pasture
- Hills
- Water
- Auto Sprinkler F&R
- Pond Year Round
- Private
- Secluded
- Stream Year Round
- Landscape Back
- Landscape Front
- See Remarks
- Other
- Built-In
- On Lot
- Dark Bottom
- Fenced
- Gas Heat
- Solar Heat
- 7+ Stalls
- Arena
- Barn w/Electricity
- Round Pen
- Boarding Facilities
- Hot Walker
- Irrigated Pasture
Building & Construction
- Ceiling Insulation
- Stucco
- Frame
- Wall Insulation
- Glass
Exterior & Parking
- Back Porch
- Covered Patio
- Uncovered Patio
- Enclosed Patio
- Back Yard
- Metal
- Cross Fenced
- Vinyl
- Full
- Barn(s)
- Storage
- Guest House
- Workshop
- Outbuilding
Interior & Comfort
- Propane
- Central
- Fireplace(s)
- Wood Stove
- MultiUnits
- MultiZone
- Ceiling Fan(s)
- Central
- MultiUnits
- MultiZone
- Carpet
- Laminate
- Tile
- Wood
Appliances & Equipment
- Free Standing Gas Range
- Gas Water Heater
- Built-In Refrigerator
- Hood Over Range
- Ice Maker
- Dishwasher
- Disposal
- Microwave
- Double Oven
- Wine Refrigerator
- See Remarks
- Other
Utilities
- Propane Tank Owned
- Electric
- Internet Available
- Propane Tank Leased
Nearby
- Elementary
- Grass Valley District
- Middle
- Clear Creek District
- High
- Nevada Joint Union District
Schedule a tour
Book an in-person visit
Takes about a minute
Tour requested!
A Properkey agent will confirm your visit within 24 hours.
Create a free account to track itOptional — we'll reach out either way. An account just keeps your showings and offers in one place.
All data, photos, visualizations, and information regarding a property, including the property's compliance with state and local legal requirements and all measurements and calculations of area, have been obtained from various sources, and may include such material that has been generated by use of artificial intelligence. Such information and material have not been and will not be verified for accuracy by the listing broker or the multiple listing service, and are not guaranteed as complete, accurate or reliable.
Such information and material should be independently reviewed and verified for accuracy. This information and material are intended for the personal use of consumers and may not be used for any purpose other than to identify prospective properties consumers may be interested in purchasing.
Data last updated: October 17, 2026 3:55 PM PT
Copyright © 2026 MetroList Services, Inc. All Rights Reserved.