4 bd · 3.5 ba · 3,146 sqft · $343/sqft · 0.25 acres
- Bedrooms
- 4
- Bathrooms
- 3.5
- Sq Ft
- 3,146
- Per sq ft
- $343
- Acre lot
- 0.25
Residential · Single Family Residence · Built 2005 · 243 days on Properkey
Description
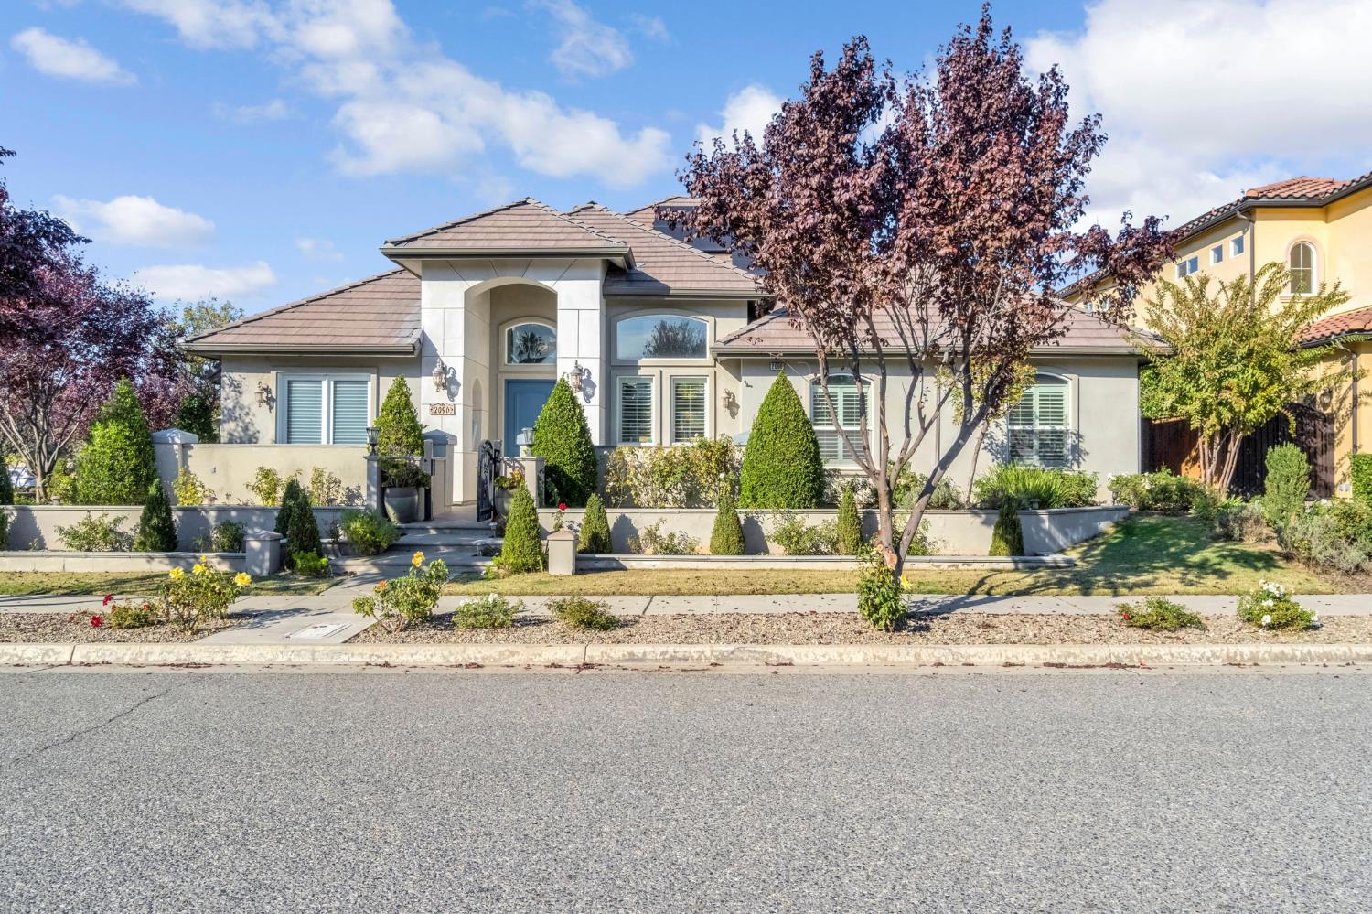
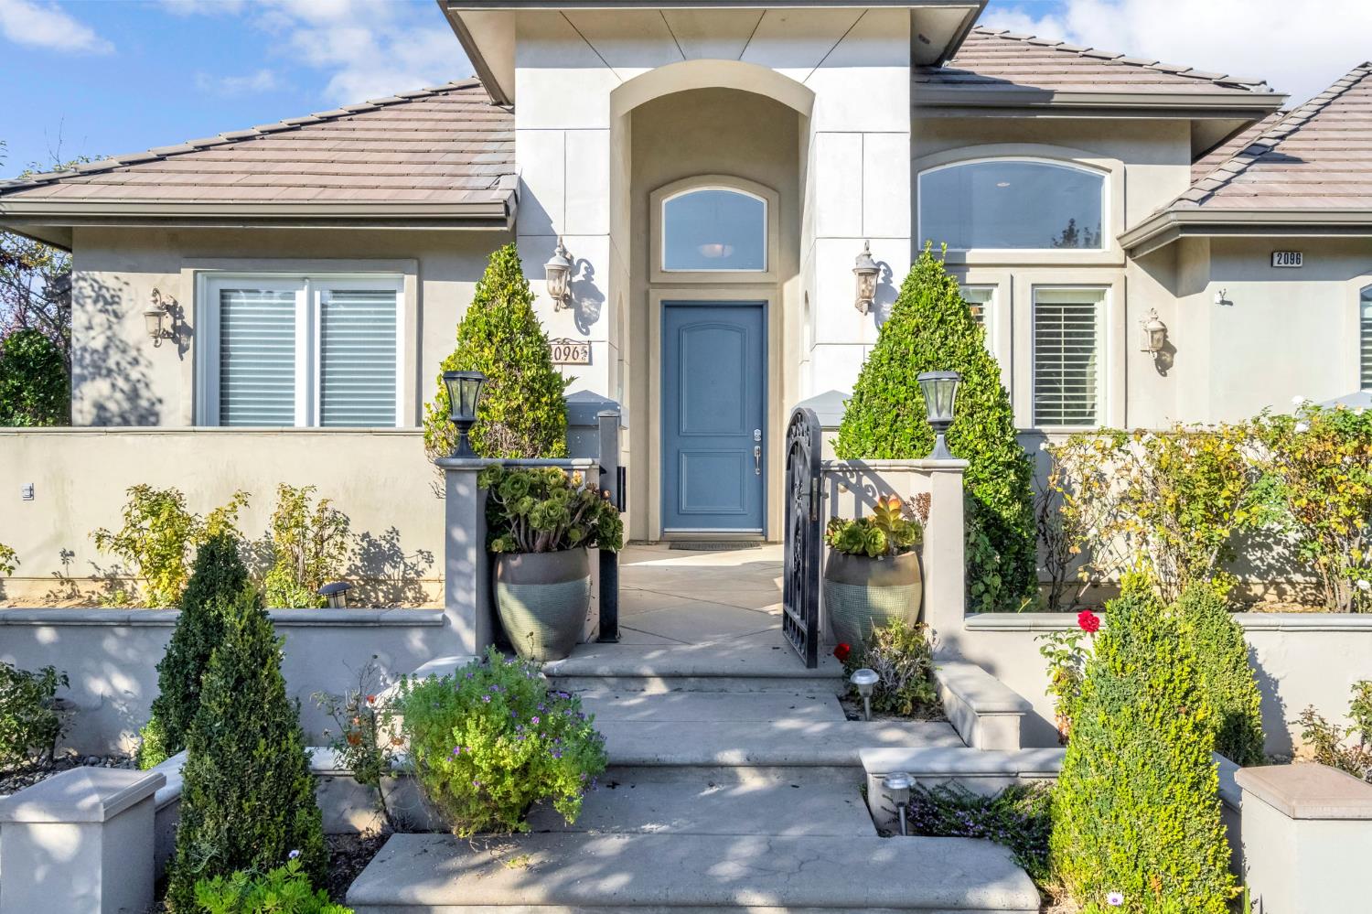
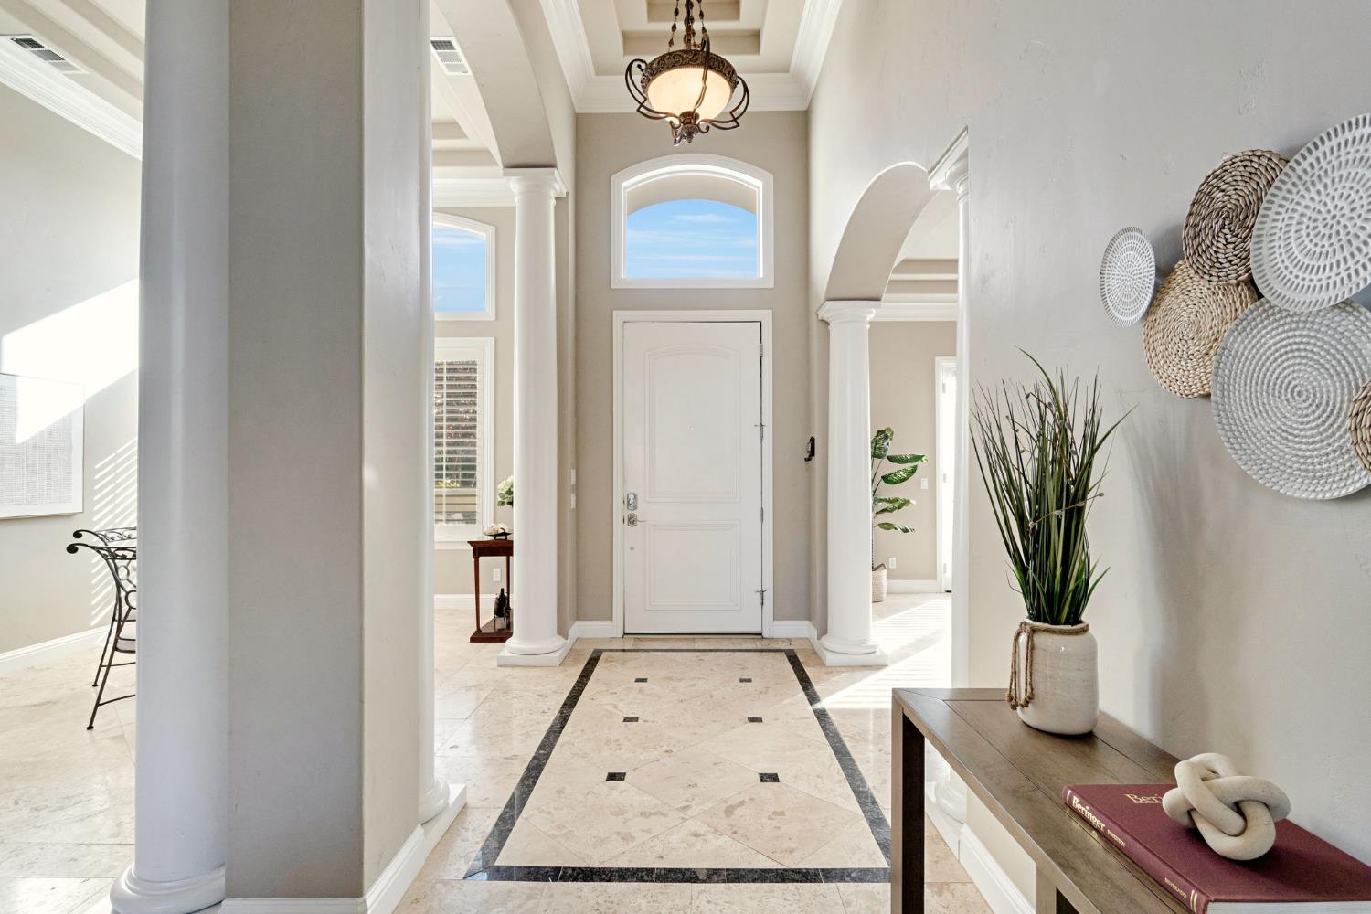
Experience comfort, style, and sophistication in this custom-built home located in one of the area's most sought-after neighborhoods. Designed with attention to every detail, this property offers the perfect balance of elegance and everyday livability. The heart of the home is the gourmet kitchen, complete with a 6-burner Jenn-Air range, convection oven, warming drawer, and plenty of prep space ideal for both casual mornings and entertaining friends and family. Throughout the home, you'll find high-end fixtures and finishes, owned solar, and an EV charging station bringing together luxury and modern efficiency. Spacious bedrooms offer privacy and comfort, while the primary suite feels like your own personal spa with a Jacuzzi tub, walk-in shower, and dual vanities. A separate bedroom and bath provide flexibility for guests or multi-generational living. Step outside and enjoy a true resort-style backyard featuring a sparkling pool, standalone spa, and lush landscaping. With direct bath access from the pool area, entertaining is seamless and easy. Conveniently located near great restaurants, shopping, and everyday amenities, this home perfectly blends luxury, comfort, and location.
Agent & source
- Listed by
- Deanna P. Spellman
- Brokerage
- Realty Concepts, Ltd. - Fresno
- DRE
- #01729604
- [email protected]
Property details
Rooms & Layout
Property Features
- Urban
- Corner Lot
- Sprinklers In Front
- Sprinklers In Rear
- Mature Landscape
- Drip System
- Fenced
- Pebble
- Private
- In Ground
Building & Construction
Exterior & Parking
Interior & Comfort
Appliances & Equipment
- F/S Range/Oven
- Gas Appliances
- Disposal
- Dishwasher
- Microwave
Utilities
Nearby
- Elementary
- Fugman
- Middle
- Granite Ridge
- High
- Clovis North
Schedule a tour
Book an in-person visit
Takes about a minute
Tour requested!
A Properkey agent will confirm your visit within 24 hours.
Create a free account to track itOptional — we'll reach out either way. An account just keeps your showings and offers in one place.