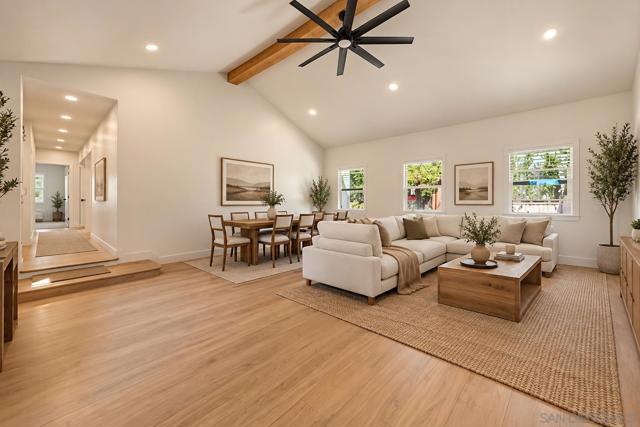
3 bd · 2.0 ba · 1,766 sqft · $495/sqft · 0.21 acres
- Bedrooms
- 3
- Bathrooms
- 2.0
- Sq Ft
- 1,766
- Per sq ft
- $495
- Acre lot
- 0.21
Residential · Single Family Residence · Built 1955 · 22 days on Properkey
Description
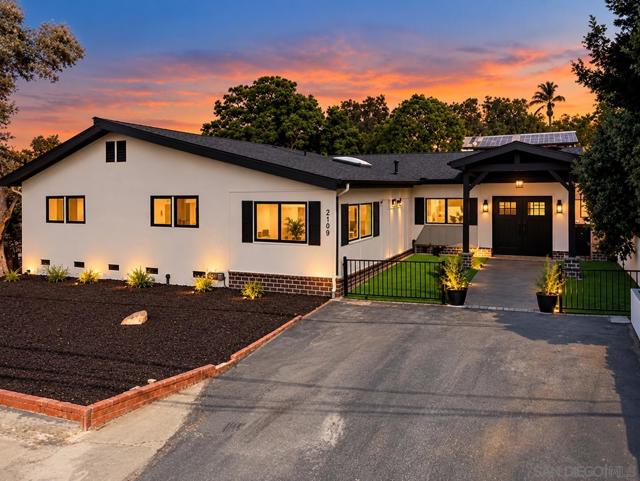
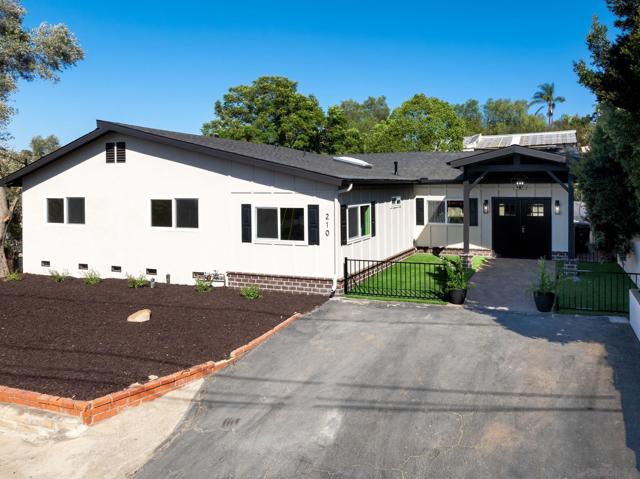
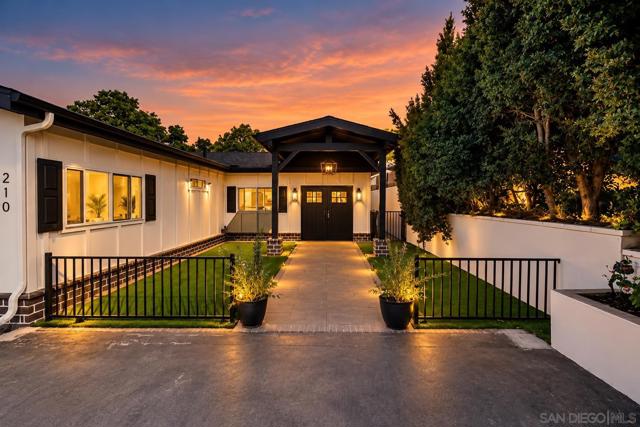
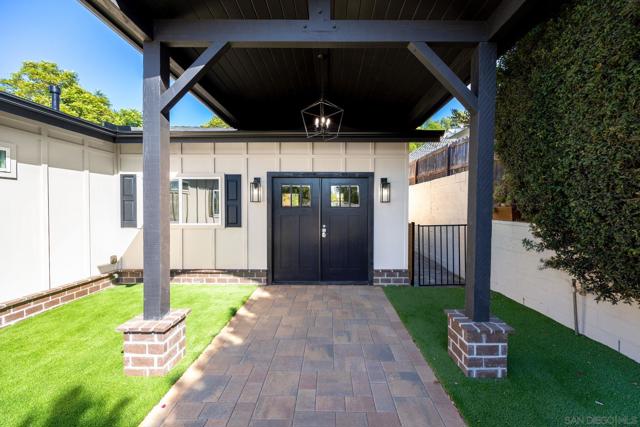
Welcome to a completely reimagined 1950s Fallbrook home where timeless character meets a high-quality modern renovation. The original solid bones remain, but nearly everything else has been thoughtfully rebuilt and upgraded with longevity, functionality and craftsmanship in mind. The exterior features new smooth-finish stucco, cement board-and-batten siding, roof, windows and gutters. Behind the walls, the original electrical was removed and the home completely rewired with an upgraded 200-amp main panel and additional subpanel. Original plumbing was also replaced with new water lines, fixtures, drains and a new drain line to the street. Inside, the redesigned open-concept layout features a stunning kitchen with higher-end appliances, custom-built range hood, generous cabinetry and an impressive 8' walk-in pantry. The kitchen flows into a secondary dining area and cozy living room with a wood-burning fireplace. The front entry features soaring approximately 12' ceilings with an open family and dining area. The primary suite offers a spacious walk-in closet and private bonus room, ideal for an office, gym or retreat. Custom tile work, smooth-coat walls, solid shaker-style doors and elevated finishes continue throughout. Outside, enjoy low-maintenance artificial turf, water-wise landscaping and a variety of mature citrus trees. Far more than a cosmetic remodel, this home has been comprehensively renovated with quality and attention to detail throughout.Outside, enjoy low maintenance landscaping featuring artificial turf, water wise plants, and a variety citrus trees. Welcome to a completely reimagined 1950s Fallbrook home where timeless character meets a high-quality, modern renovation. The original solid bones remain, but nearly everything else has been thoughtfully rebuilt and upgraded with longevity, functionality, and craftsmanship in mind. The exterior has been transformed with new smooth-finish stucco, durable cement board-and-batten siding, new roof, windows, gutters, and fresh exterior finishes. Behind the walls, the home has been completely rewired with the original electrical removed, an upgraded 200-amp main panel and additional subpanel. The original plumbing was also replaced with new water lines, fixtures, drains, and a new drain line extending to the street. Inside, the floor plan has been completely reimagined with an open-concept kitchen featuring higher-end appliances, a custom-built range hood, generous cabinetry, and an impressive 8-foot walk-in pantry. The kitchen flows into a secondary dining area and cozy living room centered around a wood-burning fireplace. The front entry features soaring approximately 16-foot ceilings and an open connection between the family and main dining areas. The primary suite offers a spacious walk-in closet and private bonus room—perfect for a home office, gym, nursery, or retreat—while custom tile work and carefully selected finishes give the bathroom an elevated feel. Smooth-coat walls, solid shaker-style interior doors, and thoughtful details continue throughout the home. Outside, enjoy low-maintenance landscaping featuring artificial turf, water-wise plants, and a variety of mature citrus trees, creating an inviting outdoor setting without the upkeep. This was far more than a cosmetic remodel. From the roof, windows, electrical and plumbing to the redesigned interior and exterior, this home has been comprehensively renovated with quality and attention to detail throughout.
Agent & source
- Listed by
- Jacob Chambers
- Brokerage
- Daniel Dahlke, Broker
- DRE
- #01956629

Property details
Rooms & Layout
Property Features
Building & Construction
Exterior & Parking
Interior & Comfort
Appliances & Equipment
Nearby
School information not available for this property.
Schedule a tour
Book an in-person visit
Takes about a minute
Tour requested!
A Properkey agent will confirm your visit within 24 hours.
Create a free account to track itOptional — we'll reach out either way. An account just keeps your showings and offers in one place.
The multiple listing data appearing on this website, or contained in reports produced therefrom, is owned and copyrighted by California Regional Multiple Listing Service, Inc. ("CRMLS") and is protected by all applicable copyright laws. Information provided is for viewer's personal, non-commercial use and may not be used for any purpose other than to identify prospective properties the viewer may be interested in purchasing.
All listing data, including but not limited to square footage and lot size is believed to be accurate, but the listing Agent, listing Broker and CRMLS and its affiliates do not warrant or guarantee such accuracy. The viewer should independently verify the listed data prior to making any decisions based on such information by personal inspection and/or contacting a real estate professional.
Based on information from California Regional Multiple Listing Service, Inc. as of 2026-10-16 09:23:30 PST. The listing broker's offer of compensation is made only to participants of the MLS where the listing is filed.