2 bd · 2.0 ba · 2,031 sqft · $222/sqft · 0.14 acres
- Bedrooms
- 2
- Bathrooms
- 2.0
- Sq Ft
- 2,031
- Per sq ft
- $222
- Acre lot
- 0.14
Residential · Single Family Residence · Built 2004 · 25 days on Properkey
Description
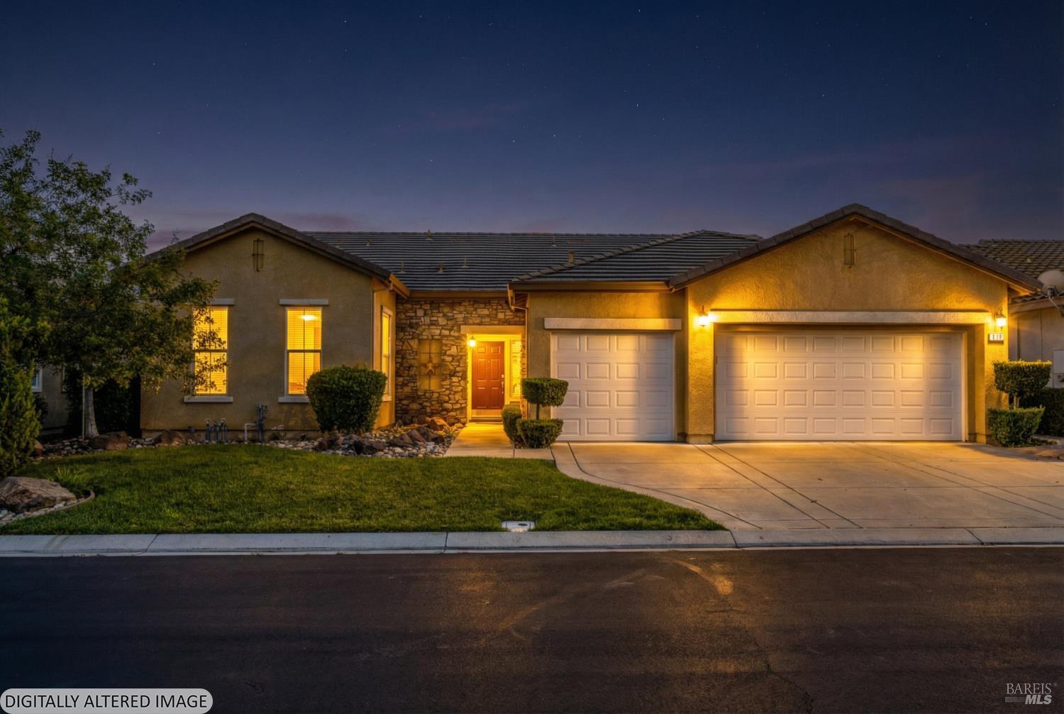
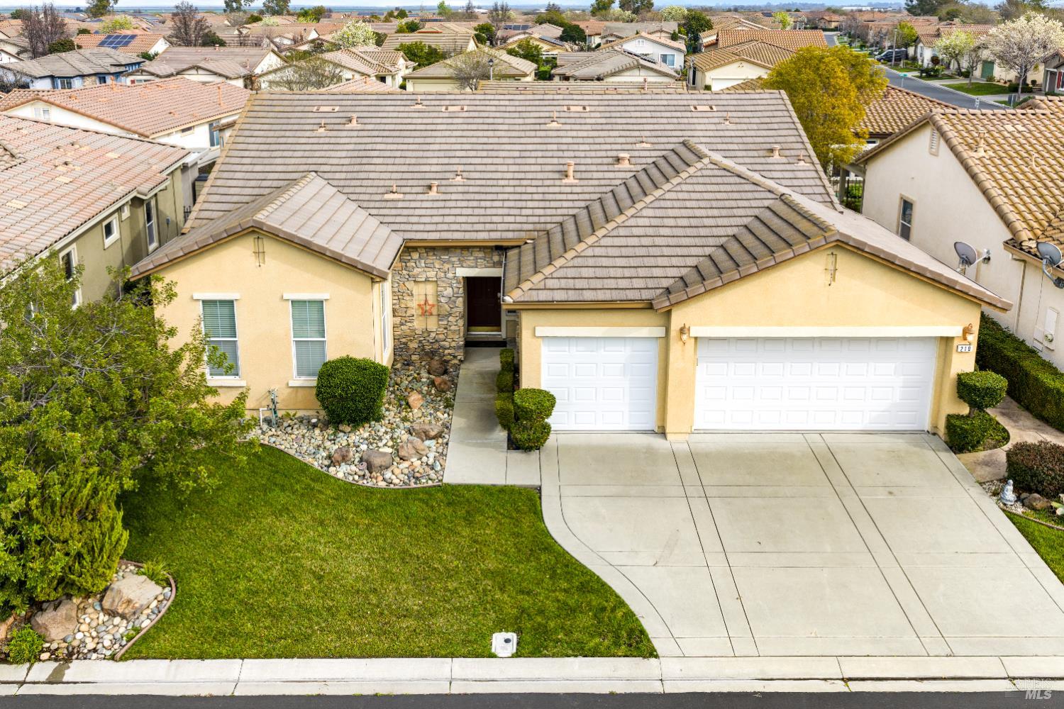
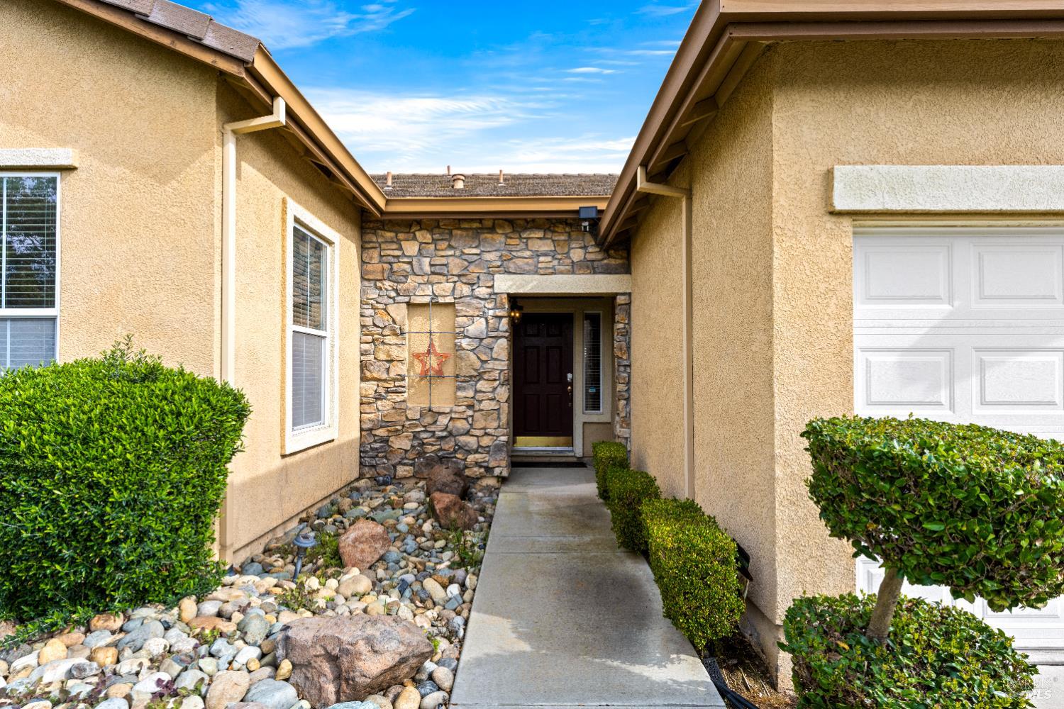
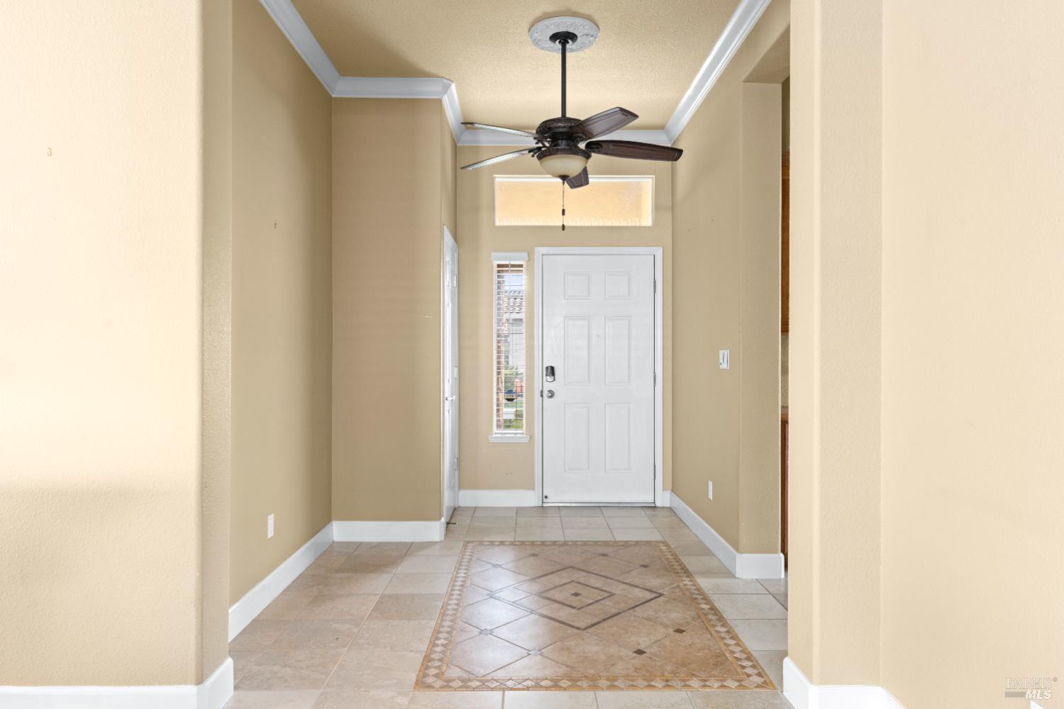
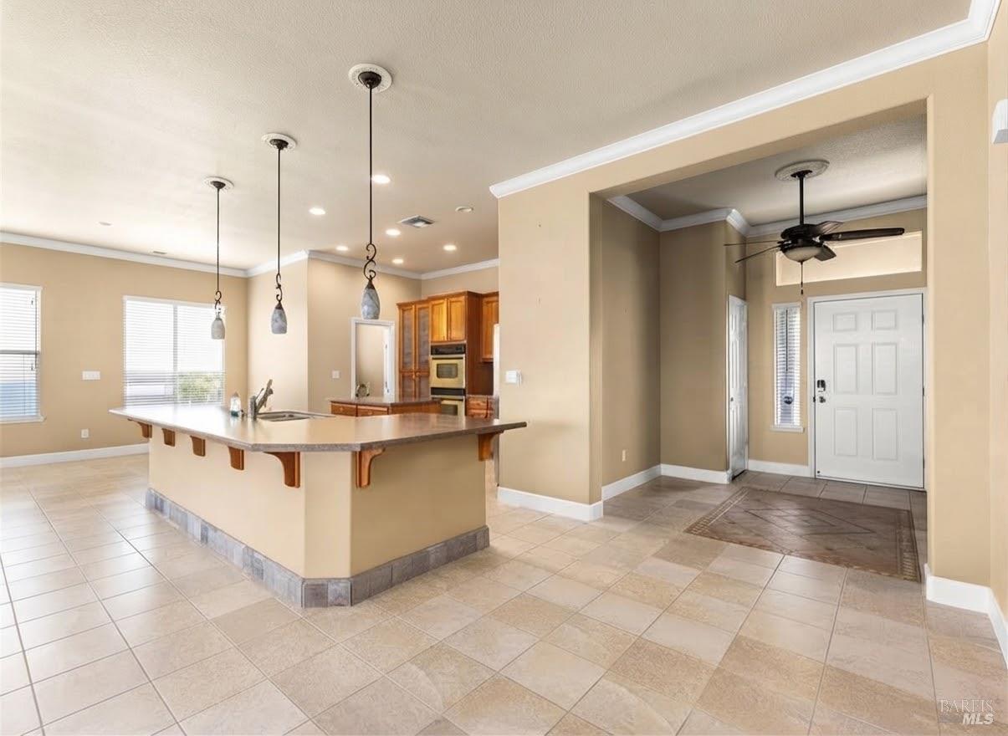
Welcome to refined resort-style living in the prestigious 55+ gated golf community of Trilogy at Rio Vista in beautiful Rio Vista. Nestled near the tranquil waterways and protected wetlands of the Sacramento River Delta, this exceptional Windsor model offers approximately 2,031 square feet of thoughtfully designed single-story living, blending timeless elegance with vibrant active-adult living. This highly desirable floorplan features 2 spacious bedrooms, 2 full bathrooms, a versatile den, and a rare 3-car garage. The open-concept layout is enhanced by soaring ceilings, abundant natural light, and crown molding throughout, creating a warm, sophisticated atmosphere that feels both inviting and refined. The beautifully appointed kitchen showcases rich cherry cabinetry paired with sleek stainless-steel appliances, generous counter space, and ample storageperfect for everyday living or entertaining. The kitchen flows seamlessly into the expansive great room and dining area, providing an inviting setting for gatherings or quiet evenings at home. The primary suite is a peaceful retreat with generous proportions and a spa-inspired bath featuring dual vanities, a luxurious jetted sunken tub, a spacious walk-in closet, and abundant cabinetry. The secondary bedroom is privately situated for guests, while the dedicated den offers flexibility as a home office or hobby space. A well-appointed second bath is conveniently located nearby. Step outside to an expansive covered patio that extends the living space outdoorsideal for morning coffee, evening entertaining, and year-round enjoyment of the Delta's gentle breezes. The 3-car garage offers exceptional versatility for vehicles, golf cart storage, or additional workspace. Residents of Trilogy at Rio Vista enjoy an 18-hole championship golf course designed by renowned architect Ted Robinson Sr., along with access to the Vista Club and Delta Club featuring a resort-style pool and spa, fitness center, tennis courts, ballroom, recreation center, on-site dining, and dog park. Ideally located approximately 65 miles from San Francisco and Sacramento, this premier 55+ community offers the perfect balance of serenity and convenience. Resort-style living awaits.
Agent & source
- Listed by
- Kelley C. Duhain
- Brokerage
- eXp Realty of California, Inc.
- DRE
- #02077466
- Phone
- (916) 425-7227
- [email protected]

Property details
Rooms & Layout
- Walk-In Closet
- Shower Stall(s)
- Jetted Tub
- Double Sinks
- Sink
- Inside Room
- Gas Hook-Up
- Cabinets
Property Features
- Street Lights
- Storm Drain
- Shape Regular
- Landscape Front
- Landscape Back
- Gated Community
- Auto Sprinkler F&R
HOA
Building & Construction
- Wood
- Wall Insulation
- Stucco
- Frame
- Ceiling Insulation
Exterior & Parking
Interior & Comfort
Appliances & Equipment
- Self/Cont Clean Oven
- Microwave
- Hood Over Range
- Gas Water Heater
- Double Oven
- Disposal
- Dishwasher
- Built-In Gas Range
Utilities
Nearby
School information not available for this property.
Schedule a tour
Book an in-person visit
Takes about a minute
Tour requested!
A Properkey agent will confirm your visit within 24 hours.
Create a free account to track itOptional — we'll reach out either way. An account just keeps your showings and offers in one place.
All data, photos, visualizations, and information regarding a property, including the property's compliance with state and local legal requirements and all measurements and calculations of area, have been obtained from various sources, and may include such material that has been generated by use of artificial intelligence. Such information and material have not been and will not be verified for accuracy by the listing broker or the multiple listing service, and are not guaranteed as complete, accurate or reliable.
Such information and material should be independently reviewed and verified for accuracy. This information and material are intended for the personal use of consumers and may not be used for any purpose other than to identify prospective properties consumers may be interested in purchasing.
Data last updated: October 19, 2026 7:45 PM PT
Copyright © 2026 MetroList Services, Inc. All Rights Reserved.