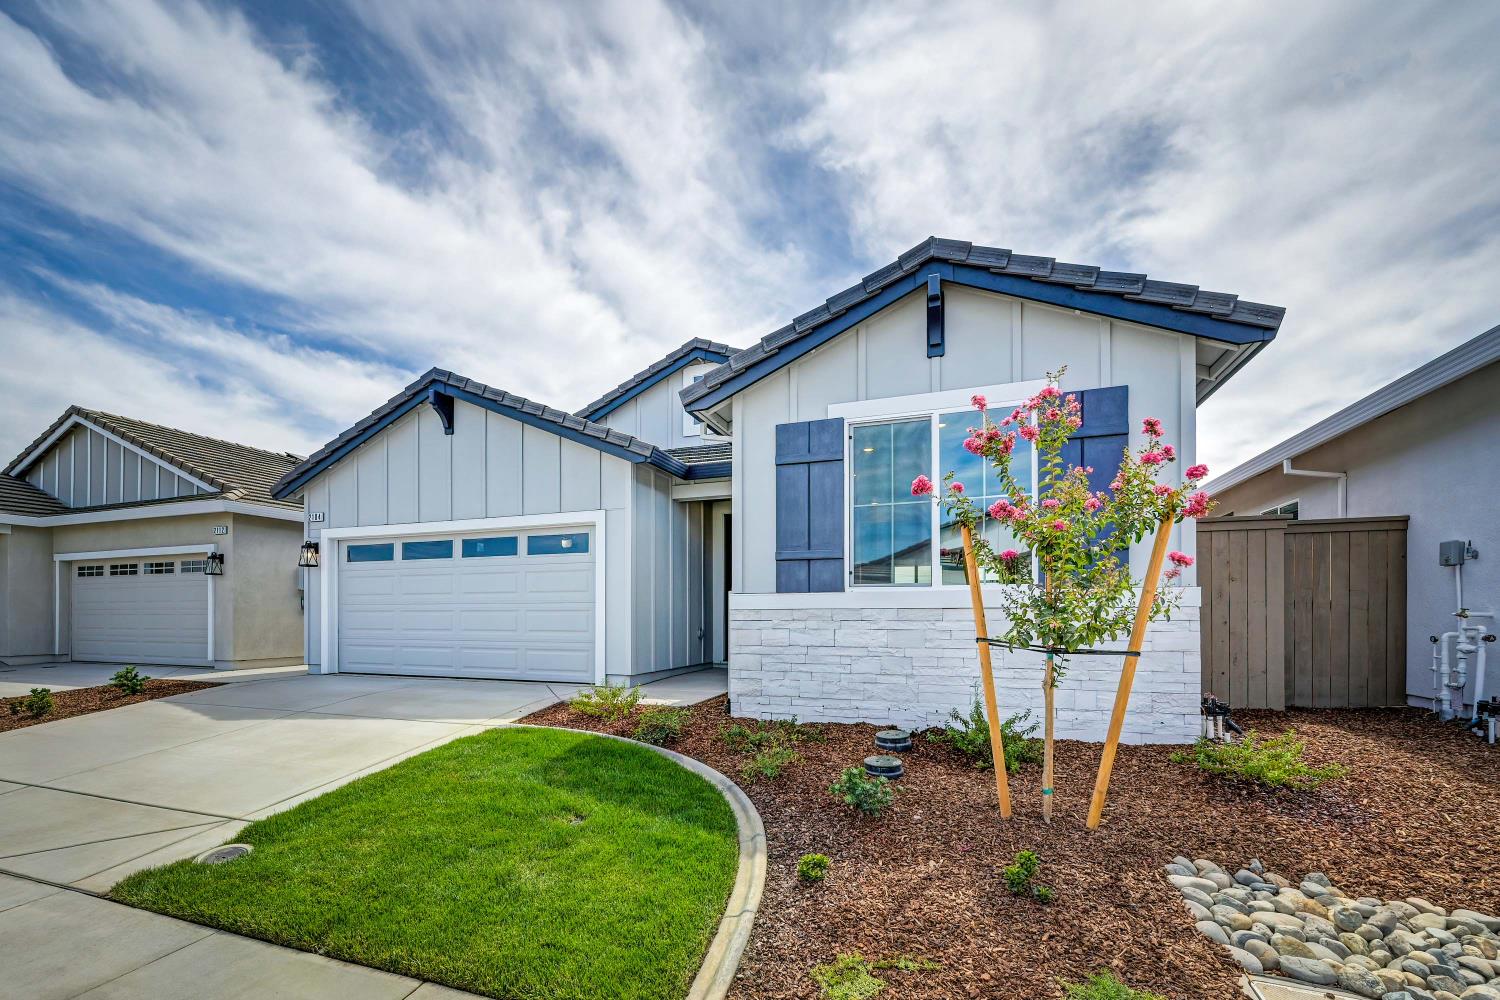
3 bd · 2.0 ba · 1,405 sqft · $413/sqft · 0.08 acres
- Bedrooms
- 3
- Bathrooms
- 2.0
- Sq Ft
- 1,405
- Per sq ft
- $413
- Acre lot
- 0.08
Residential · Single Family Residence · Built 2026
Description
Newly finished Homesite 83 is located in Highline Village at Sierra Vista, a JMC Homes gated community with a collection of all single story homes. This 1,405 SF home includes 3 bedrooms, 2 full bathrooms and a 2 car garage. The kitchen forward design allows you to enjoy sipping your morning beverage looking out your front window from your breakfast nook. The gourmet kitchen features shaker style cabinets, quartz slab counters, an island for extra prep space and a pantry closet for extra storage. The kitchen flows seamlessly through your dining area to your great room and outside to your fully landscaped backyard with covered patio for extra living space. The two secondary bedrooms are off of the great room, right next to the laundry room and full bathroom. The primary suite with a large walk-in closet is located at the back of this home for extra privacy. Laminate flooring is included in all rooms except bedrooms which are carpet. The owned solar electric system is included at no extra charge and has Roseville Electric rates to help you save on your utility bills. Front yard maintenance is provided by the HOA. This home includes beautiful designer package #3 that has been preselected to help make this house your new home.
Agent & source
- Listed by
- Willy D. Weinmann
- Brokerage
- John Mourier Construction
- DRE
- #01266690
- Bought with
- Matilde R. Tolle-Morphis
- Phone
- (916) 907-3874
- [email protected]

Property details
Rooms & Layout
- Breakfast Area
- Pantry Closet
- Quartz Counter
- Slab Counter
- Island
- Shower Stall(s)
- Double Sinks
- Low-Flow Shower(s)
- Low-Flow Toilet(s)
- Tile
- Quartz
Property Features
- Auto Sprinkler F&R
- Curb(s)/Gutter(s)
- Gated Community
- Street Lights
- Landscape Back
- Landscape Front
- Low Maintenance
- Yes
- Service Animals OK
- Cats OK
- Dogs OK
HOA
This home has an HOA.
Building & Construction
- Concrete
- Stone
- Stucco
- Frame
- Wall Insulation
- Wood
Exterior & Parking
Interior & Comfort
- Caulked/Sealed
- Dual Pane Full
- Low E Glass Full
- Window Screens
Appliances & Equipment
- Hood Over Range
- Dishwasher
- Insulated Water Heater
- Disposal
- Microwave
- Plumbed For Ice Maker
- Electric Water Heater
- ENERGY STAR Qualified Appliances
- Free Standing Electric Range
Utilities
- Cable Available
- Public
- DSL Available
- Electric
- Sewer In & Connected
- Internet Available
- Solar
Nearby
- Elementary
- Center Unified District
- Middle
- Center Unified District
- High
- Center Unified District
List for Free.
Sell for More.
Award winning service with personal support
- Personal agent
- Local MLS listing
- Award winning service
All data, photos, visualizations, and information regarding a property, including the property's compliance with state and local legal requirements and all measurements and calculations of area, have been obtained from various sources, and may include such material that has been generated by use of artificial intelligence. Such information and material have not been and will not be verified for accuracy by the listing broker or the multiple listing service, and are not guaranteed as complete, accurate or reliable.
Such information and material should be independently reviewed and verified for accuracy. This information and material are intended for the personal use of consumers and may not be used for any purpose other than to identify prospective properties consumers may be interested in purchasing.
Data last updated: October 17, 2026 7:49 AM PT
Copyright © 2026 MetroList Services, Inc. All Rights Reserved.