
4 bd · 3.0 ba · 2,743 sqft · $301/sqft · 0.19 acres
- Bedrooms
- 4
- Bathrooms
- 3.0
- Sq Ft
- 2,743
- Per sq ft
- $301
- Acre lot
- 0.19
Residential · Single Family Residence · Built 2019 · 52 days on Properkey
Description
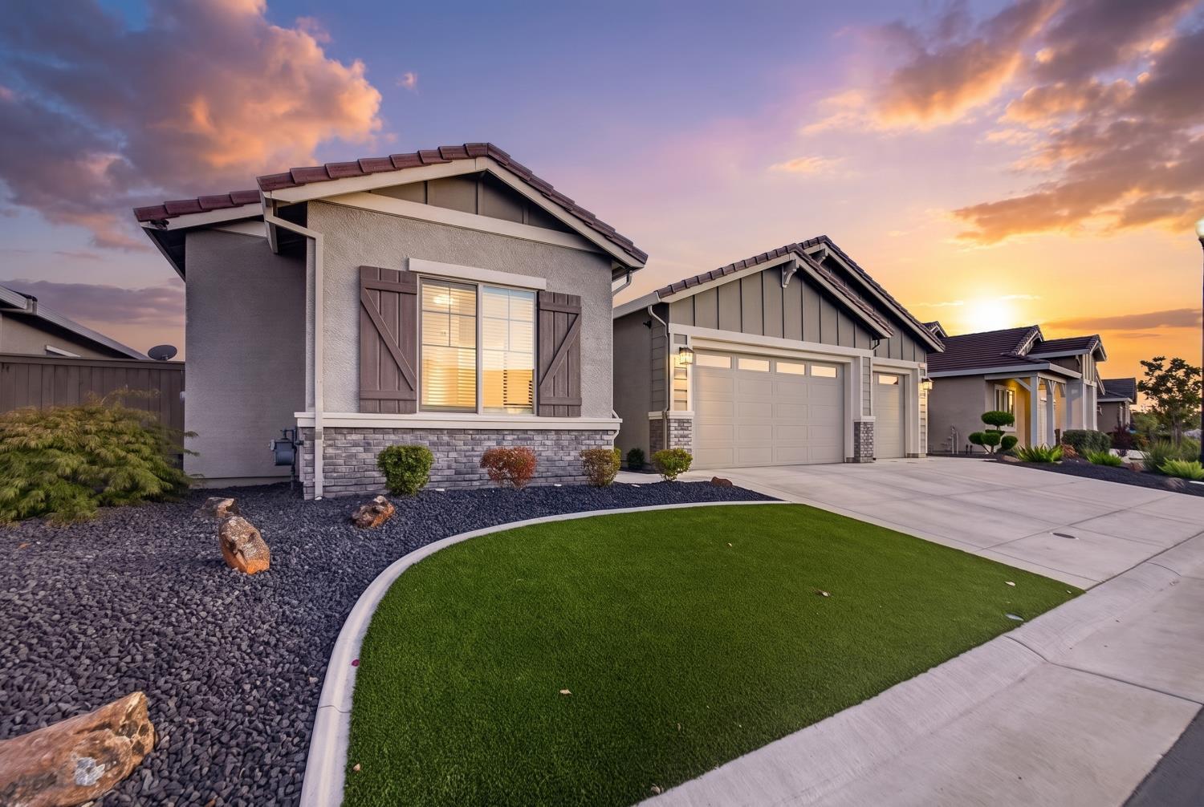
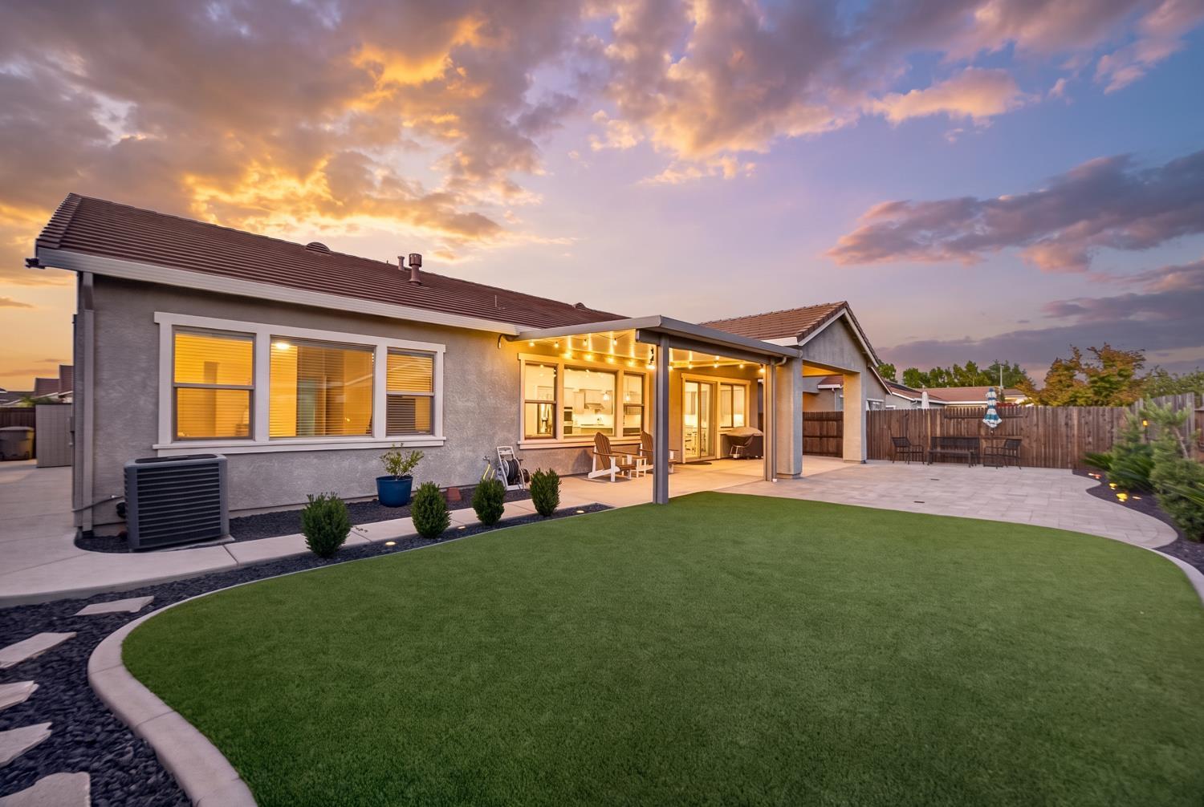
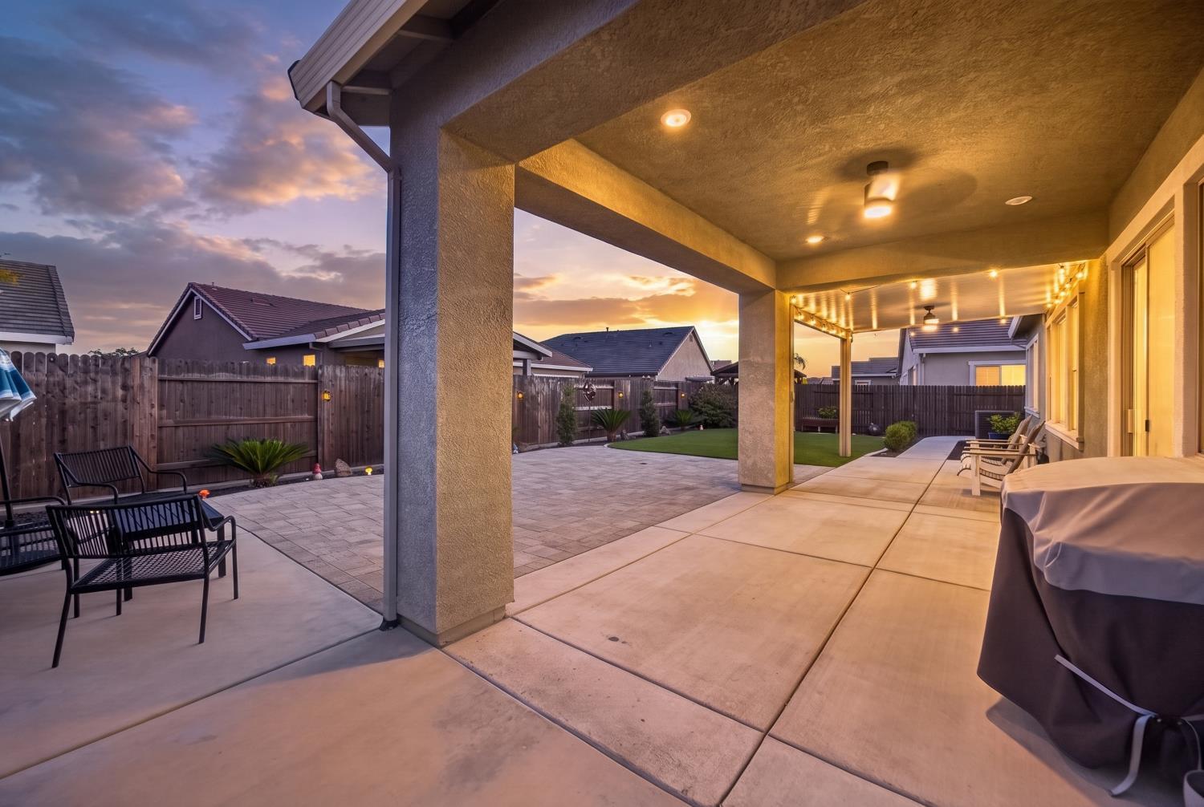
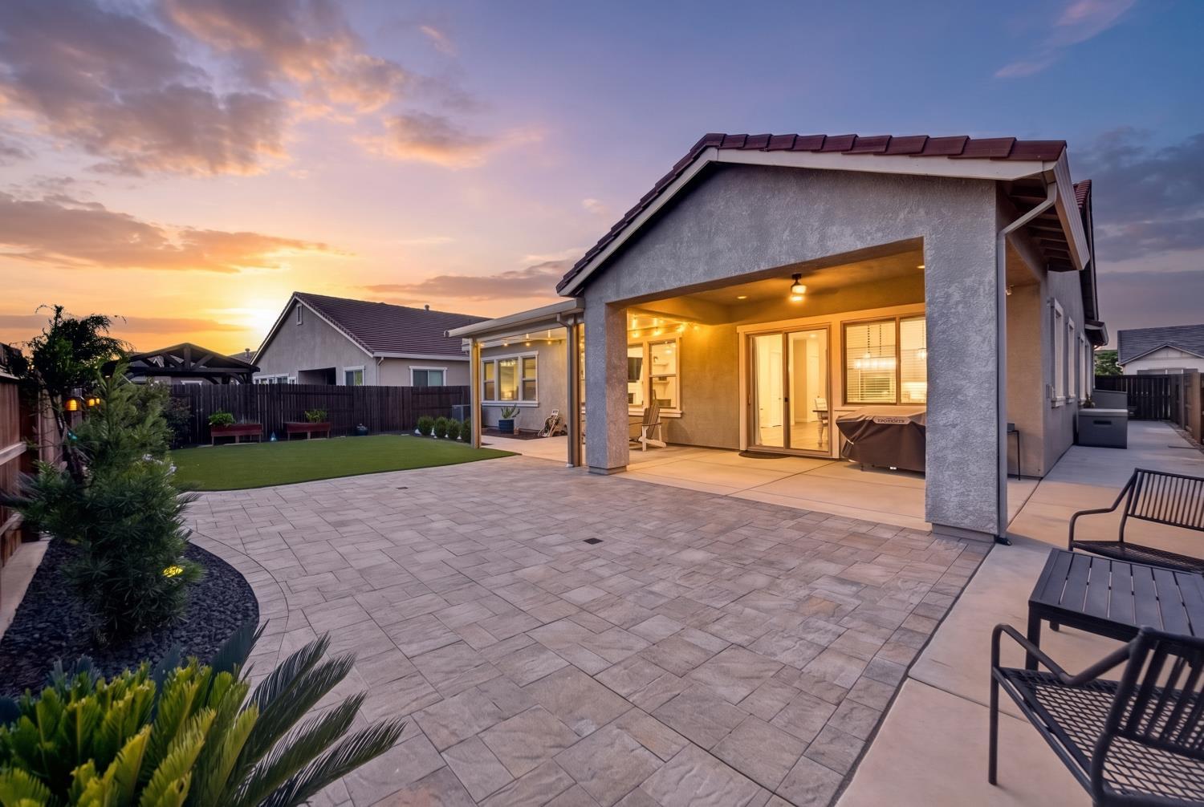
A Rare single-story Opportunity! Beautifully maintained and reflecting exceptional pride of ownership, this impressive residence offers the look and feel of a nearly new home within a desirable Gated community comprised exclusively of single-story homes. Thoughtfully designed with an emphasis on comfort, style, and effortless living, the light-filled interior showcases an expansive open-concept floor plan, enhanced-height doorways that add to the home's sense of scale, and beautifully curated finishes throughout. The heart of the home is the spacious kitchen, appointed with an oversized island with seating, abundant cabinetry, double ovens, granite countertops, huge walk in pantry, stainless steel appliances, and generous workspace. Designed for gathering, the kitchen flows seamlessly into the dining and great room, where a striking fireplace framed by custom built-ins creates an inviting focal point. The generously sized primary retreat offers a serene escape with a beautifully appointed bath featuring dual vanities, soaking tub, oversized walk-in shower, and abundant storage. A spacious laundry room with cabinetry and counter space adds thoughtful functionality. Outdoor living is equally impressive. The generously sized backyard, a rare find for the area, is thoughtfully designed for low-maintenance living, featuring artificial turf, expansive patio areas, covered outdoor living, raised garden beds, and mature landscaping, creating an inviting setting for relaxing or entertaining with minimal upkeep. Easy-care landscaping continues in the front yard. Additional highlights include a 3-car garage, pre-wired for an EV charger, and a quicker drive to Hwy 65. Adding even greater value is the benefit of Roseville Utilities, known for some of the area's most competitive utility rates, savings can be in the hundreds. An exceptional combination of single-story living, impeccable condition, thoughtful design, and beautifully maintained indoor and outdoor spaces, this is truly what you've been waiting for. This is a must see! Washer/dryer and refrigerator included.
Agent & source
- Listed by
- Jill M. LaKomy
- Brokerage
- Nick Sadek Sotheby's Intl.
- DRE
- #01412365
- Phone
- (530) 315-0855
- [email protected]

Property details
Rooms & Layout
- Cabinets
- Dryer Included
- Washer Included
- Inside Area
Property Features
HOA
Building & Construction
Exterior & Parking
Interior & Comfort
- Ceiling Fan(s)
- Smart Vent
- Central
- Other
- Carpet
- Tile
- Luxury Vinyl Plank
- Vinyl
Appliances & Equipment
- Gas Cook Top
- Built-In Gas Oven
- Dishwasher
- Disposal
- Double Oven
Utilities
Nearby
- Elementary
- Center Joint Unified District
- Middle
- Center Joint Unified District
- High
- Roseville Joint District
Get notified
Track this home
You're on the list!
We'll notify you the moment this home becomes available.
Create a free account to track itOptional — we'll reach out either way. An account just keeps your showings and offers in one place.
We'll let you know the moment this property comes back on the market.
All data, photos, visualizations, and information regarding a property, including the property's compliance with state and local legal requirements and all measurements and calculations of area, have been obtained from various sources, and may include such material that has been generated by use of artificial intelligence. Such information and material have not been and will not be verified for accuracy by the listing broker or the multiple listing service, and are not guaranteed as complete, accurate or reliable.
Such information and material should be independently reviewed and verified for accuracy. This information and material are intended for the personal use of consumers and may not be used for any purpose other than to identify prospective properties consumers may be interested in purchasing.
Data last updated: October 18, 2026 6:25 PM PT
Copyright © 2026 MetroList Services, Inc. All Rights Reserved.