4 bd · 2.0 ba · 2,304 sqft · $497/sqft · 0.56 acres
- Bedrooms
- 4
- Bathrooms
- 2.0
- Sq Ft
- 2,304
- Per sq ft
- $497
- Acre lot
- 0.56
Residential · Single Family Residence · Built 2001
Description
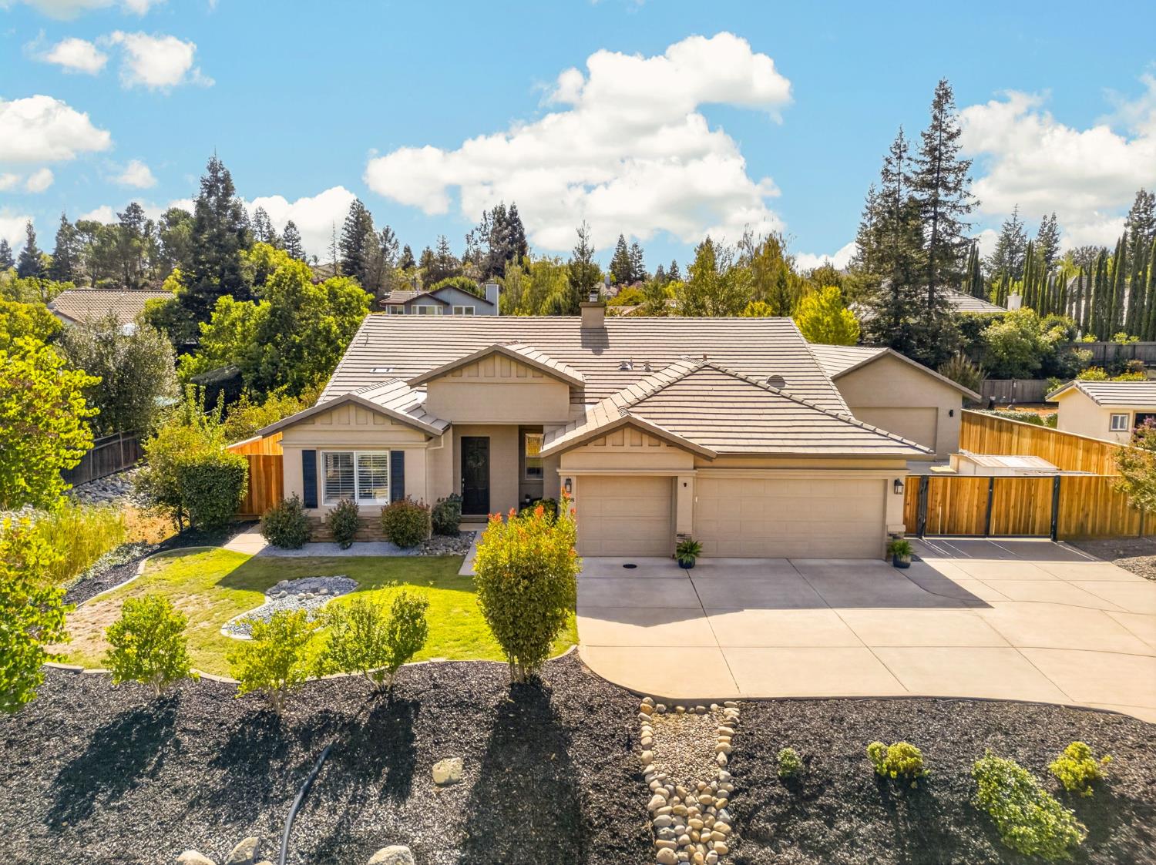
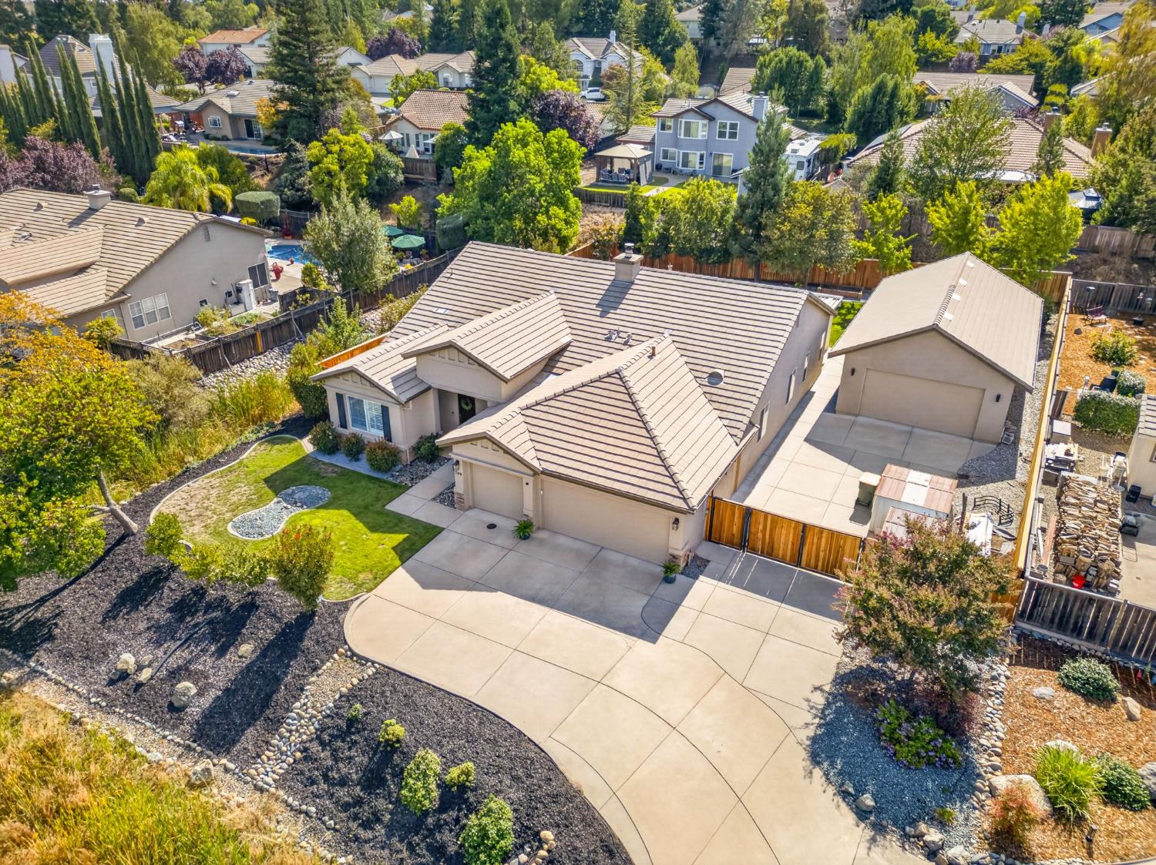
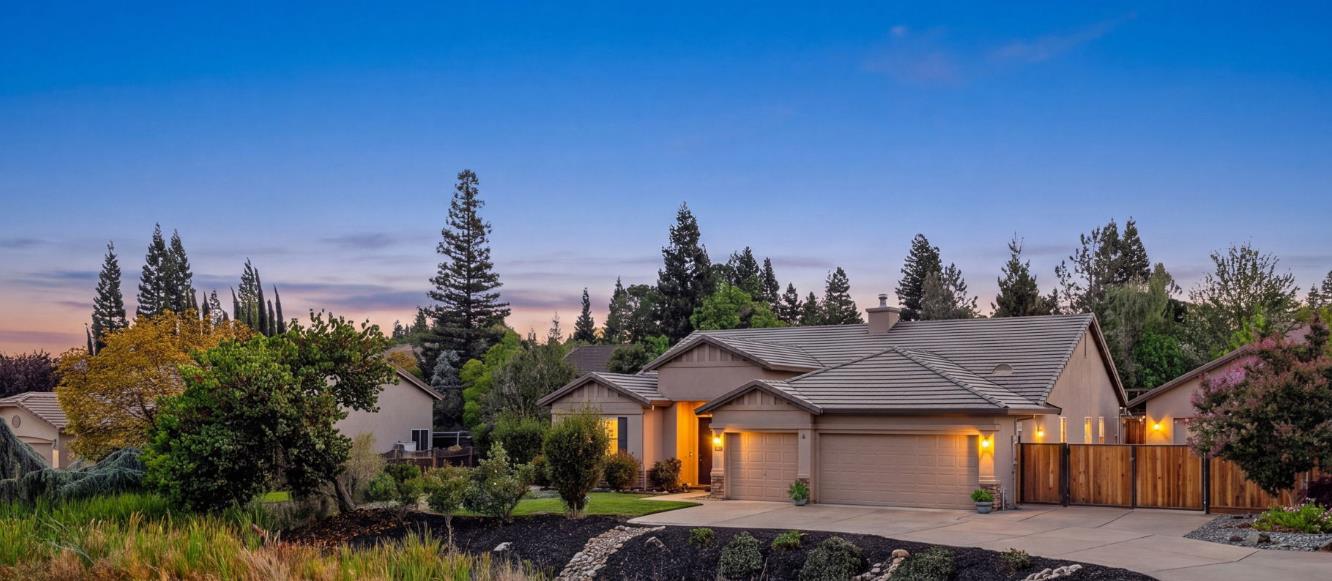
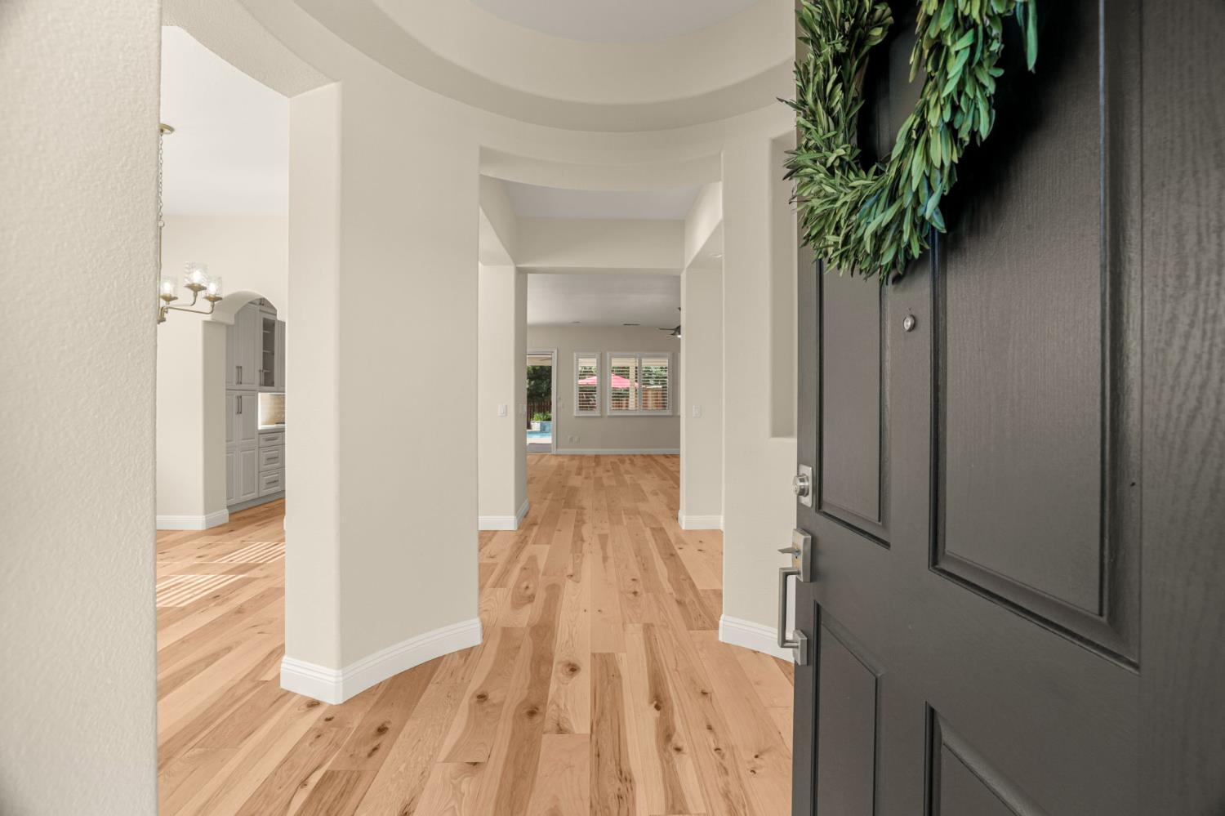
**NEARLY 1000 SQFT DETACHED SHOP** Rarely does a home offer this level of craftsmanship, thoughtful design and versatility. Located in the desirable Woodridge neighborhood of El Dorado Hills with NO HOA or Mello Roos. This one-of-a-kind 4-5 bedroom, 2-bath property placed on .56 acre lot was comprehensively remodeled in 2026, with virtually every surface & system thoughtfully updated. The beautifully reimagined interior features 7-inch-wide hickory hardwood flooring, plantation shutters, designer lighting, fresh paint & custom cabinetry carried consistently throughout the home. At its heart is a spectacular chef's kitchen appointed with a 36-inch five-burner Wolf cooktop, KitchenAid refrigerator & convection appliances, ultra-quiet Bosch dishwasher, Kohler cast-iron sink & water filtration. Floor-to-ceiling solid-maple cabinetry, soft-close dovetail drawers, illuminated glass-front cabinets & three pantry cabinets with pullout shelving provide exceptional storage. Imported Spanish tile, honed natural quartzite and a dramatic approximately 12-by-4-foot island complete this unforgettable gathering space. The open family room is anchored by a 51-inch linear fireplace with a floor-to-ceiling stacked-stone surround. Both bathrooms have been transformed with custom maple cabinetry, quartzite surfaces, imported Italian porcelain tile, frameless glass showers and premium Kohler and Delta fixtures. The primary suite is elevated by a freestanding soaking tub & a customized walk-in closet with built-in cabinetry, dresser storage & designer hanging systems. Comfort and efficiency were equally prioritized with a new dual-zone HVAC system, whole-house fan, LED lighting, structured media wiring, interior & exterior speakers, OWNED SOLAR & solar pool heating. Outside, the sparkling pool, expansive covered patio & newly installed redwood fencing create a private setting for relaxing and entertaining. Full RV access accommodates an oversized motorhome or trailer, while the finished three-car attached garage features epoxy flooring. The true showstopper is the approx. 989-square-foot detached garage & shop with 10-foot ceilings, a 16 x 8 garage door, dedicated 100-amp sub-panel, attic storage and its own media wiring and speakers. Approx. 300 square feet is conditioned for use as a flex space. This extraordinary North-South facing Woodridge unicorn is completely finished, exceptionally equipped & ready to enjoy from day one.
Agent & source
- Listed by
- Andi L Wagner
- Brokerage
- eXp Realty of California, Inc.
- DRE
- #01706844
- Phone
- (530) 409-3984
- [email protected]

Property details
Rooms & Layout
- Breakfast Area
- Pantry Cabinet
- Stone Counter
- Kitchen/Family Combo
- Shower Stall(s)
- Double Sinks
- Soaking Tub
- Stone
- Walk-In Closet
- Window
Property Features
Building & Construction
Exterior & Parking
Interior & Comfort
Appliances & Equipment
- Built-In Electric Oven
- Gas Cook Top
- Dishwasher
- Disposal
- Microwave
- Plumbed For Ice Maker
Utilities
- Cable Available
- Public
- Sewer Connected
- Internet Available
- Solar
- Propane Tank Leased
Nearby
- Elementary
- Rescue Union District
- Middle
- Rescue Union District
- High
- El Dorado Union High District
Join waitlist
Be first if it reopens
You're on the list!
We'll notify you the moment this home becomes available.
Create a free account to track itOptional — we'll reach out either way. An account just keeps your showings and offers in one place.
This home is under contract. Leave your details and we'll reach out if it falls out of escrow.
All data, photos, visualizations, and information regarding a property, including the property's compliance with state and local legal requirements and all measurements and calculations of area, have been obtained from various sources, and may include such material that has been generated by use of artificial intelligence. Such information and material have not been and will not be verified for accuracy by the listing broker or the multiple listing service, and are not guaranteed as complete, accurate or reliable.
Such information and material should be independently reviewed and verified for accuracy. This information and material are intended for the personal use of consumers and may not be used for any purpose other than to identify prospective properties consumers may be interested in purchasing.
Data last updated: October 17, 2026 7:15 PM PT
Copyright © 2026 MetroList Services, Inc. All Rights Reserved.