For Sale
Property Photo

$875,000

For Sale

2114 Laura Dr, Escondido, CA 92027

Get pre-approved

Property Highlights

Residential

Property Type

Single Family Residence

Sub Type

1995

Year Built

2,315

Sq Ft

4

Bedrooms

3

Bathrooms

64

Days On Properkey

0.20

Lot (acres)

SR26135725

MLS #

CRMLS

MLS Source

Description

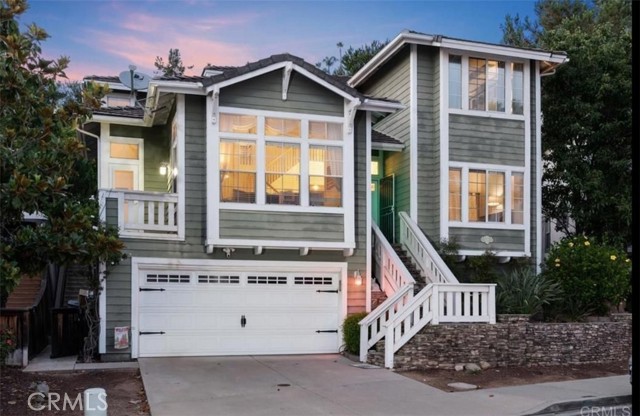
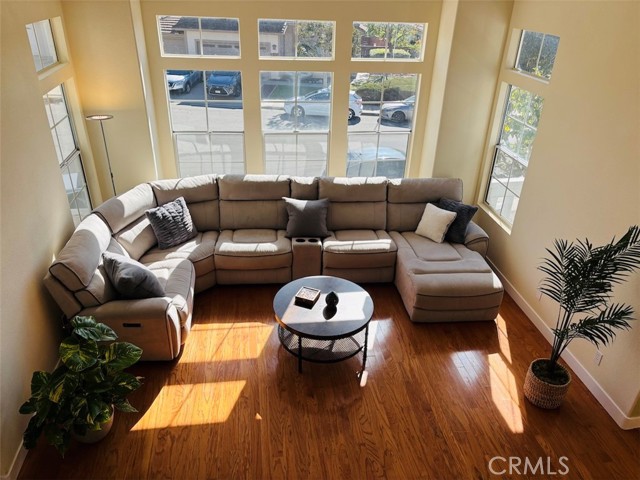
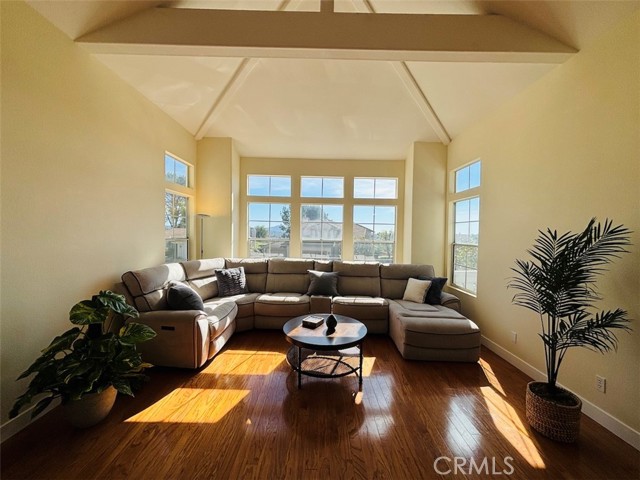
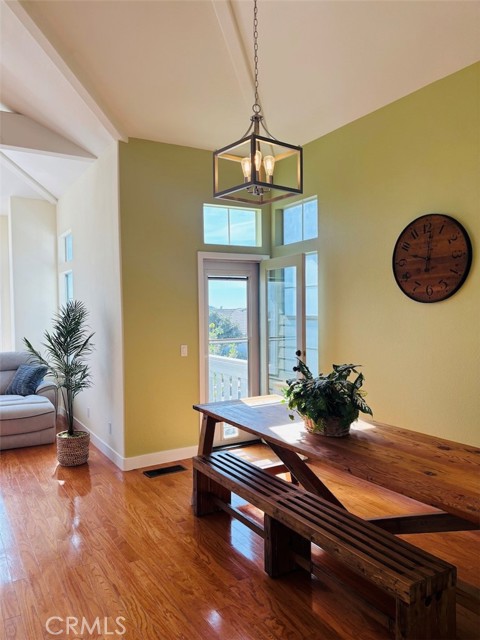
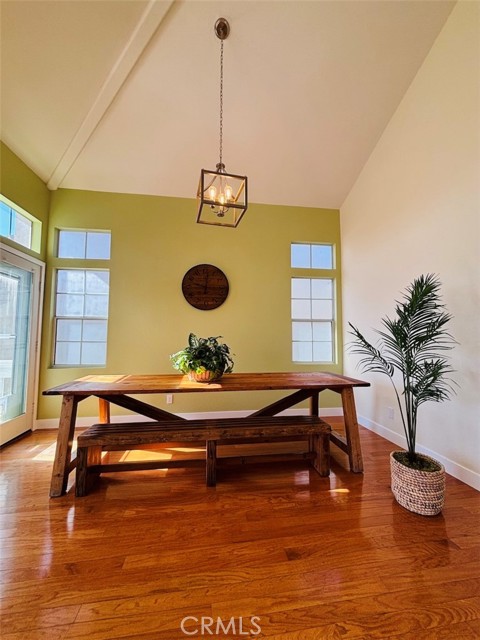
Stunning 4BD/3BA Craftsman style home in the highly coveted community of Greenway Rise. Community pool one block away!! The inviting gourmet kitchen features white cabinetry, granite counter tops, stainless steel appliances, chef's island, built-in desk and a picture-perfect window overlooking the gorgeous country garden. Formal dining room and living room are drenched with natural light. One full bedroom with an adjacent bathroom is located on the main living level. Upstairs you will find two secondary bedrooms and the primary bedroom with neighborhood and mountain views, a spacious bathroom and walk-in closet. Additional features of this wonderful home include soaring ceilings, two new a/c units, ceiling fans and beautiful wood floors throughout. Enjoy the outdoor fire pit and built-in BBQ in your very own garden paradise with lush tropical, native, and succulent plants. Cul-de-sac location! The community includes a dog park, green space and swimming pool. Just a short distance to Lake Dixon and Daley Ranch with hiking trails and beautiful natural open spaces.

Listed by Simon Mills • DRE #01309436 • Mills Realty of California

Contact: 818-763-4462

MLS #: SR26135725
Source: CRMLS

Property Features

View: City Lights, Hills, Mountain(s), Panoramic, Neighborhood
Lot Features: Sprinkler System, Sprinklers In Front, Sprinklers In Rear, Up Slope from Street, Yard
Pool Features: None
Community: Dog Park

HOA

HOA dues
$230 a month
Managed by
PK Community MGMT
HOA amenities
Pool Spa/Hot Tub Pets Permitted Dog Park

Building & Construction

Architectural Style
Cape Cod
Construction Materials
Wood Siding
Roof
Shingle, Stone

Interior & Comfort

Heating
Electric, Natural Gas, Solar, Zoned, Central, Fireplace(s)
Cooling
Central Air, Zoned, ENERGY STAR Qualified Equipment, Whole House Fan
Flooring
Tile, Wood
Fireplace
Family Room
Interior Features
Attic Fan, Built-in Features, Storage, Granite Counters, Living Room Balcony, Open Floorplan, Pantry, Two Story Ceilings, Balcony, Beamed Ceilings, High Ceilings
Windows
Blinds

Appliances & Equipment

Appliances
Dishwasher, Built-In Range, Electric Oven, Convection Oven, Self Cleaning Oven, Vented Exhaust Fan
Security
Fire and Smoke Detection System

Utilities

Nearby

Active Pending Closed Rental

High School

Escondido Union District

The multiple listing data appearing on this website, or contained in reports produced therefrom, is owned and copyrighted by California Regional Multiple Listing Service, Inc. ("CRMLS") and is protected by all applicable copyright laws. Information provided is for viewer's personal, non-commercial use and may not be used for any purpose other than to identify prospective properties the viewer may be interested in purchasing.

All listing data, including but not limited to square footage and lot size is believed to be accurate, but the listing Agent, listing Broker and CRMLS and its affiliates do not warrant or guarantee such accuracy. The viewer should independently verify the listed data prior to making any decisions based on such information by personal inspection and/or contacting a real estate professional.

Based on information from California Regional Multiple Listing Service, Inc. as of 2026-08-25 00:51:59 PST. The listing broker's offer of compensation is made only to participants of the MLS where the listing is filed.

Schedule a tour

Book an in-person visit

Preferred time

Your details

Your name and email will come from the account you sign in with or create.

Prefer to talk? Call us
(888) 854-8588

Make an Offer

Step 1 of 4

Here's what to expect:

  1. 1.Share your offer details. Tell us about your desired offer — it's just a starting point, nothing is final!
  2. 2.Get expert guidance. A local agent will reach out to discuss a game plan.
  3. 3.Finalize your offer. Your agent will prepare your offer and negotiate on your behalf.