2 bd · 1.0 ba · 876 sqft · $365/sqft · 0.26 acres
- Bedrooms
- 2
- Bathrooms
- 1.0
- Sq Ft
- 876
- Per sq ft
- $365
- Acre lot
- 0.26
Residential · Single Family Residence · Built 1949 · 25 days on Properkey
Description
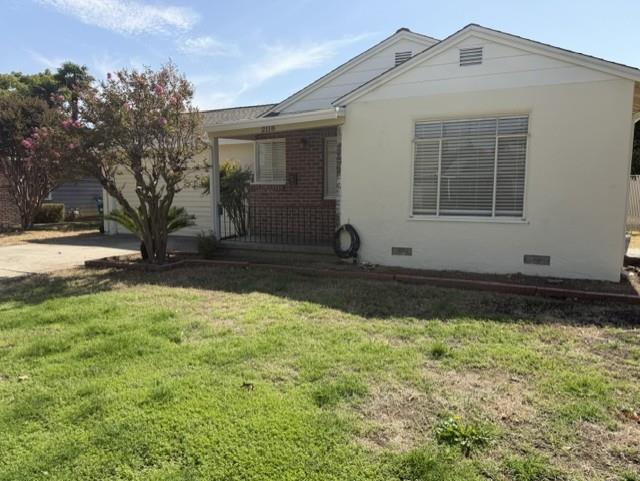
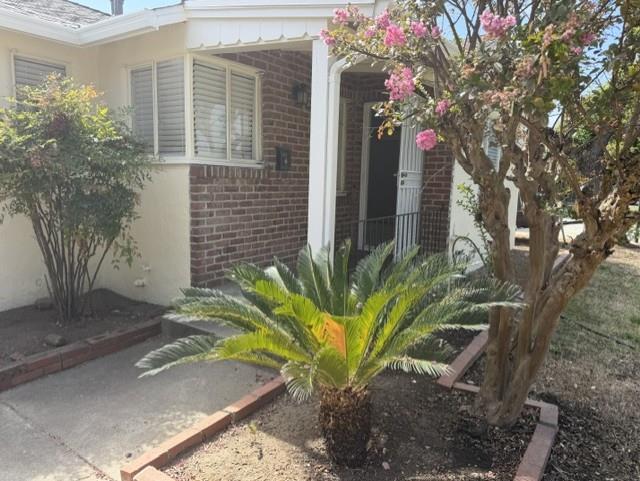
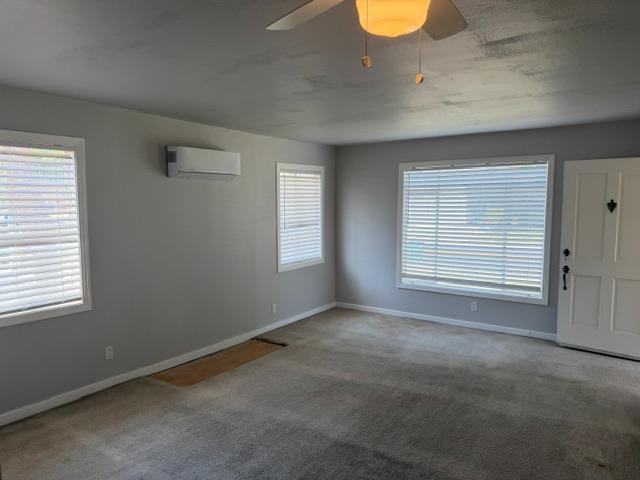
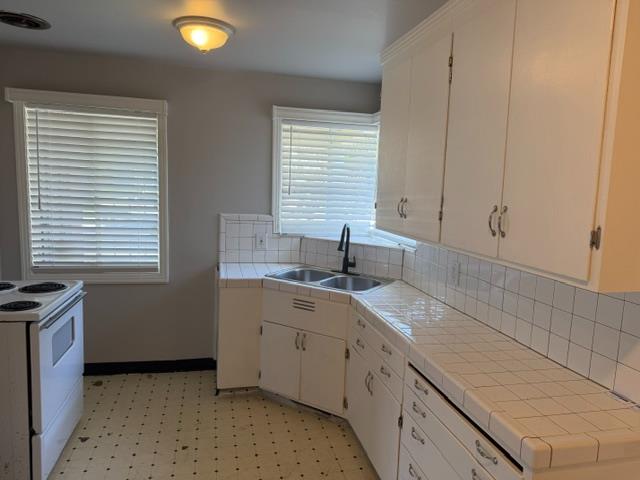
This charming 2-bedroom, 1-bath single-story home offers inviting curb appeal, a functional floor plan, and a spacious backyard with plenty of possibilities. Freshly painted inside and out, the home provides a clean, refreshed setting ready for its next owner. The exterior features a classic single-story design accented by a combination of stucco and brick. A spacious front lawn, mature landscaping, and flowering trees frame the home and add to its established character. The covered front porch creates a welcoming entry, featuring decorative trim, brick accents, and a wrought-iron railing. Mature plantings and a distinctive sago palm complement the walkway and porch area, creating a charming approach to the front door. The living and dining area offers a bright, open feel with multiple windows providing abundant natural light. Neutral finishes create a versatile backdrop, while the open layout provides flexibility for arranging both living and dining spaces. A ceiling fan and wall-mounted heating and cooling unit add to the room's everyday comfort, and convenient access to the adjoining kitchen allows for an easy flow between the spaces. The kitchen offers ample cabinetry and generous counter space for everyday meal preparation and storage. Classic tile countertops and backsplash complement the cabinetry, while a double-basin sink positioned beneath a large window brings natural light into the workspace. Additional windows brighten the room, and the efficient layout provides convenient access to the adjoining living and dining areas. The spacious backyard provides plenty of room to enjoy and customize, whether creating an outdoor entertaining area, planting a garden, or designing your own private retreat. The expansive fenced yard features mature trees and a concrete patio area with space for outdoor seating, dining, or barbecuing. The generous lot may also offer potential for an ADU or additional improvements, subject to buyer verification of local zoning, permitting, utility, and building requirements.
Agent & source
- Listed by
- Steven G. Werner
- Brokerage
- Werner Properties
- DRE
- #00706727
- Phone
- (209) 608-1120
- [email protected]

Property details
Rooms & Layout
Property Features
Building & Construction
Exterior & Parking
Interior & Comfort
Appliances & Equipment
Utilities
- Cable Available
- Public
- Electric
- Sewer In & Connected
- Internet Available
- Natural Gas Available
Nearby
- Elementary
- Stockton Unified District
- Middle
- Stockton Unified District
- High
- Stockton Unified District
Schedule a tour
Book an in-person visit
Takes about a minute
Tour requested!
A Properkey agent will confirm your visit within 24 hours.
Create a free account to track itOptional — we'll reach out either way. An account just keeps your showings and offers in one place.
All data, photos, visualizations, and information regarding a property, including the property's compliance with state and local legal requirements and all measurements and calculations of area, have been obtained from various sources, and may include such material that has been generated by use of artificial intelligence. Such information and material have not been and will not be verified for accuracy by the listing broker or the multiple listing service, and are not guaranteed as complete, accurate or reliable.
Such information and material should be independently reviewed and verified for accuracy. This information and material are intended for the personal use of consumers and may not be used for any purpose other than to identify prospective properties consumers may be interested in purchasing.
Data last updated: October 17, 2026 10:18 AM PT
Copyright © 2026 MetroList Services, Inc. All Rights Reserved.